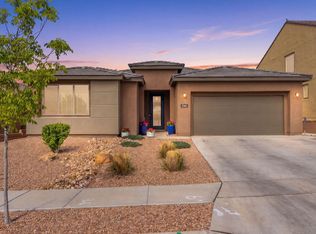
Welcome to this beautiful Mariposa home featuring 3 bedrooms, 3 bathrooms, 1,810 square feet and a spacious 3-car garage with premium epoxy floors. Enjoy added backyard privacy with no homes directly behind the property and no future building behind it. The fully landscaped backyard offers a wonderful space for relaxing or entertaining. Mariposa amenities include community pools, a fitness center, parks, trails and more. Rain gutters and the remaining structural warranty add extra peace of mind. Seller will consider buyer closing-cost assistance and including the brand-new furniture with an acceptable offer. Truly move-in ready!
For sale
Price cut: $10K (8/13)
$485,000
3335 Wolf Tail Loop NE, Rio Rancho, NM 87144
3beds
1,810sqft
Single Family Residence
Built in 2025
6,534 Square Feet Lot
$-- Zestimate®
$268/sqft
$125/mo HOA
What's special
Rain guttersFully landscaped backyard
- 81 days
- 127
- 7
Zillow last checked:
Listing updated:
Listed by:
Alicia Osborne 505-417-0323,
Coldwell Banker Legacy 505-292-8900
Source: SWMLS,MLS#: 1106082
Facts & features
Interior
Bedrooms & bathrooms
- Bedrooms: 3
- Bathrooms: 3
- Full bathrooms: 3
Primary bedroom
- Level: Main
- Area: 180
- Dimensions: 15 x 12
Kitchen
- Level: Main
- Area: 104
- Dimensions: 8 x 13
Living room
- Level: Main
- Area: 252
- Dimensions: 18 x 14
Heating
- Central, ENERGY STAR Qualified Equipment
Cooling
- ENERGY STAR Qualified Equipment, Refrigerated
Appliances
- Included: Dryer, Dishwasher, Free-Standing Gas Range, Microwave, Refrigerator, Washer
- Laundry: Electric Dryer Hookup
Features
- Flooring: Carpet, Vinyl
- Windows: Double Pane Windows, Insulated Windows
- Has basement: No
- Has fireplace: No
Interior area
- Total structure area: 1,810
- Total interior livable area: 1,810 sqft
Video & virtual tour
Property
Parking
- Total spaces: 3
- Parking features: Attached, Garage
- Attached garage spaces: 3
Features
- Levels: One
- Stories: 1
- Exterior features: Private Yard
- Pool features: Community
- Fencing: Wall
Lot
- Size: 6,534 Square Feet
- Features: Xeriscape
- Residential vegetation: Grassed
Details
- Parcel number: 1012077504056
- Zoning description: R-1
Construction
Type & style
- Home type: SingleFamily
- Property subtype: Single Family Residence
Materials
- Roof: Pitched,Tile
Condition
- Resale
- New construction: No
- Year built: 2025
Details
- Builder name: Richmond America
Utilities & green energy
- Sewer: Public Sewer
- Water: Public
- Utilities for property: Electricity Connected, Natural Gas Connected, Sewer Connected, Water Connected
Green energy
- Energy generation: None
- Water conservation: Water-Smart Landscaping
Community & HOA
Community
- Subdivision: Seasons At Monarch
HOA
- Has HOA: Yes
- Services included: Clubhouse, Pool(s)
- HOA fee: $125 monthly
Location
- Region: Rio Rancho
Financial & listing details
- Price per square foot: $268/sqft
- Annual tax amount: $1,092
- Date on market: 6/24/2026
- Cumulative days on market: 81 days
- Listing terms: Cash,Conventional,FHA,VA Loan
Estimated market value
Not available
Estimated sales range
Not available
Not available
Price history
| Date | Event | Price |
|---|---|---|
| 8/13/2026 | Price change | $485,000-2%$268/sqft |
Source:  SWMLS #1106082 Report a problem SWMLS #1106082 Report a problem | ||
| 7/17/2026 | Price change | $495,000-4.6%$273/sqft |
Source: SWMLS #1106082 Report a problem | ||
| 6/24/2026 | Listed for sale | $519,000+7.3%$287/sqft |
Source: SWMLS #1106082 Report a problem | ||
| 5/27/2025 | Sold | -- |
Source: SWMLS #1079483 Report a problem | ||
| 4/7/2025 | Pending sale | $483,599+0.1%$267/sqft |
Source: SWMLS #1079483 Report a problem | ||
| 3/26/2025 | Price change | $483,030-0.1%$267/sqft |
Source: Richmond Homes Report a problem | ||
| 3/26/2025 | Price change | $483,599+1.2%$267/sqft |
Source: SWMLS #1079483 Report a problem | ||
| 3/5/2025 | Listed for sale | $478,030$264/sqft |
Source: SWMLS #1079483 Report a problem | ||
Public tax history
Tax history is unavailable.
Monthly payment
Est. payment
Payment breakdown
Explore the cost of this home by adjusting the details. Changes won't be saved.Climate risks
Neighborhood: 87144
Nearby schools
Schools provided by the listing agent
- Elementary: Vista Grande
- Middle: Mountain View
- High: V. Sue Cleveland
Source: SWMLS. This data may not be complete. We recommend contacting the local school district to confirm school assignments for this home.
- $577,9953 bd2 ba1.9k sqft3181 Wolf Tail Loop NE, Rio Rancho, NM 87144New Construction

- $591,9954 bd4 ba2.5k sqft3185 Wolf Tail Loop NE, Rio Rancho, NM 87144New Construction
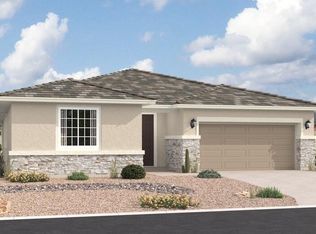
- $--4 bd3 ba2.1k sqft3269 Wolf Tail Loop, Rio Rancho, NM 87144Sold
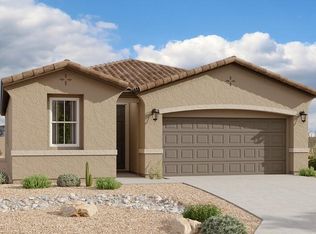
- $--2 bd2 ba1.7k sqft3332 N Wolf Tail Loop NE, Rio Rancho, NM 87144Sold
Similar homes
- $495,0004 bd3 ba2.1k sqft3065 Wolftail Loop NE, Rio Rancho, NM 87144For Sale
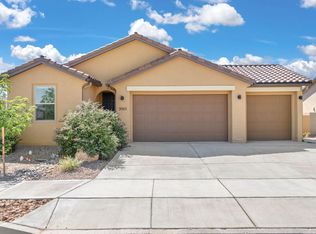 MLS ID #1109644, Casey R. Landis, Coldwell Banker Legacy. SWMLS
 - $439,0003 bd2 ba1.9k sqft2936 Kings Canyon Loop NE, Rio Rancho, NM 87144For Sale
 MLS ID #1105115, The Buchman Group, Real Broker, LLC. SWMLS
 - $462,5003 bd2 ba2k sqft2831 Kings Canyon Loop NE, Rio Rancho, NM 87144For Sale
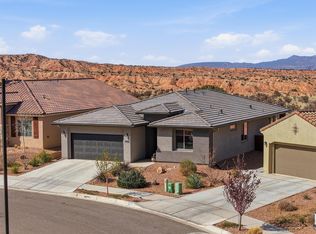 MLS ID #1101461, Peace of the Planet Properties, Keller Williams Realty. SWMLS
 - $519,0004 bd4 ba2.6k sqft2745 Kings Canyon Loop NE, Rio Rancho, NM 87144For Sale
 MLS ID #1109999, Jeremy Navarro Realty Group, Keller Williams Realty. SWMLS
 - $425,0003 bd2 ba1.7k sqft6200 White Hawk Dr NE, Rio Rancho, NM 87144For Sale
 MLS ID #202501963, Ruby Valdez, Barker Realty, LLC. SFARMLS
