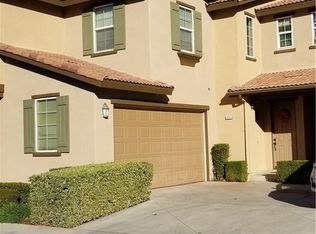
WOW! Welcome home to this stunning condo located in a private gated community in Perris! Upon entry you are greeted by your 2 car garage and driveway space along with a front patio space. Entering, you are welcomed to a bright space with upgraded interior paint and wood laminate flooring. The living space is spacious featuring high ceilings, fireplace, entertainment area space and large windows for natural light! This open concept layout welcomes your upgraded kitchen with white quartz counters and walnut cabinets, breakfast bar, plenty of space, pantry and upgraded appliances. Just adjacent is a dining space and direct access to your private patio! Upstairs greets upgraded carpeting, fresh white paint. The primary bedroom is spacious and includes tile flooring, high ceilings, closet space, ceiling fan, natural lighting from windows and access to the primary bath. The primary bath includes dual sinks, cabinet space and shower/tub. Down the hall greets your 2 additional spacious bedrooms and laundry room. Laundry room includes cabinet space and room for the stacked washer and dryer. This gated neighborhood is not one to miss and includes a combo tennis/basketball court, playground area, pool, and hot tub.
Pre-foreclosure
Listed by: Magnum Realty Group Inc. • Dan Moore • Contact: 951-323-9164
Est. $402,700
3337 Night Bloom Ln, Perris, CA 92571
3beds
1,473sqft
Condominium
Built in 2006
-- sqft lot
$402,700 Zestimate®
$273/sqft
$468/mo HOA
Overview
- 125 days
- 4
- 0
Zillow last checked:
Listing updated:
Listed by:
Dan Moore DRE #00939654 951-323-9164,
Magnum Realty Group Inc.,
Joshua Sutton DRE #01926672,
Magnum Realty Group Inc.
Source: CRMLS,MLS#: SW24204160 Originating MLS: California Regional MLS
Originating MLS: California Regional MLSFacts & features
Interior
Bedrooms & bathrooms
- Bedrooms: 3
- Bathrooms: 3
- Full bathrooms: 2
- 1/2 bathrooms: 1
- Main level bathrooms: 1
Rooms
- Room types: Kitchen, Laundry, Living Room, Primary Bathroom, Primary Bedroom, Dining Room
Bathroom
- Features: Dual Sinks, Remodeled, Tub Shower, Upgraded
Kitchen
- Features: Kitchen Island, Kitchen/Family Room Combo, Quartz Counters, Remodeled, Updated Kitchen
Heating
- Central
Cooling
- Central Air
Appliances
- Included: Dishwasher, Microwave, Water Heater
- Laundry: Laundry Room, Stacked
Features
- Breakfast Bar, Breakfast Area, Ceiling Fan(s), Separate/Formal Dining Room, Eat-in Kitchen, High Ceilings, Quartz Counters
- Flooring: Carpet, Tile, Vinyl, Wood
- Has fireplace: Yes
- Fireplace features: Family Room
- Common walls with other units/homes: 1 Common Wall
Interior area
- Total interior livable area: 1,473 sqft
Property
Parking
- Total spaces: 2
- Parking features: Driveway, Garage, Unassigned
- Attached garage spaces: 2
Features
- Levels: Two
- Stories: 2
- Entry location: 1
- Patio & porch: Patio
- Has private pool: Yes
- Pool features: Private, Association
- Has spa: Yes
- Spa features: Association, Private
- Fencing: Fair Condition
- Has view: Yes
- View description: Mountain(s), Neighborhood
Lot
- Features: Yard
Details
- Parcel number: 308291040
- Special conditions: Standard
Construction
Type & style
- Home type: Condo
- Property subtype: Condominium
- Attached to another structure: Yes
Materials
- Foundation: Permanent
- Roof: Tile
Condition
- Updated/Remodeled,Turnkey
- New construction: No
- Year built: 2006
Utilities & green energy
- Sewer: Public Sewer
- Water: Public
Community & HOA
Community
- Features: Park, Street Lights, Sidewalks, Gated
- Security: Carbon Monoxide Detector(s), Gated Community, Smoke Detector(s)
HOA
- Has HOA: Yes
- Amenities included: Pool, Spa/Hot Tub, Tennis Court(s)
- HOA fee: $468 monthly
- HOA name: Amelia Square
- HOA phone: 858-946-0320
Location
- Region: Perris
Financial & listing details
- Price per square foot: $273/sqft
- Tax assessed value: $408,000
- Date on market: 10/2/2024
- Cumulative days on market: 147 days
- Listing terms: Cash,Cash to New Loan,1031 Exchange,FHA,VA Loan,VA No Loan,VA No No Loan
Foreclosure details
Estimated market value
$402,700
$362,000 - $447,000
$2,805/mo
Price history
| Date | Event | Price |
|---|---|---|
| 5/13/2025 | Sold | $400,000-0.5%$272/sqft |
Source:  CRMLS #SW24204160 Report a problem CRMLS #SW24204160 Report a problem | ||
| 4/22/2025 | Pending sale | $401,900$273/sqft |
Source: CRMLS #SW24204160 Report a problem | ||
| 4/15/2025 | Price change | $401,900-0.7%$273/sqft |
Source: CRMLS #SW24204160 Report a problem | ||
| 4/2/2025 | Price change | $404,900-0.8%$275/sqft |
Source: CRMLS #SW24204160 Report a problem | ||
| 3/6/2025 | Listed for sale | $408,000$277/sqft |
Source: CRMLS #SW24204160 Report a problem | ||
| 1/23/2025 | Pending sale | $408,000$277/sqft |
Source: CRMLS #SW24204160 Report a problem | ||
| 1/11/2025 | Listed for sale | $408,000$277/sqft |
Source: CRMLS #SW24204160 Report a problem | ||
| 1/4/2025 | Pending sale | $408,000$277/sqft |
Source: CRMLS #SW24204160 Report a problem | ||
| 12/20/2024 | Listed for sale | $408,000-0.2%$277/sqft |
Source: CRMLS #SW24204160 Report a problem | ||
| 12/10/2024 | Contingent | $409,000$278/sqft |
Source: CRMLS #SW24204160 Report a problem | ||
| 11/18/2024 | Price change | $409,000-0.8%$278/sqft |
Source: CRMLS #SW24204160 Report a problem | ||
| 10/28/2024 | Price change | $412,500-1.2%$280/sqft |
Source: CRMLS #SW24204160 Report a problem | ||
| 10/2/2024 | Listed for sale | $417,500+421.9%$283/sqft |
Source: CRMLS #SW24204160 Report a problem | ||
| 3/24/2021 | Listing removed | -- |
Source: Owner Report a problem | ||
| 12/9/2017 | Listing removed | $1,675$1/sqft |
Source: Owner Report a problem | ||
| 10/17/2017 | Price change | $1,675-2.6%$1/sqft |
Source: Owner Report a problem | ||
| 10/3/2017 | Price change | $1,720-0.3%$1/sqft |
Source: Owner Report a problem | ||
| 9/19/2017 | Listed for rent | $1,725$1/sqft |
Source: Owner Report a problem | ||
| 11/23/2011 | Sold | $80,000-72.1%$54/sqft |
Source: Public Record Report a problem | ||
| 5/24/2006 | Sold | $286,500$195/sqft |
Source: Public Record Report a problem | ||
Public tax history
| Year | Property taxes | Tax assessment |
|---|---|---|
| 2026 | -- | $408,000 +306.1% |
| 2025 | $2,956 +0.4% | $100,469 +2% |
| 2024 | $2,944 +3.4% | $98,500 +2% |
| 2023 | $2,846 +1.9% | $96,569 +2% |
| 2022 | $2,794 +5.7% | $94,676 +2% |
| 2021 | $2,642 +1.5% | $92,820 +1% |
| 2020 | $2,603 +2.6% | $91,870 +2% |
| 2019 | $2,536 +1.5% | $90,070 +2% |
| 2018 | $2,499 +1.8% | $88,305 +2% |
| 2017 | $2,454 | $86,574 +2% |
| 2016 | $2,454 +2.4% | $84,878 +1.5% |
| 2015 | $2,397 +0.7% | $83,604 +2% |
| 2014 | $2,381 | $81,969 +0.5% |
| 2013 | -- | $81,600 +2% |
| 2012 | -- | $80,000 -12.1% |
| 2011 | -- | $91,000 -11.7% |
| 2010 | -- | $103,000 -14.9% |
| 2009 | -- | $121,000 -58.7% |
| 2008 | -- | $293,000 +0.4% |
| 2007 | -- | $291,827 +240.1% |
| 2006 | -- | $85,806 |
Find assessor info on the county website
Monthly payment
Climate risks
Neighborhood: 92571

Similar homes
- $427,0003 bd3 ba1.4k sqft3350 Wind Chime Ln, Perris, CA 92571For Sale
 MLS ID #IV26179126, CARLOS VALDEZ, CARLOS VALDEZ BROKER. CRMLS
 - $425,0003 bd3 ba1.5k sqft3374 Wind Chime Ln, Perris, CA 92571For Sale
 MLS ID #IV26131044, MARNI JIMENEZ, Grove Realty. CRMLS
 - $--3 bd3 ba2k sqft1731 Dennison Dr, Perris, CA 92571Auction
 Auction.com 2
 - $--4 bd2 ba1.7k sqft1552 Strawberry Dr, Perris, CA 92571Auction
 Auction.com 2
