3337 Stanford Avenue is a move-in ready home offering 3 bedrooms, 2 bathrooms, and approximately 1,320 square feet of comfortable living space. The functional floor plan provides inviting living areas and plenty of opportunity to make this home your own. Conveniently located in an established Clovis neighborhood within the Clovis Unified School District, and an elementary school right across the street. Whether you are purchasing your first home, downsizing, or adding to your investment portfolio, this well-located Clovis property is ready for its next owner. Schedule your private showing today!
Pending
$375,000
3337 Stanford Ave, Clovis, CA 93611
3beds
2baths
1,320sqft
:
Get pre-qualified$2,484/mo
Residential, Single Family Residence
Built in 1978
8,001 Square Feet Lot
$370,400 Zestimate®
$284/sqft
$-- HOA
What's special
Functional floor plan
- 4 days |
- 647 |
- 34 |
Likely to sell faster than
Zillow last checked:
Listing updated:
Listed by:
Priscilla L Brooks DRE #01192639 559-419-5004,
American Dream R.E.
Source: Fresno MLS,MLS#: 652395Originating MLS: Fresno MLS
Facts & features
Interior
Bedrooms & bathrooms
- Bedrooms: 3
- Bathrooms: 2
Primary bedroom
- Area: 0
- Dimensions: 0 x 0
Bedroom 1
- Area: 0
- Dimensions: 0 x 0
Bedroom 2
- Area: 0
- Dimensions: 0 x 0
Bedroom 3
- Area: 0
- Dimensions: 0 x 0
Bedroom 4
- Area: 0
- Dimensions: 0 x 0
Bathroom
- Features: Tub/Shower
Dining room
- Features: Living Room/Area, Family Room/Area
- Area: 0
- Dimensions: 0 x 0
Family room
- Area: 0
- Dimensions: 0 x 0
Kitchen
- Area: 0
- Dimensions: 0 x 0
Living room
- Area: 0
- Dimensions: 0 x 0
Basement
- Area: 0
Heating
- Has Heating (Unspecified Type)
Cooling
- Central Air
Appliances
- Included: Electric Appliances, Disposal, Dishwasher, Microwave
- Laundry: In Garage
Features
- Den/Study
- Flooring: Carpet, Tile
- Windows: Double Pane Windows
- Basement: None
- Number of fireplaces: 1
- Fireplace features: Masonry
- Common walls with other units/homes: No One Below
Interior area
- Total structure area: 1,320
- Total interior livable area: 1,320 sqft
Property
Parking
- Total spaces: 2
- Parking features: Garage Door Opener
- Attached garage spaces: 2
Features
- Levels: One
- Stories: 1
- Entry location: Ground Floor
- Patio & porch: Concrete
- Spa features: Bath
- Fencing: Fenced
Lot
- Size: 8,001 Square Feet
- Dimensions: 80 x 100
- Features: Urban, Corner Lot, Sprinklers In Front, Sprinklers In Rear, Sprinklers Manual
Details
- Parcel number: 49515104S
Construction
Type & style
- Home type: SingleFamily
- Architectural style: Ranch
- Property subtype: Residential, Single Family Residence
Materials
- Stucco
- Foundation: Concrete
- Roof: Composition
Condition
- Year built: 1978
Utilities & green energy
- Electric: On
- Sewer: Public Sewer
- Water: Public
- Utilities for property: Public Utilities
Community & HOA
Location
- Region: Clovis
Financial & listing details
- Price per square foot: $284/sqft
- Tax assessed value: $348,100
- Annual tax amount: $4,112
- Date on market: 7/21/2026
- Cumulative days on market: 5 days
- Listing agreement: Exclusive Right To Sell
- Listing terms: Government,Conventional,Cash
Estimated market value
$370,400
$352,000 - $389,000
$2,361/mo
Price history
| Date | Event | Price |
|---|---|---|
| 7/24/2026 | Pending sale | $375,000$284/sqft |
Source: Fresno MLS #652395 Report a problem | ||
| 7/21/2026 | Listed for sale | $375,000+39.4%$284/sqft |
Source: Fresno MLS #652395 Report a problem | ||
| 11/10/2019 | Listing removed | $1,350$1/sqft |
Source: American Dream R.E. #532723 Report a problem | ||
| 10/27/2019 | Listed for rent | $1,350$1/sqft |
Source: American Dream R.E. #532723 Report a problem | ||
| 6/10/2005 | Sold | $269,000+77%$204/sqft |
Source: Public Record Report a problem | ||
| 6/9/2003 | Sold | $152,000+23.6%$115/sqft |
Source: Public Record Report a problem | ||
| 4/16/2002 | Sold | $123,000$93/sqft |
Source: Public Record Report a problem | ||
Public tax history
| Year | Property taxes | Tax assessment |
|---|---|---|
| 2025 | $4,112 +8.7% | $348,100 +8.8% |
| 2024 | $3,782 +1.7% | $319,900 +1.8% |
| 2023 | $3,718 +3.3% | $314,300 +4% |
| 2022 | $3,599 +20.9% | $302,300 +20% |
| 2021 | $2,978 +11.2% | $252,000 +12% |
| 2020 | $2,678 +5.7% | $225,000 +5.8% |
| 2019 | $2,533 +2.2% | $212,700 +2% |
| 2018 | $2,479 +6.6% | $208,600 +7% |
| 2017 | $2,324 +8% | $195,000 +6.5% |
| 2016 | $2,152 +10.9% | $183,100 +11% |
| 2015 | $1,940 +6.5% | $165,000 +6.7% |
| 2014 | $1,821 | $154,600 +16% |
| 2013 | -- | $133,300 +10% |
| 2012 | -- | $121,200 -5% |
| 2011 | -- | $127,600 -15% |
| 2010 | -- | $150,100 |
| 2009 | -- | $150,100 -29.6% |
| 2008 | -- | $213,200 -23.8% |
| 2007 | -- | $279,866 +2% |
| 2006 | -- | $274,380 +73.7% |
| 2005 | -- | $157,933 +2% |
| 2004 | -- | $154,837 +23.4% |
| 2003 | -- | $125,460 +29.6% |
| 2002 | -- | $96,811 +2% |
| 2001 | $1,073 | $94,913 |
Find assessor info on the county website
Monthly payment
Est. payment
Payment breakdown
Explore the cost of this home by adjusting the details. Changes won't be saved.Climate risks
Neighborhood: 93611
Nearby schools
GreatSchools rating
- 6/10Miramonte Elementary SchoolGrades: K-6Distance: 0.1 mi
- 8/10Reyburn Intermediate SchoolGrades: 7-8Distance: 2.4 mi
- 8/10Clovis East High SchoolGrades: 9-12Distance: 2.6 mi
Schools provided by the listing agent
- Elementary: Miramonte
- Middle: Reyburn
- High: Clovis East
Source: Fresno MLS. This data may not be complete. We recommend contacting the local school district to confirm school assignments for this home.
- $350,2003 bd2 ba1.3k sqft3325 Stanford Ave, Clovis, CA 93611Off Market
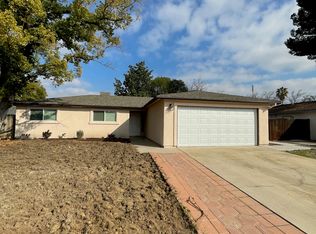
- $345,5003 bd1 ba1.4k sqft3346 Ezie Ave, Clovis, CA 93611Off Market
- $390,0003 bd2 ba1.4k sqft3332 Ezie Ave, Clovis, CA 93611Sold
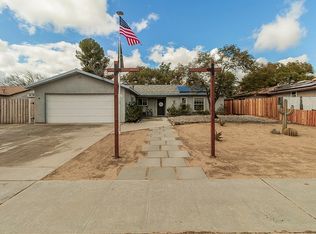
- $335,2003 bd1 ba1.3k sqft3313 Stanford Ave, Clovis, CA 93611Off Market
- $342,2003 bd1 ba1.3k sqft3342 Stanford Ave, Clovis, CA 93611Off Market
- $388,8004 bd2 ba1.7k sqft3320 Ezie Ave, Clovis, CA 93611Off Market
- $332,6003 bd1 ba1.4k sqft3330 Stanford Ave, Clovis, CA 93611Off Market
- $321,7003 bd1 ba1.2k sqft1604 Bellaire Ave, Clovis, CA 93611Off Market
A local agent can set up tours, give advice and negotiate with sellers.
Similar homes
- $355,0003 bd2 ba1.2k sqft2415 Fordham Ave, Clovis, CA 93611For Sale
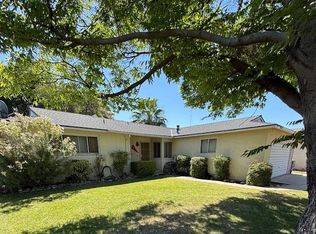 MLS ID #649563, Tom Stewart. Fresno MLS
 - $389,9003 bd2 ba1.4k sqft5954 E Pontiac Way, Fresno, CA 93727For Sale
 MLS ID #651825, Rogelio Guizar. Fresno MLS
 - $375,0003 bd2 ba1.1k sqft168 W Indianapolis Ave, Clovis, CA 93612For Sale
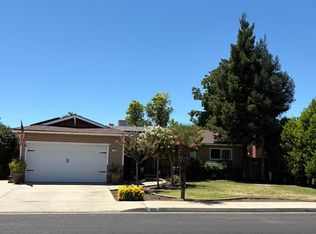 MLS ID #651213, Kelli M. Wilson. Fresno MLS
 - $399,9503 bd2 ba1.6k sqft1164 Dewitt Ave, Clovis, CA 93612For Sale
 MLS ID #651892, Craig Solis. Fresno MLS
 - $439,5004 bd2 ba1.4k sqft3237 Whittier Ave, Clovis, CA 93611For SaleMLS ID #646257, Boris Lopez Miranda. Fresno MLS
- $455,0004 bd2 ba1.6k sqft2365 Fordham Ave, Clovis, CA 93611For SaleMLS ID #202606998, Tara C. Wills. Bakersfield AOR
- $454,0003 bd2 ba1.4k sqft1212 Carson Ave, Clovis, CA 93611For SaleMLS ID #650931, April R. Brisky. Fresno MLS
- $355,0003 bd2 ba1.7k sqft6371 N 6th St, Fresno, CA 93710For SaleMLS ID #652431, Larry Schrimp. Fresno MLS
- $360,0003 bd2 ba1.2k sqft424 W Rialto Ave, Clovis, CA 93612For SaleMLS ID #642699, Jill Brown. Fresno MLS
- $359,0003 bd2 ba1.3k sqft487 W San Jose Ave, Clovis, CA 93612For SaleMLS ID #642006, Lionel Akpovi. Fresno MLS
- $459,9503 bd2 ba1.6k sqft2270 Dawson Cove Ln S, Clovis, CA 93611For SaleMLS ID #650471, Sue Gardner. Fresno MLS
- $409,9953 bd2 ba1.4k sqft5225 E Belmont Ave, Fresno, CA 93727For SaleMLS ID #651782, Elias O. Delgado-Vera. Fresno MLS
- $349,9002 bd1 ba1k sqft3004 N Thorne Ave, Fresno, CA 93704For SaleMLS ID #652457, Jorge Perez-Guzman. Fresno MLS
- $368,9993 bd2 ba1.4k sqft1572 E Sierra Ave, Fresno, CA 93710For SaleMLS ID #649760, Cliff Lloyd. Fresno MLS
- $353,5003 bd3 ba1.7k sqft7369 E Garland Ave, Fresno, CA 93737AuctionXome
- $389,0003 bd2 ba1.8k sqft4115 E Dayton Ave, Fresno, CA 93726For SaleMLS ID #651460, Armando J. Pecina. Fresno MLS
- $470,0003 bd3 ba1.6k sqft2315 Magill Ave, Clovis, CA 93611For SaleMLS ID #646956, Mayra Lopez Mendoza. Fresno MLS
- $410,0003 bd2 ba1.3k sqft2235 N Backer Ave, Fresno, CA 93703For SaleMLS ID #647534, Dylan M. Rain Tree. Fresno MLS
- $369,9003 bd2 ba1.2k sqft4584 N Hulbert Ave, Fresno, CA 93705For SaleMLS ID #650780, Ruben Villegas. Fresno MLS
- $345,0004 bd2 ba1.5k sqft1225 E Sussex Way, Fresno, CA 93704For SaleMLS ID #651363, Jazmin Ramos. Fresno MLS
Local buyer's agents are ready to help
