Oh! It is such a rare find to be able to buy this stylish, appealing 1641 sf, 3/2 home set in highly desired Stonebrook, a Clovis gated community. Across the street is the Clubhouse with a stunning lake view. Mornings may start with a walk around the lake or begin with exercise in the club house, chatting with friends, or reading in the library, a resort lifestyle, if desired. Owners cherished their home and replaced roof, interior/exterior paint, luxury vinyl planking, plush carpet in 2 bedrooms.+ more. Cabinets above washer/dryer in utility room ,garage with sink & 3 walls of cabinets,+ bounty of storage in home. See the upgraded kitchen appliances and pantry.. Break- fast bar just right for quick bite or dinner for1-15+ in dining room open to living room with fireplace, warmed with gas log. Designed to let the outdoors in, as you enter you will feel the world retreat and enjoy views filled with greenery and colorful plants whether inside or sheltered under covered patio or waking on meandering brick paths. Front yard watered and maintained through HOA. Come,this very special home, could be yours!
Pending
$459,950
2270 Dawson Cove Ln S, Clovis, CA 93611
3beds
2baths
1,641sqft
Residential, Single Family Residence
Built in 1994
5,048 Square Feet Lot
$452,400 Zestimate®
$280/sqft
$366/mo HOA
What's special
- 59 days |
- 545 |
- 14 |
Zillow last checked:
Listing updated:
Listed by:
Sue Gardner DRE #00697693 559-313-1531,
Realty Concepts, Ltd. - Clovis
Source: Fresno MLS,MLS#: 650471Originating MLS: Fresno MLS
Facts & features
Interior
Bedrooms & bathrooms
- Bedrooms: 3
- Bathrooms: 2
Primary bedroom
- Area: 0
- Dimensions: 0 x 0
Bedroom 1
- Area: 0
- Dimensions: 0 x 0
Bedroom 2
- Area: 0
- Dimensions: 0 x 0
Bedroom 3
- Area: 0
- Dimensions: 0 x 0
Bedroom 4
- Area: 0
- Dimensions: 0 x 0
Bathroom
- Features: Tub/Shower, Shower
Dining room
- Features: Formal, Living Room/Area
- Area: 0
- Dimensions: 0 x 0
Family room
- Area: 0
- Dimensions: 0 x 0
Kitchen
- Features: Breakfast Bar, Pantry, Other
- Area: 0
- Dimensions: 0 x 0
Living room
- Area: 0
- Dimensions: 0 x 0
Basement
- Area: 0
Heating
- Central
Cooling
- 13+ SEER A/C, Central Air
Appliances
- Included: Built In Range/Oven, Electric Appliances, Disposal, Dishwasher, Microwave
- Laundry: Inside, Utility Room, Electric Dryer Hookup
Features
- Built-in Features, Bar
- Flooring: Carpet, Tile, Vinyl
- Windows: Double Pane Windows
- Basement: None
- Number of fireplaces: 1
- Fireplace features: Masonry, Gas, Zero Clearance
Interior area
- Total structure area: 1,641
- Total interior livable area: 1,641 sqft
Property
Parking
- Total spaces: 2
- Parking features: Garage Door Opener
- Attached garage spaces: 2
Accessibility
- Accessibility features: Limited Whl Chr Acc, Bathroom Fixtures, One Level Floor
Features
- Levels: One
- Stories: 1
- Entry location: Front
- Patio & porch: Covered, Uncovered, Brick, Concrete, Other
- Spa features: Community
- Fencing: Fenced
- Has view: Yes
Lot
- Size: 5,048 Square Feet
- Dimensions: 50 x 101
- Features: Urban, Corner Lot, Sprinklers In Front, Sprinklers In Rear, Sprinklers Auto, Mature Landscape
Details
- Parcel number: 55130214
Construction
Type & style
- Home type: SingleFamily
- Property subtype: Residential, Single Family Residence
- Attached to another structure: Yes
Materials
- Stucco, Wood Siding, Brick
- Foundation: Concrete
- Roof: Composition
Condition
- Year built: 1994
Details
- Builder name: Stonebrook
Utilities & green energy
- Electric: On
- Sewer: Public Sewer
- Water: Public
- Utilities for property: Public Utilities
Community & HOA
Community
- Security: Security System Leased, Security System, Security Gate
HOA
- Has HOA: Yes
- Amenities included: Pool, Spa/Hot Tub, Clubhouse, Fitness Center, Green Area, Lake/Pond, Maintenance Grounds, Gated
- HOA fee: $366 monthly
Location
- Region: Clovis
Financial & listing details
- Price per square foot: $280/sqft
- Tax assessed value: $287,010
- Date on market: 6/18/2026
- Cumulative days on market: 58 days
- Listing agreement: Exclusive Right To Sell
- Listing terms: Government,Conventional,Cash
Estimated market value
$452,400
$430,000 - $475,000
$2,446/mo
Price history
| Date | Event | Price |
|---|---|---|
| 8/14/2026 | Pending sale | $459,950$280/sqft |
Source: Fresno MLS #650471 Report a problem | ||
| 6/19/2026 | Listed for sale | $459,950+111%$280/sqft |
Source: Fresno MLS #650471 Report a problem | ||
| 8/24/2009 | Sold | $218,000-3.1%$133/sqft |
Source: Public Record Report a problem | ||
| 6/7/2009 | Price change | $225,000-2.2%$137/sqft |
Source: Guarantee Real Estate #329726 Report a problem | ||
| 5/23/2009 | Price change | $230,000-8%$140/sqft |
Source: Guarantee Real Estate #329726 Report a problem | ||
| 4/11/2009 | Listed for sale | $250,000+56.3%$152/sqft |
Source: Guarantee Real Estate #329726 Report a problem | ||
| 12/18/2001 | Sold | $160,000$98/sqft |
Source: Public Record Report a problem | ||
| 11/17/1994 | Sold | $160,000$98/sqft |
Source: Public Record Report a problem | ||
Public tax history
| Year | Property taxes | Tax assessment |
|---|---|---|
| 2026 | -- | $287,010 +2% |
| 2025 | $3,319 +2.4% | $281,384 +2% |
| 2024 | $3,241 +2% | $275,868 +2% |
| 2023 | $3,179 +1.4% | $270,460 +2% |
| 2022 | $3,136 +2.9% | $265,158 +2% |
| 2021 | $3,048 +0.4% | $259,960 +1% |
| 2020 | $3,036 +2% | $257,295 +2% |
| 2019 | $2,976 +2.2% | $252,251 +2% |
| 2018 | $2,911 +1.8% | $247,306 +2% |
| 2017 | $2,860 +3.5% | $242,458 +2% |
| 2016 | $2,763 +1.6% | $237,705 +1.5% |
| 2015 | $2,721 +1.9% | $234,136 +2% |
| 2014 | $2,670 | $229,550 +31.2% |
| 2013 | -- | $175,000 |
| 2012 | -- | $175,000 -20.3% |
| 2011 | -- | $219,641 +0.8% |
| 2010 | -- | $218,000 +18.8% |
| 2009 | -- | $183,544 +2% |
| 2008 | -- | $179,946 +2% |
| 2007 | -- | $176,419 +2% |
| 2006 | -- | $172,960 +2% |
| 2005 | -- | $169,570 +2% |
| 2004 | -- | $166,246 +1.9% |
| 2003 | -- | $163,200 +2% |
| 2002 | -- | $160,000 +3.2% |
| 2001 | $1,826 | $155,000 |
Find assessor info on the county website
Monthly payment
Est. payment
Payment breakdown
Explore the cost of this home by adjusting the details. Changes won't be saved.Climate risks
Neighborhood: 93611
Nearby schools
GreatSchools rating
- 8/10Clovis Elementary SchoolGrades: K-6Distance: 0.6 mi
- 7/10Clark Intermediate SchoolGrades: 7-8Distance: 1.8 mi
- 9/10Clovis High SchoolGrades: 9-12Distance: 0.8 mi
Schools provided by the listing agent
- Elementary: Clovis Elementary
- Middle: Clark
- High: Clovis
Source: Fresno MLS. This data may not be complete. We recommend contacting the local school district to confirm school assignments for this home.
- $439,0004 bd2 ba2.2k sqft2260 Dawson Cove Ln S, Clovis, CA 93611Off Market
- $472,1004 bd2 ba2.3k sqft2250 Dawson Cove Ln S, Clovis, CA 93611Off Market
- $465,1004 bd3 ba1.9k sqft2283 Dawson Cove Ln S, Clovis, CA 93611Off Market
- $430,7533 bd2 ba1.6k sqft2293 Dawson Cove Ln S, Clovis, CA 93611Sold
- $325,5002 bd2 ba1.2k sqft2240 Dawson Cove Ln S, Clovis, CA 93611Off Market
- $439,4002 bd2 ba1.5k sqft2273 Dawson Cove Ln S, Clovis, CA 93611Off Market
- $400,4002 bd2 ba1.2k sqft2263 Dawson Cove Ln S, Clovis, CA 93611Off Market
- $389,0002 bd2 ba1.2k sqft2230 Dawson Cove Ln S, Clovis, CA 93611Off Market
A local agent can set up tours, give advice and negotiate with sellers.
Similar homes
- $469,0003 bd3 ba1.7k sqft2672 Wrenwood Ave, Clovis, CA 93611For Sale
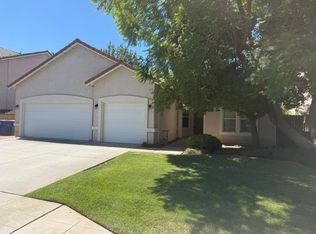 MLS ID #ML82056829, Bill Backus. MLSListings Inc
 - $454,0003 bd2 ba1.4k sqft1212 Carson Ave, Clovis, CA 93611For Sale
 MLS ID #650931, April R. Brisky. Fresno MLS
 - $650,0003 bd2 ba2.3k sqft2270 Alamos Ave, Clovis, CA 93611For Sale
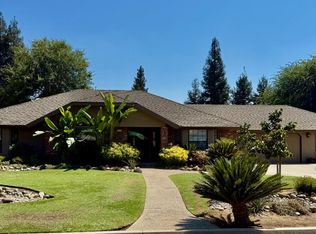 MLS ID #653213, Shayen Ashley. Fresno MLS
 - $515,0003 bd2 ba1.8k sqft2042 Sample Ave, Clovis, CA 93611For Sale
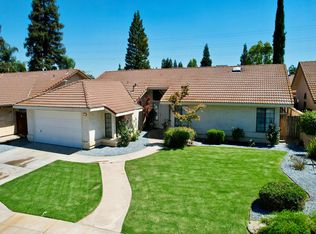 MLS ID #651714, Joanna Park. Fresno MLS
 - $429,5004 bd2 ba1.4k sqft3237 Whittier Ave, Clovis, CA 93611For SaleMLS ID #646257, Boris Lopez Miranda. Fresno MLS
- $365,0003 bd2 ba1.1k sqft1537 Gettysburg Ave, Clovis, CA 93611For SaleMLS ID #652325, Kristi Gutierrez. Fresno MLS
- $539,0993 bd2 ba2k sqft2691 Morris Ave, Clovis, CA 93611For SaleMLS ID #642154, Rosario S. Sepulveda. Fresno MLS
- $355,0003 bd2 ba1.2k sqft2415 Fordham Ave, Clovis, CA 93611For SaleMLS ID #649563, Tom Stewart. Fresno MLS
- $379,9003 bd2 ba1.6k sqft1164 Dewitt Ave, Clovis, CA 93612For SaleMLS ID #651892, Craig Solis. Fresno MLS
- $425,0003 bd2 ba1.6k sqft2833 E Paul Ave, Fresno, CA 93710For SaleMLS ID #652633, Suzie K. Guluzian. Fresno MLS
- $479,9003 bd2 ba1.6k sqft2022 E Cromwell Ave, Fresno, CA 93720For SaleMLS ID #653393, Todd Pigott. Fresno MLS
- $399,0003 bd2 ba1.2k sqft822 W Alamos Ave, Clovis, CA 93612For SaleMLS ID #650681, Sandy Moore. Fresno MLS
- $475,0004 bd2 ba1.9k sqft3177 E Tenaya Way, Fresno, CA 93710For SaleMLS ID #652829, Roshelle Stovall-Lee. Fresno MLS
- $525,0004 bd2 ba1.9k sqft9255 N Recreation Ave, Fresno, CA 93720For SaleMLS ID #653655, Lindsey M. Vasquez. Fresno MLS
- $454,0003 bd2 ba1.7k sqft5550 N Cresta Ave, Fresno, CA 93723For SaleMLS ID #653556, Rene Martinez Jr.. Fresno MLS
- $470,0003 bd2 ba2k sqft5586 E Atchison St, Fresno, CA 93727For SaleMLS ID #226600677, London Properties LTD. SFAR
- $475,0003 bd2 ba1.7k sqft8425 N 8th St, Fresno, CA 93720For SaleMLS ID #651229, Maggie Jimenez. Fresno MLS
- $454,0003 bd3 ba1.6k sqft2008 N Walling Ln, Clovis, CA 93619For SaleMLS ID #649787, Jessica T. Becerra. Fresno MLS
- $465,0003 bd2 ba2k sqft1141 E Paul Ave, Fresno, CA 93710For SaleMLS ID #649124, Stanley Ford Phillips. Fresno MLS
- $469,9004 bd3 ba1.9k sqft6653 E Braly Ave, Fresno, CA 93727For SaleMLS ID #651145, Latasha Holland. Fresno MLS
Local buyer's agents are ready to help
