Welcome to Highland Park in Huntsville, a growing community ready to welcome you. This brand-new two-story home offers comfort, style, and affordability. The open-concept floor plan features a spacious kitchen, living area and half bathroom on the main level, with three bedrooms and two full bathrooms upstairs. Interior finishes include granite countertops, stainless steel appliances, durable vinyl plank flooring downstairs and carpet upstairs. Enjoy added privacy with no homes directly behind the property. A great opportunity to own a quality new construction home at an attractive price point. Listing agent is related to seller.
New construction
$224,900
334 Lavona Ln, Huntsville, AR 72740
3beds
1,310sqft
:
Get pre-qualified$1,435/mo
Single Family Residence
Built in 2026
6,969 Square Feet Lot
$224,500 Zestimate®
$172/sqft
$-- HOA
What's special
Carpet upstairsOpen-concept floor planSpacious kitchenGranite countertopsStainless steel appliances
- 23 days |
- 361 |
- 27 |
Likely to sell faster than
Zillow last checked:
Listing updated:
Listed by:
Amber Presley 479-790-0712,
Scott Realty Group 479-738-2136
Source: ArkansasOne MLS,MLS#: 1354038 Originating MLS: Northwest Arkansas Board of REALTORS MLS
Originating MLS: Northwest Arkansas Board of REALTORS MLSFacts & features
Interior
Bedrooms & bathrooms
- Bedrooms: 3
- Bathrooms: 3
- Full bathrooms: 2
- 1/2 bathrooms: 1
Heating
- Central, Gas
Cooling
- Central Air, Electric
Appliances
- Included: Counter Top, Dishwasher, ENERGY STAR Qualified Appliances, Electric Water Heater, Disposal, Gas Range, Microwave
- Laundry: Washer Hookup, Dryer Hookup
Features
- Attic, Ceiling Fan(s), Pantry, Storage, Walk-In Closet(s)
- Flooring: Carpet, Luxury Vinyl Plank
- Windows: Double Pane Windows
- Has basement: No
- Has fireplace: No
Interior area
- Total structure area: 1,310
- Total interior livable area: 1,310 sqft
Video & virtual tour
Property
Parking
- Total spaces: 1
- Parking features: Attached, Garage, Garage Door Opener
- Has attached garage: Yes
- Covered spaces: 1
Features
- Levels: Two
- Stories: 2
- Patio & porch: Covered, Porch
- Exterior features: Concrete Driveway
- Fencing: None
- Waterfront features: None
Lot
- Size: 6,969 Square Feet
- Features: Cleared, Landscaped, Subdivision
Details
- Additional structures: None
- Parcel number: 07519103000
- Special conditions: None
- Wooded area: 0
Construction
Type & style
- Home type: SingleFamily
- Property subtype: Single Family Residence
Materials
- Brick, Vinyl Siding
- Foundation: Slab
- Roof: Architectural,Shingle
Condition
- New construction: Yes
- Year built: 2026
Utilities & green energy
- Water: Public
- Utilities for property: Electricity Available, Natural Gas Available, Sewer Available, Water Available
Green energy
- Energy efficient items: Appliances
Community & HOA
Community
- Features: Near Schools, Sidewalks, Trails/Paths
- Security: Fire Alarm, Smoke Detector(s)
- Subdivision: Highland Park
Location
- Region: Huntsville
Financial & listing details
- Price per square foot: $172/sqft
- Annual tax amount: $78
- Date on market: 7/1/2026
- Road surface type: Paved
Estimated market value
$224,500
$213,000 - $236,000
$1,839/mo
Price history
| Date | Event | Price |
|---|---|---|
| 7/2/2026 | Listed for sale | $224,900$172/sqft |
Source:  ArkansasOne MLS #1354038 Report a problem ArkansasOne MLS #1354038 Report a problem | ||
Public tax history
Tax history is unavailable.
Monthly payment
Est. payment
Payment breakdown
Explore the cost of this home by adjusting the details. Changes won't be saved.Climate risks
Neighborhood: 72740
Nearby schools
GreatSchools rating
- NAWatson Primary SchoolGrades: PK-2Distance: 0.9 mi
- 6/10Huntsville Middle SchoolGrades: 6-8Distance: 1.2 mi
- 4/10Huntsville High SchoolGrades: 9-12Distance: 1.4 mi
Schools provided by the listing agent
- District: Huntsville
Source: ArkansasOne MLS. This data may not be complete. We recommend contacting the local school district to confirm school assignments for this home.
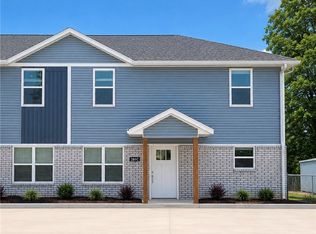
- $249,9004 bd2 ba1.4k sqft348 Lavona Ln, Huntsville, AR 72740New Construction

- $249,9003 bd2 ba1.4k sqft356 Lavona Ln, Huntsville, AR 72740New Construction

- $179,9003 bd3 ba1.1k sqft264 Lavona Ln #C, Huntsville, AR 72740New Construction
- $280,0003 bd2 ba1.6k sqft291 Tonya Loop, Huntsville, AR 72740Sold

- $239,0004 bd2 ba1.4k sqft223 Holley St, Huntsville, AR 72740Off Market
- $235,6003 bd2 ba1.2k sqft115 Holley St, Huntsville, AR 72740Off Market
- $289,9003 bd2 ba1.6k sqft214 Lavona Ln, Huntsville, AR 72740Sold
- $310,0003 bd2 ba1.7k sqft226 Lavona Ln, Huntsville, AR 72740Sold
A local agent can set up tours, give advice and negotiate with sellers.
Similar homes
- $250,0003 bd2 ba1.4k sqft353 Evans St, Huntsville, AR 72740For Sale
 MLS ID #1349458, Benjamin Cornelius, Blackstone & Company. ArkansasOne MLS
 - $249,9003 bd2 ba1.4k sqft356 Lavona Ln, Huntsville, AR 72740New ConstructionMLS ID #1348073, Amber Presley, Scott Realty Group. ArkansasOne MLS
- $249,9004 bd2 ba1.4k sqft348 Lavona Ln, Huntsville, AR 72740New ConstructionMLS ID #1349084, Amber Presley, Scott Realty Group. ArkansasOne MLS
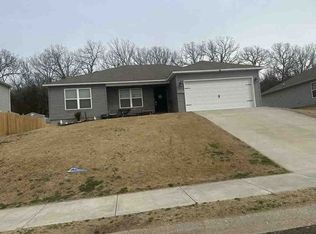
- $--3 bd2 ba1.4k sqft402 Cooper St, Huntsville, AR 72740Auction
 Xome
Xome - $260,0003 bd2 ba1.3k sqft341 Cooper St, Huntsville, AR 72740For SaleMLS ID #1351389, Kimberly Byrd, NWA Real Estate Huntsville Branch. ArkansasOne MLS
- $259,9003 bd2 ba1.4k sqft118 Brooke St, Huntsville, AR 72740For SaleMLS ID #1347710, Laycee Maupin, Local Living Real Estate. ArkansasOne MLS
- $275,0004 bd2 ba1.6k sqft130 Worley St, Huntsville, AR 72740For SaleMLS ID #1331616, The Duley Group, Keller Williams Market Pro Realty - Rogers Branch. ArkansasOne MLS
- $179,9003 bd3 ba1.1k sqft264 Lavona Ln #C, Huntsville, AR 72740New ConstructionMLS ID #1354136, Amber Presley, Scott Realty Group. ArkansasOne MLS
- $278,9003 bd2 ba1.5k sqft133 Youngblood Pl, Huntsville, AR 72740For SaleMLS ID #1352183, Mike Graham, Red Box Realty. ArkansasOne MLS
- $284,9003 bd3 ba1.6k sqft227 Tonya Loop, Huntsville, AR 72740New ConstructionMLS ID #1341917, Amber Presley, Scott Realty Group. ArkansasOne MLS
- $300,0003 bd2 ba1.5k sqft4941 Business Highway 412, Huntsville, AR 72740For SaleMLS ID #1352973, Alicia Vera, Coldwell Banker Harris McHaney & Faucette-Rogers. ArkansasOne MLS
- $180,0002 bd1 ba783 sqft300 N Parrott Dr, Huntsville, AR 72740For SaleMLS ID #1354197, Miranda Evans, Scott Realty Group. ArkansasOne MLS
- $185,0002 bd1 ba1.1k sqft400 S Harris St, Huntsville, AR 72740For SaleMLS ID #1339174, Susan Parrott, Crye-Leike REALTORS Fayetteville. ArkansasOne MLS
- $210,0004 bd2 ba1.4k sqft6444-3975 Madison 6444, Huntsville, AR 72740For SaleMLS ID #1354836, Daniel Thomas, NWA Real Estate Huntsville Branch. ArkansasOne MLS
- $198,9993 bd2 ba1.6k sqft469 Madison St #8400, Huntsville, AR 72740For SaleMLS ID #1325143, Nina Stoecker, Keller Williams Market Pro Realty Branch Office. ArkansasOne MLS
- $124,9003 bd1 ba1k sqft611 N Hughes St, Huntsville, AR 72740For SaleMLS ID #1343430, Brent Owens, Owens Realty and Auction. ArkansasOne MLS
- $225,0002 bd2 ba1k sqft397 Madison #6412, Wesley, AR 72773For SaleMLS ID #1342912, Nova NWA, Standard Real Estate. ArkansasOne MLS
- $314,5003 bd2 ba1.6k sqft140 Mae, Huntsville, AR 72740New ConstructionMLS ID #1331634, Matthew Courtney, Wild Oak Real Estate & Development. ArkansasOne MLS
- $327,0003 bd2 ba1.3k sqft2736 Madison St #5555, Huntsville, AR 72740For SaleMLS ID #1342406, Sheila Vines, Owens Realty and Auction. ArkansasOne MLS
- $265,0003 bd2 ba1.3k sqft686 Richland Creek Ave, Elkins, AR 72727For SaleMLS ID #1356374, Joseph McKee, Equity Partners Realty. ArkansasOne MLS
