Wake up to stunning lake views in this rare 3-bedroom Myrtle Trace villa, offered TURNKEY for effortless Florida living. Enjoy sunset serenity and maintenance-free ease in this beautifully appointed home at a very affordable price! A landscaped path welcomes you to a screened entry and a bright, open living area with high, vaulted ceilings. Step through sliding doors to the tiled Florida room, your private haven for enjoying breathtaking sunset colors. Updated with continuous vinyl plank flooring and new (2025) ceramic tile in the kitchen. The kitchen features more high ceilings with tall cabinets and stainless steel appliances, plus a charming bump-out dining area with more lake views. Bedrooms are privately situated. The spacious primary suite offers direct Florida room access and a bright ensuite bath featuring a roomy walk-in shower with a unique aquarium window and skylight – shower under the stars! Two additional guest bedrooms to suit your needs, (3rd bedrom is currently used as a flexible office/workout space). Both bathrooms were remodeled in 2020. Recent updates include a new electrical panel and AC (2018), and a water heater (2017). Enjoy the convenience of an indoor laundry room and a 2-car garage with epoxy floors, utility sink, and workspace. Myrtle Trace: Your Tranquil Florida Lifestyle. This friendly community of 178 villas spans 40 acres of meticulously maintained grounds with mature trees and generous green spaces. HOA fees cover a wide range, including cable TV, lawn care, pest control, landscaping, exterior insurance, pool and road maintenance, roof maintenance and irrigation. The community clubhouse and heated pool are social hubs with gathering spaces and a lounge with WiFi. Optional memberships to Plantation Golf & Country Club with two 18-hole golf courses, tennis, pickleball, a junior Olympic pool, Tiki Bar, and a full-service restaurant with a vibrant social calendar. The Association also provides a park with shuffleboard, basketball, and a playground. Prime Location, Endless Possibilities. Myrtle Trace is ideally located just 6 miles from downtown Venice and its beautiful Gulf Coast beaches. Explore the thriving downtown Wellen Park, with its farmer's market, events, restaurants, shopping, and CoolToday Park. Don't just dream of the Florida lifestyle – live it. Schedule your private showing today and experience the ease and beauty of Myrtle Trace at an outstanding value!
Sold for $265,000
$265,000
334 PEMBROKE LANE S #219, VENICE, FL 34293
3beds
1,536sqft
Villa
Built in 1985
-- sqft lot
$252,200 Zestimate®
$173/sqft
$3,434 Estimated rent
Home value
$252,200
$227,000 - $280,000
$3,434/mo
Zestimate® history
Owner options
List your home for rent
$3,434/mo
Rent Zestimate®
Find your next renter with Zillow Rental Manager. Plus, with online applications, you can quickly screen prospective tenants – for free.
$3,434/mo
Rent Zestimate®
Refinance and save
$2,632/mo
Est. payment
Refinancing to a lower rate could help reduce your monthly payments and save thousands over the life of the loan.
$2,632/mo
Est. payment
Explore your selling options
Work with a Zillow partner agent
Leverage their expertise and Zillow's premium Showcase listings to get your home seen by more buyers.
Get startedList with your own agent
Get your home in front of millions of buyers by listing it on Zillow.
Learn how to do itSell it yourself
Take full control of how buyers see your home on Zillow by listing For Sale by Owner (FSBO).
List your homeWhat's special
Zillow last checked:
Listing updated:
Listed by:
Tamara Loeber 941-275-2876,
BERKSHIRE HATHAWAY HOMESERVICES FLORIDA REALTY 941-207-5055
Bought with:
Diane Fogo Harter, 3173124
MICHAEL SAUNDERS & COMPANY
Source: Stellar MLS,MLS#: N6137843 Originating MLS: Venice
Originating MLS: Venice
Facts & features
Interior
Bedrooms & bathrooms
- Bedrooms: 3
- Bathrooms: 2
- Full bathrooms: 2
Primary bedroom
- Features: Ceiling Fan(s), En Suite Bathroom, Built-in Closet
- Level: First
- Area: 198 Square Feet
- Dimensions: 12x16.5
Bedroom 2
- Features: Ceiling Fan(s), Built-in Closet
- Level: First
- Area: 121 Square Feet
- Dimensions: 11x11
Bedroom 3
- Features: Ceiling Fan(s), Built-in Closet
- Level: First
- Area: 126.5 Square Feet
- Dimensions: 11x11.5
Primary bathroom
- Features: Exhaust Fan, Shower No Tub, Single Vanity, Window/Skylight in Bath, Linen Closet
- Level: First
- Area: 77 Square Feet
- Dimensions: 5.5x14
Bathroom 2
- Features: Single Vanity, Tub With Shower
- Level: First
- Area: 41.25 Square Feet
- Dimensions: 7.5x5.5
Dining room
- Features: Ceiling Fan(s)
- Level: First
- Area: 95 Square Feet
- Dimensions: 9.5x10
Florida room
- Features: Ceiling Fan(s)
- Level: First
- Area: 176 Square Feet
- Dimensions: 8x22
Kitchen
- Features: Pantry, Stone Counters
- Level: First
- Area: 162 Square Feet
- Dimensions: 18x9
Laundry
- Level: First
- Area: 58.5 Square Feet
- Dimensions: 9x6.5
Living room
- Features: Ceiling Fan(s)
- Level: First
- Area: 286 Square Feet
- Dimensions: 13x22
Heating
- Heat Pump
Cooling
- Central Air
Appliances
- Included: Dishwasher, Disposal, Dryer, Electric Water Heater, Microwave, Range, Refrigerator, Washer
- Laundry: Inside, Laundry Room
Features
- Ceiling Fan(s), High Ceilings, Primary Bedroom Main Floor, Stone Counters, Thermostat, Vaulted Ceiling(s)
- Flooring: Ceramic Tile, Tile, Vinyl
- Windows: Skylight(s)
- Has fireplace: No
Interior area
- Total structure area: 2,156
- Total interior livable area: 1,536 sqft
Property
Parking
- Total spaces: 2
- Parking features: Garage - Attached
- Attached garage spaces: 2
- Details: Garage Dimensions: 20x22
Features
- Levels: One
- Stories: 1
- Exterior features: Irrigation System, Rain Gutters
- Has view: Yes
- View description: Water, Lake
- Has water view: Yes
- Water view: Water,Lake
- Waterfront features: Lake Front
Details
- Parcel number: 0443131035
- Zoning: RSF2
- Special conditions: None
Construction
Type & style
- Home type: SingleFamily
- Property subtype: Villa
Materials
- Concrete, Stucco
- Foundation: Slab
- Roof: Tile
Condition
- New construction: No
- Year built: 1985
Utilities & green energy
- Sewer: Public Sewer
- Water: Canal/Lake For Irrigation, Public
- Utilities for property: BB/HS Internet Available, Public
Green energy
- Water conservation: Irrigation-Reclaimed Water
Community & HOA
Community
- Features: Buyer Approval Required, Clubhouse, Community Mailbox, Deed Restrictions, Golf Carts OK, Irrigation-Reclaimed Water, Pool
- Pet fee: $0 monthly
- Subdivision: MYRTLE TRACE AT PLANTATION
HOA
- Has HOA: No
- Services included: Cable TV, Common Area Taxes, Community Pool, Internet, Maintenance Structure, Maintenance Grounds, Pool Maintenance
- HOA fee: $922 monthly
- HOA name: AMI / Tara Hinze
- HOA phone: 941-493-0287
- Second HOA name: Plantation Management Association
- Second HOA phone: 941-493-0287
Location
- Region: Venice
Financial & listing details
- Price per square foot: $173/sqft
- Annual tax amount: $3,620
- Date on market: 3/17/2025
- Cumulative days on market: 38 days
- Listing terms: Cash,Conventional
- Ownership: Condominium
- Total actual rent: 0
- Road surface type: Asphalt, Paved
Price history
| Date | Event | Price |
|---|---|---|
| 5/15/2025 | Sold | $265,000-3.6%$173/sqft |
Source:  Stellar MLS #N6137843 Report a problem Stellar MLS #N6137843 Report a problem | ||
| 4/24/2025 | Pending sale | $275,000$179/sqft |
Source: Stellar MLS #N6137843 Report a problem | ||
| 4/8/2025 | Price change | $275,000-3.5%$179/sqft |
Source: Stellar MLS #N6137843 Report a problem | ||
| 3/17/2025 | Listed for sale | $285,000+14%$186/sqft |
Source: Stellar MLS #N6137843 Report a problem | ||
| 7/10/2020 | Sold | $250,000$163/sqft |
Source: Stellar MLS #N6110576 Report a problem | ||
| 6/17/2020 | Pending sale | $250,000$163/sqft |
Source: SHARK TOOTH REALTY #N6110576 Report a problem | ||
| 6/10/2020 | Listed for sale | $250,000$163/sqft |
Source: SHARK TOOTH REALTY #N6110576 Report a problem | ||
Public tax history
Tax history is unavailable.
Neighborhood: Plantation
Nearby homes
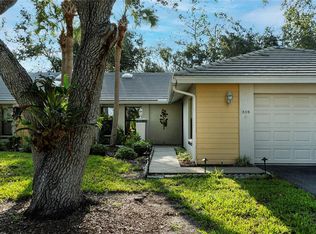
- $340,0003 bd2 ba1.4k sqft308 Pembroke Ln #187, Venice, FL 34293Sold
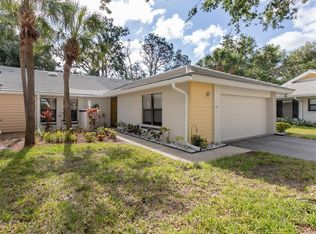
- $305,0003 bd2 ba1.4k sqft314 Pembroke Ln #189, Venice, FL 34293Sold
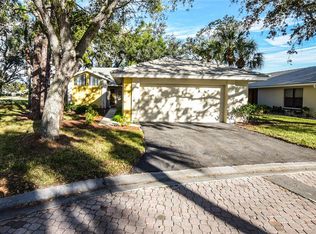
- $300,0002 bd2 ba1.6k sqft316 Pembroke Ln #190, Venice, FL 34293Sold
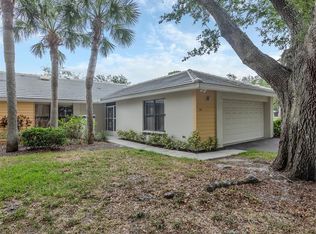
- $275,0003 bd2 ba1.4k sqft312 Pembroke Dr #199, Venice, FL 34293Sold
- $235,1002 bd2 ba1.7k sqft318 Pembroke Dr, Venice, FL 34293Off Market
- $230,0002 bd2 ba1.5k sqft338 Pembroke Dr #208, Venice, FL 34293Sold
- $279,0002 bd2 ba1.4k sqft207 Southampton Dr, Venice, FL 34293Off Market
- $258,0002 bd2 ba1.6k sqft226 Southampton Ln #257, Venice, FL 34293Sold
- $222,5002 bd2 ba1.6k sqft228 Southampton Ln #258, Venice, FL 34293Sold
Nearby schools
GreatSchools rating
- 9/10Taylor Ranch Elementary SchoolGrades: PK-5Distance: 0.9 mi
- 7/10Venice Middle SchoolGrades: 6-8Distance: 1.7 mi
- 7/10Venice Senior High SchoolGrades: 9-12Distance: 5.3 mi
Get a cash offer in 3 minutes
Find out how much your home could sell for in as little as 3 minutes with a no-obligation cash offer.
Estimated market value
$252,200
Get a cash offer in 3 minutes
Find out how much your home could sell for in as little as 3 minutes with a no-obligation cash offer.
Estimated market value
$252,200
- Florida
- Sarasota County
- Venice
- 34293
- Plantation
- 334 PEMBROKE LANE S Unit 219
Nearby cities
Nearby neighborhoods
Nearby zip codes
Other Venice Topics
