Welcome home to peaceful country living with the convenience of town just minutes away. Nestled on nearly an acre in McBee, this inviting home offers the perfect blend of comfortable indoor living and outdoor space to enjoy. Step inside to a thoughtfully designed layout highlighted by arched entryways, vaulted ceilings, and an abundance of natural light. The spacious living room flows effortlessly into the kitchen, creating an ideal space for everyday living and entertaining. Designed with both function and style in mind, the kitchen features stainless steel appliances, a large center island with bar seating, recessed lighting, a dedicated dining area, and a charming built-in breakfast nook that's perfect for morning coffee or casual meals. A conveniently located half bath adds extra functionality for both everyday living and guests. When it's time to unwind, the primary suite provides a private retreat with elegant tray ceilings, a spacious walk-in closet, and an ensuite bathroom complete with dual vanities, a relaxing jetted tub, and a separate walk-in shower. Two additional bedrooms, a full bathroom, and a versatile finished room over the garage provide plenty of flexibility for guests, a home office, playroom, or hobby space. Outside, you'll find just as much to love. The covered back porch offers the perfect place to enjoy quiet evenings or weekend gatherings and could easily be screened in for year-round enjoyment. The fully fenced backyard provides plenty of room for pets, play, or gardening while still leaving space to make it your own. Located just minutes from McBee High School, McLeod Farms, and several of the area's largest employers, including the Nestlé bottling facility, this home offers the charm of small-town living with everyday conveniences close by. If you've been searching for a home with space, comfort, and nearly an acre to enjoy, this is one you won't want to miss. Schedule your private showing today!
For sale
Price cut: $10K (9/12)
$280,000
334 S 9th St, Mc Bee, SC 29101
3beds
1,851sqft
Single Family Residence
Built in 2017
0.96 Acres Lot
$279,000 Zestimate®
$151/sqft
$-- HOA
What's special
Relaxing jetted tubConveniently located half bathDedicated dining areaThoughtfully designed layoutCharming built-in breakfast nookArched entrywaysCovered back porch
- 68 days
- 629
- 40
Likely to sell faster than
Zillow last checked:
Listing updated:
Listed by:
Ajay Patel 843-260-5928,
Keller Williams Innovate South
Source: Pee Dee Realtor Association,MLS#: 2603107
Facts & features
Interior
Bedrooms & bathrooms
- Bedrooms: 3
- Bathrooms: 3
- Full bathrooms: 2
- Partial bathrooms: 1
Heating
- Central
Cooling
- Central Air
Appliances
- Included: Dishwasher, Microwave, Range
- Laundry: Wash/Dry Cnctn.
Features
- Ceiling Fan(s), Walk-In Closet(s)
- Flooring: Carpet, Vinyl
- Has fireplace: No
- Fireplace features: None
Interior area
- Total structure area: 1,851
- Total interior livable area: 1,851 sqft
Property
Parking
- Total spaces: 2
- Parking features: Attached
- Attached garage spaces: 2
Features
- Levels: One and One Half
- Stories: 1
- Patio & porch: Porch
- Exterior features: Outdoor Space (Not Screened), Covered Outdoor Ceiling Fan
- Has spa: Yes
- Spa features: Bath
- Fencing: Fenced
Lot
- Size: 0.96 Acres
Details
- Parcel number: 098 016 003 021
Construction
Type & style
- Home type: SingleFamily
- Property subtype: Single Family Residence
Materials
- Vinyl Siding, Brick Veneer/Siding
- Foundation: Crawl Space
- Roof: Shingle
Condition
- Year built: 2017
Utilities & green energy
- Sewer: Septic Tank
- Water: Public
Community & HOA
Community
- Subdivision: City
Location
- Region: Mc Bee
Financial & listing details
- Price per square foot: $151/sqft
- Tax assessed value: $178,700
- Annual tax amount: $900
- Date on market: 7/29/2026
Estimated market value
$279,000
$265,000 - $293,000
$1,918/mo
Price history
| Date | Event | Price |
|---|---|---|
| 9/12/2026 | Price change | $280,000-3.4%$151/sqft |
Source:  Pee Dee Realtor Association #2603107 Report a problem Pee Dee Realtor Association #2603107 Report a problem | ||
| 8/12/2026 | Price change | $290,000-1.7%$157/sqft |
Source: Pee Dee Realtor Association #2603107 Report a problem | ||
| 7/29/2026 | Listed for sale | $295,000$159/sqft |
Source: Pee Dee Realtor Association #2603107 Report a problem | ||
Public tax history
| Year | Property taxes | Tax assessment |
|---|---|---|
| 2025 | $901 +20.6% | $6,600 +15% |
| 2024 | $747 +4.1% | $5,740 |
| 2023 | $717 -5.4% | $5,740 |
| 2022 | $758 +12.9% | $5,740 |
| 2021 | $672 | $5,740 |
| 2020 | -- | $5,740 -33.4% |
| 2018 | -- | $8,620 +4688.9% |
| 2015 | $59 | $180 |
| 2014 | $59 | $180 |
| 2010 | $59 | $180 |
Find assessor info on the county website
Monthly payment
Est. payment
Payment breakdown
Explore the cost of this home by adjusting the details. Changes won't be saved.Climate risks
Neighborhood: 29101
Nearby schools
Schools provided by the listing agent
- Elementary: Mcbee Elem.
- Middle: Mcbee
- High: Mcbee
Source: Pee Dee Realtor Association. This data may not be complete. We recommend contacting the local school district to confirm school assignments for this home.
Similar homes
- $275,0003 bd2 ba1.2k sqft519 S 3rd St, McBee, SC 29101New Construction
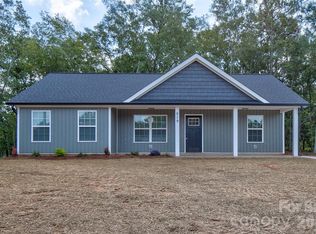
 MLS ID #4425050, Jennifer Hornsby, Southern Properties Realty. Canopy MLS as distributed by MLS GRID
 - $265,0003 bd2 ba1.5k sqft306 Pointer Dr, Hartsville, SC 29550For Sale
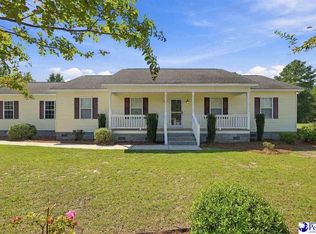
 MLS ID #2604057, Ashley Drayton, Drayton Realty Group. Pee Dee Realtor Association
 - $286,0003 bd2 ba1.6k sqft1201 Forest Dr, Hartsville, SC 29550For Sale
 MLS ID #2604038, Pearl Moore, Choice Realty, Inc.. Pee Dee Realtor Association
 - $152,0003 bd1 ba1.3k sqft151 E Pine Ave, Mc Bee, SC 29101For Sale
 MLS ID #2602564, Allison N Johnson, Innovate Real Estate. Pee Dee Realtor Association
 - $265,0004 bd3 ba1.7k sqft261 Lakeside Dr, Hartsville, SC 29550For SaleMLS ID #2603058, Ginger M Givens, Southern Elite Realty, Llc. Pee Dee Realtor Association
- $169,9003 bd2 ba1.7k sqft139 Hillcrest Ln, Mc Bee, SC 29101For SaleMLS ID #2604031, Maggie Cooper, Lpt Realty, Llc.. Pee Dee Realtor Association
- $262,5003 bd2 ba1.4k sqft321 W Old Camden Rd, Hartsville, SC 29550For SaleMLS ID #2602636, Ronald L Stone, Drayton Realty Group. Pee Dee Realtor Association
- $279,9003 bd2 ba2k sqft229 Woodwind Dr, Hartsville, SC 29550For SaleMLS ID #2602974, LaQundia S Easterling, Evans Realty, Inc.. Pee Dee Realtor Association
- $279,1103 bd2 ba1.7k sqft1101 Huntington Dr, Hartsville, SC 29550For SaleMLS ID #2602702, Lucy C Brown, Brown & Coker Realty. Pee Dee Realtor Association
- $309,5003 bd2 ba1.8k sqft2671 Flushing Covey Dr, Hartsville, SC 29550For SaleMLS ID #2603651, Lucy C Brown, Brown & Coker Realty. Pee Dee Realtor Association
- $245,0003 bd3 ba1.9k sqft1522 Harley Cir, Hartsville, SC 29550For SaleMLS ID #2603447, Catherine Patterson, Drayton Realty Group. Pee Dee Realtor Association
- $315,0003 bd2 ba1.8k sqft2632 Echo Woods Dr, Hartsville, SC 29550For SaleMLS ID #2603166, Shawn Johnson, Byrd + Co. Real Estate. Pee Dee Realtor Association
- $244,5003 bd2 ba1.5k sqft2238 Forest Breeze Dr, Hartsville, SC 29550For SaleMLS ID #2603450, Kenneth Godbold, Drayton Realty Group. Pee Dee Realtor Association
- $275,0003 bd2 ba1.9k sqft713 Colony Rd, Hartsville, SC 29550For SaleMLS ID #2602331, Pearl Moore, Choice Realty, Inc.. Pee Dee Realtor Association
- $245,0003 bd2 ba1.4k sqft853 Highway 145 N, Chesterfield, SC 29709For SaleMLS ID #2603728, Mary D Anderson, Lewis Realty. Pee Dee Realtor Association
- $327,5003 bd3 ba1.9k sqft1832 Golf Course Rd, Hartsville, SC 29550For SaleMLS ID #2603614, Lauri Wilkerson, Better Homes & Gardens Segars. Pee Dee Realtor Association
- $249,9004 bd3 ba1.6k sqft526 Cornelia Dr, Hartsville, SC 29550For SaleMLS ID #2603912, Melissa Floyd, Real Estate Direct. Pee Dee Realtor Association
