Hurry, Valley Vista end unit, lower level affords easy access and plenty of guest parking. Renovated open kitchen and a sunroom that guarantee's privacy and level established lawns that border a soothing creek! 3 Bd, 2 Ba. fireplace, LVT, and Duet W&D and Fridge! Master Bedroom has 2 double and 1 single closet, plus a remodeled bath with walk in shower. Sparkling and ready!
Pending
Price cut: $22.5K (8/27)
$175,000
334 Vista Cir APT A, Macon, GA 31204
3beds
1,812sqft
Condominium, Residential
Built in 1971
-- sqft lot
$173,200 Zestimate®
$97/sqft
$-- HOA
What's special
Renovated open kitchen
- 177 days
- 177
- 11
Zillow last checked:
Listing updated:
Listed by:
Susan Jones 478-256-9398,
Sheridan, Solomon & Associates
Source: MGMLS,MLS#: 183890
Facts & features
Interior
Bedrooms & bathrooms
- Bedrooms: 3
- Bathrooms: 2
- Full bathrooms: 2
Primary bedroom
- Features: Carpet
- Level: First
- Area: 182
- Dimensions: 14.00 X 13.00
Bedroom 2
- Features: Carpet
- Level: First
- Area: 180
- Dimensions: 15.00 X 12.00
Bedroom 3
- Features: Carpet
- Level: First
- Area: 156
- Dimensions: 12.00 X 13.00
Other
- Description: Foyer
- Level: First
- Area: 65
- Dimensions: 13.00 X 5.00
Other
- Description: Laundry
- Level: First
- Area: 64
- Dimensions: 8.00 X 8.00
Dining room
- Level: First
- Area: 168
- Dimensions: 14.00 X 12.00
Kitchen
- Level: First
- Area: 144
- Dimensions: 16.00 X 9.00
Living room
- Features: Carpet
- Level: First
- Area: 320
- Dimensions: 20.00 X 16.00
Heating
- Central, Electric
Cooling
- Electric, Central Air
Appliances
- Included: Dryer, Refrigerator, Washer
- Laundry: Main Level, Laundry Room
Features
- Carpet
- Flooring: Luxury Vinyl, Carpet
- Has basement: No
- Number of fireplaces: 1
- Fireplace features: Living Room
Interior area
- Total structure area: 1,812
- Total interior livable area: 1,812 sqft
- Finished area above ground: 1,812
- Finished area below ground: 0
Property
Parking
- Total spaces: 1
- Parking features: Kitchen Level, Assigned
Features
- Levels: One
- Exterior features: Private Entrance, Private Yard
- Waterfront features: Creek
Lot
- Size: 1,306 Square Feet
Details
- Parcel number: O0710201
Construction
Type & style
- Home type: Condo
- Architectural style: Traditional
- Property subtype: Condominium, Residential
Materials
- Brick
- Foundation: Slab
- Roof: Shingle
Condition
- Updated/Remodeled
- New construction: No
- Year built: 1971
Utilities & green energy
- Sewer: Public Sewer
- Water: Public
- Utilities for property: Cable Available, Electricity Available, Phone Available, Sewer Available
Community & HOA
Community
- Security: Security System, Security Service
- Subdivision: Valley Vista Condominium
HOA
- Has HOA: Yes
Location
- Region: Macon
Financial & listing details
- Price per square foot: $97/sqft
- Annual tax amount: $1,389
- Date on market: 4/8/2026
- Cumulative days on market: 181 days
- Listing agreement: Exclusive Right To Sell
- Listing terms: Cash,Conventional,FHA,VA Loan
- Electric utility on property: Yes
Estimated market value
$173,200
$165,000 - $182,000
$1,452/mo
Price history
| Date | Event | Price |
|---|---|---|
| 9/29/2026 | Pending sale | $175,000$97/sqft |
Source:  MGMLS #183890 Report a problem MGMLS #183890 Report a problem | ||
| 8/27/2026 | Price change | $175,000-11.4%$97/sqft |
Source: MGMLS #183890 Report a problem | ||
| 6/8/2026 | Price change | $197,500-6%$109/sqft |
Source: MGMLS #183890 Report a problem | ||
| 4/8/2026 | Listed for sale | $210,000+147.1%$116/sqft |
Source: MGMLS #183890 Report a problem | ||
| 4/6/2012 | Sold | $85,000$47/sqft |
Source: MGMLS #113714 Report a problem | ||
Public tax history
Tax history is unavailable.
Monthly payment
Est. payment
Payment breakdown
Explore the cost of this home by adjusting the details. Changes won't be saved.Climate risks
Neighborhood: 31204
Nearby schools
Schools provided by the listing agent
- Elementary: Taylor Elementary
- Middle: Miller Middle
- High: Central
Source: MGMLS. This data may not be complete. We recommend contacting the local school district to confirm school assignments for this home.
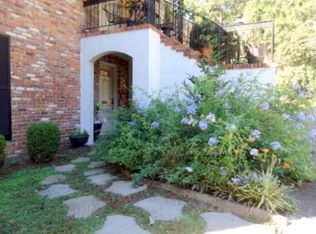
Similar homes
- $184,9003 bd2 ba1.3k sqft1481 Westminister Dr, Macon, GA 31204For Sale

 MLS ID #184773, Jerome James, Covenant Realty Associates, LLC. MGMLS
 - $163,0002 bd2 ba1.5k sqft175B Corbin Ave, Macon, GA 31204For Sale
 MLS ID #263741, Wanda Flanders. CGMLS
 - $209,0003 bd2 ba1.8k sqft311 Pio Nono Ave, Macon, GA 31204Active
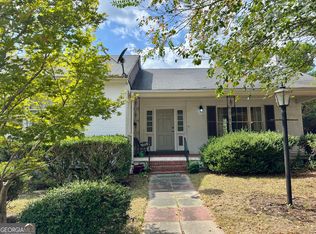
 MLS ID #10848137, Mindy Attaway, Realty Unlimited, LLC. GAMLS
 - $157,0003 bd3 ba2.2k sqft4032 Winding Way Ct, Macon, GA 31204Active
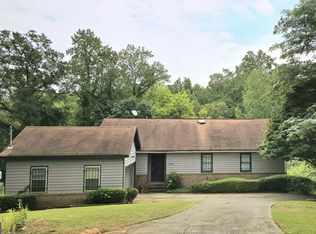 MLS ID #10799762, LaToya Horne, Maximum One Platinum Realtors. GAMLS
 - $154,9903 bd2 ba1.5k sqft2830 Cherry Ave, Macon, GA 31204ActiveMLS ID #10785248, Yohar Martinez, Georgia's Home Team Realty. GAMLS
- $174,0003 bd2 ba1.4k sqft1347 Jackson St, Macon, GA 31201ActiveMLS ID #10844105, Debra Nardy, Keller Williams Realty Atl. Partners. GAMLS
- $160,0003 bd2 ba1.9k sqft1970 Vining Cir, Macon, GA 31204ActiveMLS ID #10836698, Odette Walker, O Real Estate. GAMLS
- $165,0003 bd2 ba1.9k sqft914 Glenbrook Rd, Macon, GA 31210For SaleMLS ID #185473, Taylor Peacock, Realty Unlimited, LLC. MGMLS
- $172,5003 bd2 ba1.6k sqft1702 Timark Dr, Macon, GA 31206For SaleMLS ID #185704, Jeremy Hammock, Miller Realty Group. MGMLS
- $150,0003 bd1 ba1k sqft819 Corbin Ave, Macon, GA 31204ActiveMLS ID #10811033, Lionel Walker, Connie R. Ham Middle GA Realty. GAMLS
- $184,9844 bd2 ba1.3k sqft2672 Kent Dr, Macon, GA 31206ActiveMLS ID #10799148, Rebecca Wilder, Century 21 Realty 1 Professionals. GAMLS
- $165,0003 bd2 ba1.3k sqft241 Park St, Macon, GA 31210ActiveMLS ID #10808713, Bobbie J Castillo, Southern Luxe Realty. GAMLS
- $249,0003 bd3 ba1.8k sqft562 Marjorie Pl, Macon, GA 31204ActiveMLS ID #10827513, Steven T Koleno, Beycome Brokerage Realty LLC. GAMLS
- $165,0003 bd3 ba1.3k sqft6026 Bashon Ct, Macon, GA 31210For SaleMLS ID #184914, Jerome James, Covenant Realty Associates, LLC. MGMLS
- $199,9002 bd1 ba1.7k sqft2082 Mutual Ave, Macon, GA 31204ActiveMLS ID #10776036, Amy Bolding, House To Home Properties &Commercial. GAMLS
- $225,0003 bd3 ba2.6k sqft946 Fair Oaks Dr, Macon, GA 31204ActiveMLS ID #10572120, Debra Kitchens, Almost Home Realty. GAMLS
- $166,4004 bd3 ba1.8k sqft934 India Ave, Macon, GA 31206ActiveMLS ID #10824478, Lawana C Waiters, Legacy Luxury Homes LLC. GAMLS
- $170,0004 bd2 ba1.5k sqft4356 Pinedale Dr, Macon, GA 31206For SaleMLS ID #185161, Bertha Cranford, Cranford Realty Group, LLC. MGMLS
