* Showings may begin Monday, June 29* Nestled in the highly sought-after Canyon Rim neighborhood, this fully renovated 4 bedroom, 3.5 bathroom home offers over 3,000 square feet of thoughtfully designed living space with exceptional flexibility and income potential. The main level features an inviting open-concept layout centered around a stunning waterfall island kitchen complete with a gas cooktop, smart appliances, designer lighting, and premium finishes throughout. A formal dining room showcases custom accent woodwork, while the cozy family room is anchored by a beautiful fireplace, creating the perfect space for both everyday living and entertaining. The spacious primary suite serves as a private retreat, featuring a luxurious spa-inspired wet room with a freestanding soaking tub, rainfall shower system, custom tile work, and a large walk-in closet with laundry hookups for added convenience. A standout feature of this property is the fully updated basement ADU with a separate entrance. Complete with two bedrooms, a full kitchen, its own laundry, and private living space, it offers excellent flexibility for multigenerational living, guests, or rental income. Previous owners successfully utilized the property as a dual-rental setup, creating a unique opportunity for owner-occupants and investors alike. Step outside to enjoy the expansive covered back porch overlooking a private backyard with mature landscaping, perfect for outdoor dining, entertaining, or simply relaxing in your own peaceful retreat. Located minutes from downtown Salt Lake City, the University of Utah, world-class recreation, and some of the area's most desirable amenities, this Canyon Rim gem combines luxury finishes, modern functionality, and exceptional versatility in one remarkable home. Square footage figures are provided as a courtesy estimate only and were obtained from county records. Buyer is advised to obtain an independent measurement.
For sale
Price increase: $336.9K (6/24)
$1,234,900
3340 S Terrace View Dr, Millcreek, UT 84109
4beds
3,002sqft
Single Family Residence
Built in 1957
9,583 Square Feet Lot
$1,219,700 Zestimate®
$411/sqft
$-- HOA
What's special
Modern functionalityInviting open-concept layoutStunning waterfall island kitchenExpansive covered back porchFormal dining roomSmart appliancesGas cooktop
- 16 days |
- 1,293 |
- 89 |
Zillow last checked:
Listing updated:
Listed by:
Marcelina Ontiveros 801-919-9083,
Real Estate Essentials
Source: UtahRealEstate.com,MLS#: 2167460
Loading...
Facts & features
Interior
Bedrooms & bathrooms
- Bedrooms: 4
- Bathrooms: 4
- Full bathrooms: 3
- 1/2 bathrooms: 1
- Partial bathrooms: 1
- Main level bedrooms: 2
Rooms
- Room types: Master Bathroom, Second Kitchen, Updated Kitchen
Primary bedroom
- Level: First
Heating
- Forced Air, Central
Cooling
- Central Air, Ceiling Fan(s)
Appliances
- Included: Microwave, Range Hood, Refrigerator, Countertop Range, Gas Range
- Laundry: Electric Dryer Hookup
Features
- Basement Apartment, Separate Bath/Shower, Walk-In Closet(s), In-Law Floorplan
- Flooring: Carpet, Tile
- Windows: Double Pane Windows
- Basement: Entrance,Full,Basement Entrance
- Number of fireplaces: 2
- Fireplace features: Fireplace Equipment, Fireplace Insert, Insert
Interior area
- Total structure area: 3,002
- Total interior livable area: 3,002 sqft
- Finished area above ground: 1,501
- Finished area below ground: 1,501
Property
Parking
- Total spaces: 8
- Parking features: Covered
- Garage spaces: 2
- Carport spaces: 1
- Covered spaces: 3
- Uncovered spaces: 5
Features
- Stories: 2
- Patio & porch: Covered, Covered Patio
- Exterior features: Lighting
- Fencing: Full
- Has view: Yes
- View description: Mountain(s)
Lot
- Size: 9,583 Square Feet
- Features: Curb & Gutter, Sprinkler: Auto-Full
- Topography: Terrain
- Residential vegetation: Landscaping: Full, Mature Trees
Details
- Parcel number: 1626455018
- Zoning: 1108
- Zoning description: Single-Family
Construction
Type & style
- Home type: SingleFamily
- Architectural style: Rambler/Ranch
- Property subtype: Single Family Residence
Materials
- Brick
- Roof: Asphalt
Condition
- Blt./Standing
- New construction: No
- Year built: 1957
- Major remodel year: 2026
Utilities & green energy
- Water: Culinary
- Utilities for property: Natural Gas Connected, Electricity Connected, Sewer Connected, Water Connected
Community & HOA
Community
- Subdivision: View Heights
HOA
- Has HOA: No
Location
- Region: Millcreek
Financial & listing details
- Price per square foot: $411/sqft
- Tax assessed value: $737,800
- Annual tax amount: $5,063
- Date on market: 6/24/2026
- Listing terms: Cash,Conventional,FHA,VA Loan
- Inclusions: Ceiling Fan, Fireplace Equipment, Fireplace Insert, Microwave, Range, Range Hood, Refrigerator, Smart Thermostat(s)
- Acres allowed for irrigation: 0
- Electric utility on property: Yes
- Road surface type: Paved
Estimated market value
$1,219,700
$1.16M - $1.28M
$4,284/mo
Price history
| Date | Event | Price |
|---|---|---|
| 6/24/2026 | Price change | $1,234,900+37.5%$411/sqft |
Source:  UtahRealEstate.com #2167460 Report a problem UtahRealEstate.com #2167460 Report a problem | ||
| 4/2/2026 | Pending sale | $898,000+6.9%$299/sqft |
Source: UtahRealEstate.com #2147807 Report a problem | ||
| 3/23/2026 | Listing removed | $4,200$1/sqft |
Source: Zillow Rentals Report a problem | ||
| 3/10/2026 | Listed for rent | $4,200$1/sqft |
Source: Zillow Rentals Report a problem | ||
| 4/9/2025 | Listing removed | $4,200$1/sqft |
Source: Zillow Rentals Report a problem | ||
| 3/22/2025 | Price change | $840,000-1.2%$280/sqft |
Source: UtahRealEstate.com #2072142 Report a problem | ||
| 3/6/2025 | Listed for rent | $4,200+71.4%$1/sqft |
Source: Zillow Rentals Report a problem | ||
| 9/14/2024 | Listing removed | $2,450-2%$1/sqft |
Source: Zillow Rentals Report a problem | ||
| 8/19/2024 | Listed for sale | $849,999$283/sqft |
Source: UtahRealEstate.com #2012142 Report a problem | ||
| 8/14/2024 | Pending sale | $849,999$283/sqft |
Source: UtahRealEstate.com #2012142 Report a problem | ||
| 8/13/2024 | Price change | $2,499-39%$1/sqft |
Source: Zillow Rentals Report a problem | ||
| 8/9/2024 | Listed for rent | $4,100$1/sqft |
Source: Zillow Rentals Report a problem | ||
| 7/25/2024 | Price change | $849,999-1.2%$283/sqft |
Source: UtahRealEstate.com #2012142 Report a problem | ||
| 7/23/2024 | Listing removed | -- |
Source: Zillow Rentals Report a problem | ||
| 7/18/2024 | Listed for sale | $859,999+7.5%$286/sqft |
Source: UtahRealEstate.com #2012142 Report a problem | ||
| 7/16/2024 | Price change | $4,100+72.3%$1/sqft |
Source: Zillow Rentals Report a problem | ||
| 6/26/2024 | Listed for rent | $2,379-43.4%$1/sqft |
Source: Zillow Rentals Report a problem | ||
| 7/6/2023 | Listing removed | -- |
Source: Zillow Rentals Report a problem | ||
| 6/21/2023 | Listed for rent | $4,200$1/sqft |
Source: Zillow Rentals Report a problem | ||
| 3/25/2022 | Sold | -- |
Source: Agent Provided Report a problem | ||
| 3/1/2022 | Pending sale | $800,000$266/sqft |
Source: UtahRealEstate.com #1793371 Report a problem | ||
| 2/24/2022 | Price change | $800,000+41.6%$266/sqft |
Source: UtahRealEstate.com #1793371 Report a problem | ||
| 6/24/2021 | Pending sale | $565,000$188/sqft |
Source: UtahRealEstate.com #1750828 Report a problem | ||
Public tax history
| Year | Property taxes | Tax assessment |
|---|---|---|
| 2024 | $4,608 +0.2% | $405,790 +3.8% |
| 2023 | $4,598 +4.1% | $390,830 +3.5% |
| 2022 | $4,419 +20.9% | $377,575 +39.5% |
| 2021 | $3,654 +3.7% | $270,710 +9.8% |
| 2020 | $3,525 +12.3% | $246,455 +15% |
| 2019 | $3,139 +9.3% | $214,390 +8.4% |
| 2018 | $2,871 -4.6% | $197,835 -43.1% |
| 2017 | $3,008 +8.4% | $347,600 +11.7% |
| 2016 | $2,774 +12.8% | $311,100 +5.1% |
| 2015 | $2,459 -5.8% | $295,900 +5.3% |
| 2014 | $2,611 | $281,000 +2% |
| 2013 | -- | $275,600 +3.6% |
| 2012 | -- | $266,000 -2.8% |
| 2011 | -- | $273,700 +0% |
| 2010 | -- | $273,600 -5.4% |
| 2009 | -- | $289,300 -12.7% |
| 2008 | $1,904 | $331,500 -7.6% |
| 2007 | -- | $358,800 +23.8% |
| 2006 | -- | $289,800 +21.9% |
| 2005 | -- | $237,700 +29.7% |
| 2002 | -- | $183,300 +6.5% |
| 2001 | -- | $172,100 -0.5% |
| 2000 | -- | $173,000 |
Find assessor info on the county website
Monthly payment
Est. payment$--/mo
Payment breakdown
Explore the cost of this home by adjusting the details. Changes won't be saved.All calculations are estimates and provided by Zillow, Inc. for informational purposes only. Actual amounts may vary.
HOA fees may include property taxes on listings classified as Co-Ops. Contact the listing agent and/or owner for fee details.
Mortgage interest rates are dependent on a number of factors, including credit score, down payment, and repayment length. Interest rate data provided by Zillow Group Marketplace, Inc. as of 1/1/1970 from various mortgage lenders with which we have lead or other similar arrangements; the Estimated Payment is an average of those rates.
See how much you could borrow to make a competitive offer.
Climate risks
Neighborhood: East Millcreek
Nearby schools
GreatSchools rating
- 5/10Upland Terrace SchoolGrades: PK-5Distance: 0.8 mi
- 9/10Skyline High SchoolGrades: 7-12Distance: 0.5 mi
- 6/10Wasatch Jr High SchoolGrades: 6-8Distance: 0.6 mi
Schools provided by the listing agent
- Elementary: Upland Terrace
- Middle: Wasatch
- High: Skyline
- District: Granite
Source: UtahRealEstate.com. This data may not be complete. We recommend contacting the local school district to confirm school assignments for this home.
- $--2 bd1 ba1.5k sqft3340 S Terrace View Dr #2, Salt Lake City, UT 84109Off Market

- $--3 bd2 ba1.5k sqft3340 S Terrace View Dr #1, Salt Lake City, UT 84109Sold

- $--2 bd1 ba1.2k sqft3340 S Terrace View Dr BASEMENT 2-1, Salt Lake City, UT 84109Off Market

- $--3 bd2 ba1.6k sqft3340 S Terrace View Dr #3-2, Salt Lake City, UT 84109Off Market

- $790,1005 bd1 ba1.1k sqft3332 S Terrace View Dr, Millcreek, UT 84109Off Market
- $606,5003 bd1 ba1.1k sqft3350 S Terrace View Dr, Salt Lake City, UT 84109Off Market
- $737,1004 bd2 ba2k sqft3341 S 3175 E, Salt Lake City, UT 84109Off Market
- $---- bd-- ba-- sqft3341 S 3175 E, Salt Lake City, UT 84109Off Market
A local agent can set up tours, give advice and negotiate with sellers.
Similar homes
- $1,125,0004 bd3 ba2.6k sqft3254 E Bon View Dr S, Salt Lake City, UT 84109For Sale

 MLS ID #2169453, Mary Nothum, Real Broker, LLC. UtahRealEstate.com
 - $1,125,0004 bd3 ba2.2k sqft3481 S 3530 E, Salt Lake City, UT 84109For Sale
 MLS ID #2149275, Maria Barraza-Rodriguez, Conrad Cruz Real Estate Services, LLC. UtahRealEstate.com
 - $1,675,0005 bd4 ba3.7k sqft3450 S 3650 E, Salt Lake City, UT 84109For Sale
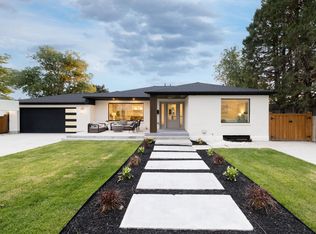 MLS ID #2171085, Stephanie Poulos Arrasi, Berkshire Hathaway HomeServices Utah Properties (Salt Lake). UtahRealEstate.com
 - $699,0002 bd2 ba1.5k sqft3185 E Gregson Ave, Millcreek, UT 84109For Sale
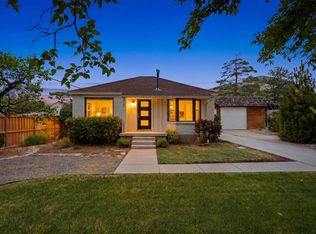 MLS ID #2170877, Adrien Bottari, Align Complete Real Estate Services LLC. UtahRealEstate.com
 - $1,275,0004 bd3 ba3k sqft1925 Osage Orange Ave, Salt Lake City, UT 84124For SaleMLS ID #2165843, Dani Griffith, The Agency Salt Lake City. UtahRealEstate.com
- $1,249,0004 bd3 ba3.1k sqft4868 S Wallace Ln, Holladay, UT 84117For SaleMLS ID #2164703, Cherie M Major, Christie's International Real Estate VUE (Christies VUE Salt Lake). UtahRealEstate.com
- $975,0005 bd3 ba2.8k sqft3088 S 2075 E, Millcreek, UT 84109For SaleMLS ID #2160476, Julie Livers, Summit Sotheby's International Realty. UtahRealEstate.com
- $1,299,0004 bd3 ba3k sqft1893 E Lincoln Ln, Holladay, UT 84124For Sale
 MLS ID #12601470, Mike Morse, Engel & Volkers Park City. PCBR
 - $1,199,0003 bd3 ba3k sqft1876 S 2600 E, Salt Lake City, UT 84108For SaleMLS ID #2158984, Spencer Ford, Christies International Real Estate VUE. UtahRealEstate.com
- $1,050,0004 bd3 ba2.7k sqft4215 S Holladay Blvd, Holladay, UT 84124For SaleMLS ID #2160199, Sydney Battersby, District Living Collective LLC. UtahRealEstate.com
- $825,0004 bd3 ba3.3k sqft334 E Clark St, Murray, UT 84107For SaleMLS ID #2171238, Cameron Sorensen, Summit Sotheby's International Realty. UtahRealEstate.com
- $1,295,0004 bd3 ba3.3k sqft139 Aspen Pl, Park City, UT 84098For SaleMLS ID #12603169, Rhonda Hypio, Unity Group RE - Wasatch Back. PCBR
- $1,315,0006 bd3 ba3.3k sqft1484 S Preston St, Salt Lake City, UT 84108For SaleMLS ID #2164028, Carlo Ciriello, Windermere Real Estate (9th & 9th). UtahRealEstate.com
- $1,050,0004 bd2 ba2.3k sqft2023 E Hubbard Ave, Salt Lake City, UT 84108For SaleMLS ID #2167167, Joanna DeLong, Berkshire Hathaway HomeServices Utah Properties (Salt Lake). UtahRealEstate.com
- $1,199,0005 bd4 ba3.9k sqft2747 E Palma Way S, Salt Lake City, UT 84121For SaleMLS ID #2166319, Jenny B Scothern, Berkshire Hathaway HomeServices Utah Properties (So Ogden). UtahRealEstate.com
- $1,495,0005 bd3 ba3.5k sqft1847 E 900 S, Salt Lake City, UT 84108For SaleMLS ID #12603042, Toni Faulk, BHHS Utah Properties - SV. PCBR
- $1,149,0006 bd5 ba4k sqft1978 S Windsor St E, Salt Lake City, UT 84105For SaleMLS ID #2168857, Lezlee Gorey, Utah Real Estate Today. UtahRealEstate.com
- $1,289,9005 bd4 ba3.8k sqft8760 S Rustler Rd, Cottonwood Heights, UT 84093For SaleMLS ID #2168273, Adam C Spencer, EXP Realty, LLC. UtahRealEstate.com
- $699,0004 bd2 ba1.6k sqft1187 E Ridgedale Cir, Salt Lake City, UT 84106For SaleMLS ID #2169602, Jeffrey Morris, KW Utah Realtors Keller Williams (Brickyard). UtahRealEstate.com
- $1,300,0006 bd4 ba3.6k sqft2508 E Robidoux Rd S, Sandy, UT 84093For SaleMLS ID #2152719, Justin Fox, NVS Real Estate, Inc.. UtahRealEstate.com
- Utah
- Salt Lake County
- Millcreek
- 84109
- East Millcreek
- 3340 S Terrace View Dr
Nearby cities
Nearby neighborhoods
Nearby zip codes
Other Millcreek Topics
