Set on the east bench in East Millcreek, this 4-bedroom, 3-bath home is one of those places that just feels right the minute you walk inside. The mid-century modern design is still very much intact, and that's part of what makes it so special. The updates complement the home's original character instead of covering it up, creating spaces that feel warm, bright, and incredibly inviting. Natural light fills the home throughout the day, while views of Mount Olympus steal the show from the kitchen window and backyard. With generous storage throughout, there's a place for everything without sacrificing the clean, open feel of the home. The detached two-car garage offers more than just parking. Connected to it is a finished flex space complete with custom cabinetry, countertops, a mini split for year-round comfort, and a bathroom with a shower. Whether you've been dreaming of a home office, art studio, workout room, guest space, or exploring future ADU possibilities (buyer to verify), this space gives you options that are hard to find. The location is just as compelling. Walk to Upland Terrace Elementary, Wasatch Junior High, and Skyline High School, enjoy being less than half a mile from Mill Creek Canyon, and take advantage of quick access to some of the best hiking, biking, dining, and everyday conveniences the east bench has to offer. Homes that combine great design, an exceptional location, and this much flexibility don't come along often.
Pending
$1,125,000
3254 E Bon View Dr S, Salt Lake City, UT 84109
4beds
2,698sqft
:
Get pre-qualified$6,396/mo
Single Family Residence
Built in 1956
8,712 Square Feet Lot
$1,104,200 Zestimate®
$417/sqft
$-- HOA
What's special
- 25 days |
- 543 |
- 48 |
Zillow last checked:
Listing updated:
Listed by:
Mary Nothum 314-520-2679,
Real Broker, LLC,
Wendy A Laughlin 801-588-9287,
Real Broker, LLC
Source: UtahRealEstate.com,MLS#: 2169453
Facts & features
Interior
Bedrooms & bathrooms
- Bedrooms: 4
- Bathrooms: 3
- Full bathrooms: 1
- 3/4 bathrooms: 2
- Main level bedrooms: 3
Rooms
- Room types: Master Bathroom, Den/Office, Updated Kitchen
Primary bedroom
- Level: First
Heating
- Forced Air
Cooling
- Central Air
Appliances
- Included: Dryer, Microwave, Refrigerator, Washer, Disposal, Oven, Gas Range
- Laundry: Gas Dryer Hookup
Features
- Accessory Apt, Vaulted Ceiling(s)
- Flooring: Carpet, Hardwood, Tile
- Windows: Shades, Double Pane Windows
- Basement: Full
- Number of fireplaces: 2
- Fireplace features: Gas Log
Interior area
- Total structure area: 2,698
- Total interior livable area: 2,698 sqft
- Finished area above ground: 1,510
- Finished area below ground: 1,069
Property
Parking
- Total spaces: 7
- Parking features: Garage
- Garage spaces: 2
- Uncovered spaces: 5
Features
- Stories: 2
- Patio & porch: Patio, Open Patio
- Exterior features: Swing Set
- Fencing: Partial
- Has view: Yes
- View description: Mountain(s)
Lot
- Size: 8,712 Square Feet
- Features: Sprinkler: Auto-Full
- Residential vegetation: Landscaping: Full, Vegetable Garden
Details
- Additional structures: Workshop, Outbuilding
- Parcel number: 1635402017
- Zoning: 1108
- Zoning description: Single-Family
Construction
Type & style
- Home type: SingleFamily
- Architectural style: Rambler/Ranch
- Property subtype: Single Family Residence
Materials
- Brick, Cedar
- Roof: Asphalt,Metal,Rubber
Condition
- Blt./Standing
- New construction: No
- Year built: 1956
- Major remodel year: 2009
Utilities & green energy
- Sewer: Public Sewer, Sewer: Public
- Water: Culinary
- Utilities for property: Natural Gas Connected, Electricity Connected, Sewer Connected, Water Connected
Community & HOA
Community
- Subdivision: Del Mar Sub
HOA
- Has HOA: No
Location
- Region: Salt Lake City
Financial & listing details
- Price per square foot: $417/sqft
- Annual tax amount: $5,224
- Date on market: 6/16/2026
- Listing terms: Cash,Conventional,FHA,VA Loan
- Inclusions: Dryer, Microwave, Range, Refrigerator, Swing Set, Washer
- Acres allowed for irrigation: 0
- Electric utility on property: Yes
Estimated market value
$1,104,200
$1.05M - $1.16M
$3,286/mo
Price history
| Date | Event | Price |
|---|---|---|
| 7/27/2026 | Pending sale | $1,125,000$417/sqft |
Source:  UtahRealEstate.com #2169453 Report a problem UtahRealEstate.com #2169453 Report a problem | ||
| 7/8/2026 | Listed for sale | $1,125,000$417/sqft |
Source: UtahRealEstate.com #2169453 Report a problem | ||
Public tax history
Tax history is unavailable.
Monthly payment
Est. payment
Payment breakdown
Explore the cost of this home by adjusting the details. Changes won't be saved.Climate risks
Neighborhood: East Millcreek
Nearby schools
GreatSchools rating
- 5/10Upland Terrace SchoolGrades: PK-5Distance: 0.6 mi
- 9/10Skyline High SchoolGrades: 7-12Distance: 0.2 mi
- 6/10Wasatch Junior High SchoolGrades: 6-8Distance: 0.3 mi
Schools provided by the listing agent
- Elementary: Upland Terrace
- Middle: Wasatch
- High: Skyline
- District: Granite
Source: UtahRealEstate.com. This data may not be complete. We recommend contacting the local school district to confirm school assignments for this home.
- $944,9004 bd3 ba2.6k sqft3254 E Bon View Dr, Millcreek, UT 84109Off Market
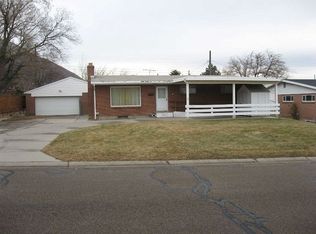
- $---- bd-- ba-- sqft3254 E Bon View Dr, Salt Lake City, UT 84109Off Market
- $798,9004 bd2 ba1.8k sqft3242 E Bon View Dr, Salt Lake City, UT 84109Off Market
- $665,5003 bd1 ba1.4k sqft3266 E Bon View Dr, Salt Lake City, UT 84109Off Market
- $753,0003 bd3 ba2.3k sqft3255 E Del Mar Dr, Millcreek, UT 84109Off Market
- $749,6003 bd3 ba2.3k sqft3255 Del Mar Dr, Salt Lake City, UT 84109Off Market
- $897,6005 bd3 ba2.2k sqft3241 E Del Mar Dr, Millcreek, UT 84109Off Market
- $1,145,1006 bd3 ba2.2k sqft3230 E Bon View Dr, Salt Lake City, UT 84109Off Market
A local agent can set up tours, give advice and negotiate with sellers.
Similar homes
- $1,299,9006 bd5 ba3k sqft3143 E Del Mar Dr S, Salt Lake City, UT 84109For Sale

 MLS ID #2175168, Marcelina Ontiveros, Real Estate Essentials. UtahRealEstate.com
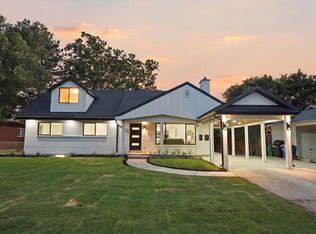
 - $1,198,9004 bd4 ba3k sqft3340 S Terrace View Dr, Salt Lake City, UT 84109For Sale
 MLS ID #2167460, Marcelina Ontiveros, Real Estate Essentials. UtahRealEstate.com
 - $1,195,0004 bd3 ba2.7k sqft3570 E Rainier Ave S, Salt Lake City, UT 84109For Sale
 MLS ID #2171106, Leah Gannuscio, Christie's International Real Estate VUE (Christies VUE Salt Lake). UtahRealEstate.com
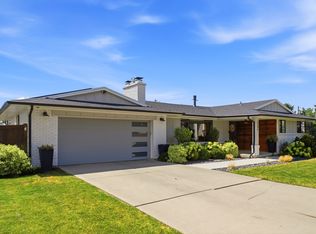
 - $1,395,0005 bd4 ba3k sqft3594 S Flynn Cir, Salt Lake City, UT 84109For Sale
 MLS ID #2174246, Dallas G. Eichers, Berkshire Hathaway HomeServices Utah Properties (Salt Lake). UtahRealEstate.com
 - $975,0005 bd3 ba2.8k sqft3088 S 2075 E, Millcreek, UT 84109For SaleMLS ID #2160476, Julie Livers, Summit Sotheby's International Realty. UtahRealEstate.com
- $1,100,0003 bd3 ba3k sqft1876 S 2600 E, Salt Lake City, UT 84108For SaleMLS ID #2158984, Spencer Ford, Christie's International Real Estate VUE (Christies VUE Salt Lake). UtahRealEstate.com
- $1,065,0005 bd3 ba3.1k sqft2399 E Catalina Dr, Cottonwood Heights, UT 84121For SaleMLS ID #2175201, Melissa Lipani, Homeworks Property Lab, LLC. UtahRealEstate.com
- $1,025,0004 bd3 ba2.7k sqft4215 S Holladay Blvd, Holladay, UT 84124For SaleMLS ID #2160199, Sydney Battersby, District Living Collective LLC. UtahRealEstate.com
- $1,249,0004 bd3 ba3.1k sqft4868 S Wallace Ln, Holladay, UT 84117For SaleMLS ID #2164703, Cherie M Major, Christie's International Real Estate VUE (Christies VUE Salt Lake). UtahRealEstate.com
- $1,265,0004 bd3 ba3k sqft1925 Osage Orange Ave, Salt Lake City, UT 84124For SaleMLS ID #2165843, Dani Griffith, The Agency Salt Lake City. UtahRealEstate.com
- $1,165,0005 bd3 ba2.7k sqft2487 E Emerson Ave S, Salt Lake City, UT 84108For SaleMLS ID #2162674, Jessica Connelly, Modern and Main, LLC. UtahRealEstate.com
- $1,675,0005 bd4 ba3.7k sqft3450 S 3650 E, Salt Lake City, UT 84109For SaleMLS ID #2171085, Stephanie Poulos Arrasi, Berkshire Hathaway HomeServices Utah Properties (Salt Lake). UtahRealEstate.com
- $735,0003 bd3 ba2.7k sqft3769 S Loretta Dr E, Salt Lake City, UT 84106For SaleMLS ID #2175714, Paula Shaw, Coldwell Banker Realty (Salt Lake-Sugar House). UtahRealEstate.com
- $959,0004 bd3 ba3.1k sqft1920 S 2600 E, Salt Lake City, UT 84108For SaleMLS ID #2171333, Hannah Traub, Real Broker, LLC. UtahRealEstate.com
- $1,350,0005 bd3 ba3.2k sqft4550 S Brockbank Dr, Millcreek, UT 84124For SaleMLS ID #2172278, Angie Nelden, Summit Sotheby's International Realty. UtahRealEstate.com
- $1,270,0006 bd3 ba3.6k sqft7575 S Lake Mary Dr, Cottonwood Heights, UT 84121For SaleMLS ID #2176015, Scott Broussard, Equity Real Estate (Premier Elite). UtahRealEstate.com
- $1,299,0004 bd3 ba3k sqft1893 E Lincoln Ln, Holladay, UT 84124For Sale
 MLS ID #12601470, Mike Morse, Engel & Volkers Park City. PCBR
 - $1,160,0005 bd3 ba3.3k sqft2505 E Robidoux Rd, Sandy, UT 84093For SaleMLS ID #2167527, Jeff Chatelain, Homeview Properties Inc. UtahRealEstate.com
- $1,490,0005 bd3 ba3.5k sqft2223 E Hubbard Ave, Salt Lake City, UT 84108For SaleMLS ID #2175978, Debbie Gaddie, Windermere Real Estate (9th & 9th). UtahRealEstate.com
- $774,9003 bd2 ba2k sqft2379 E Saint Marys Dr, Salt Lake City, UT 84108For SaleMLS ID #2175526, Peter Clark, Windermere Real Estate (9th & 9th). UtahRealEstate.com
