This Quick Move In Home nearing completion in August of 2026, will come COMPLETELY turnkey with all appliances, blinds, and a fully landscaped turf backyard. The 2,212 sq. ft. home will feature 4 bedrooms, 3 bathrooms, and a two-car garage. Highly desired structural upgrades such as the multi-panel pocket door have been added to give this home the ''wow'' factor it deserves! The open-concept kitchen is packed with upgraded cabinets, countertops, and a backsplash that will make even the most boring of meals feel luxurious. A full downstairs bedroom and bath have been added, making it an ideal space for any guest. Upstairs you will find a generously sized primary bedroom, two more secondary bedrooms, and your very own convenient, upstairs laundry room! What's not to love? Come Check it out!
For sale
$600,000
3340 W EMERALD Road, San Tan Valley, AZ 85144
4beds
2,212sqft
:
Get pre-qualified$3,992/mo
Single Family Residence
Built in 2026
5,938 Square Feet Lot
$-- Zestimate®
$271/sqft
$208/mo HOA
What's special
Generously sized primary bedroomMulti-panel pocket doorOpen-concept kitchenTwo-car garageConvenient upstairs laundry roomUpgraded cabinetsFully landscaped turf backyard
- 10 days |
- 40 |
- 0 |
Likely to sell faster than
Zillow last checked:
Listing updated:
Listed by:
Heather Chapin 623-256-4281,
Toll Brothers Real Estate
Source: ARMLS,MLS#: 7054345
Facts & features
Interior
Bedrooms & bathrooms
- Bedrooms: 4
- Bathrooms: 3
- Full bathrooms: 3
Heating
- Natural Gas
Cooling
- Central Air, Programmable Thmstat
Appliances
- Included: Dryer, Washer, Refrigerator, Built-in Microwave, Dishwasher, Disposal, Gas Range
- Laundry: Upper Level
Features
- Pantry, Quartz Countertops, High Speed Internet, Double Vanity, Upstairs, 9+ Flat Ceilings, Kitchen Island, Full Bth Master Bdrm
- Flooring: Carpet, Vinyl, Tile
- Windows: Double Pane Windows, Vinyl Frame
- Has basement: No
- Has fireplace: No
Interior area
- Total structure area: 2,212
- Total interior livable area: 2,212 sqft
Property
Parking
- Total spaces: 4
- Parking features: Attached, Garage Door Opener
- Attached garage spaces: 2
- Uncovered spaces: 2
Features
- Stories: 2
- Patio & porch: Covered
- Spa features: None
- Fencing: Block
Lot
- Size: 5,938 Square Feet
- Features: North/South Exposure, Desert Front, Synthetic Grass Back
Details
- Parcel number: 50904810
Construction
Type & style
- Home type: SingleFamily
- Architectural style: Other
- Property subtype: Single Family Residence
Materials
- Stucco, Wood Frame, Low VOC Paint, Low VOC Wood Products, Blown Cellulose, Painted, Low VOC Insulation
- Foundation: Slab
- Roof: Tile,Concrete
Condition
- Under Construction
- New construction: No
- Year built: 2026
Details
- Builder name: Toll Brothers Inc.
- Warranty included: Yes
Utilities & green energy
- Sewer: Private Sewer
- Water: Pvt Water Company
Community & HOA
Community
- Features: Pickleball, Playground, Biking/Walking Path
- Subdivision: THE PRESERVE AT SAN TAN - UNIT 2A
HOA
- Has HOA: Yes
- Services included: Maintenance Grounds, Street Maint
- HOA fee: $208 monthly
- HOA name: Preserve at San Tan
- HOA phone: 602-957-9191
Location
- Region: San Tan Valley
Financial & listing details
- Price per square foot: $271/sqft
- Annual tax amount: $404
- Date on market: 7/15/2026
- Cumulative days on market: 10 days
- Listing terms: Cash,Conventional,1031 Exchange,FHA,VA Loan
- Ownership: Fee Simple
- Road surface type: Paved

Heather Chapin
(623) 256-4281
By pressing Contact Agent, you agree that the real estate professional identified above may call/text you about your search, which may involve use of automated means and pre-recorded/artificial voices. You don't need to consent as a condition of buying any property, goods, or services. Message/data rates may apply. You also agree to our Terms of Use. Zillow does not endorse any real estate professionals. We may share information about your recent and future site activity with your agent to help them understand what you're looking for in a home.
Estimated market value
Not available
Estimated sales range
Not available
Not available
Price history
| Date | Event | Price |
|---|---|---|
| 7/15/2026 | Listed for sale | $600,000$271/sqft |
Source:  ARMLS #7054345 Report a problem ARMLS #7054345 Report a problem | ||
Public tax history
Tax history is unavailable.
Monthly payment
Est. payment
Payment breakdown
Explore the cost of this home by adjusting the details. Changes won't be saved.Climate risks
Neighborhood: 85144
Nearby schools
GreatSchools rating
- 6/10Skyline Ranch Elementary SchoolGrades: PK-8Distance: 1.8 mi
- 4/10San Tan Foothills High SchoolGrades: 7-12Distance: 4.6 mi
Schools provided by the listing agent
- Elementary: Skyline Ranch Elementary School
- Middle: Skyline Ranch Elementary School
- High: San Tan Foothills High School
- District: Florence Unified School District
Source: ARMLS. This data may not be complete. We recommend contacting the local school district to confirm school assignments for this home.
- $105,540-- bd-- ba-- sqft3340 W Emerald Rd, Queen Creek, AZ 85142Off Market
- $105,540-- bd-- ba-- sqft3324 W Emerald Rd, Queen Creek, AZ 85142Off Market
- $610,0004 bd3 ba2.3k sqft3324 W Emerald Rd, San Tan Valley, AZ 85144For Sale

- $107,584-- bd-- ba-- sqft3356 W Emerald Rd, Queen Creek, AZ 85142Off Market
- $105,540-- bd-- ba-- sqft3308 W Emerald Rd, Queen Creek, AZ 85142Off Market
- $514,200-- bd-- ba2k sqft3341 W Garnet St, Queen Creek, AZ 85142Off Market
- $485,0004 bd3 ba1.9k sqft3341 W Garnet St, San Tan Valley, AZ 85144New Construction
- $107,584-- bd-- ba-- sqft3370 W Emerald Rd, Queen Creek, AZ 85142Off Market
Similar homes
- $610,0004 bd3 ba2.3k sqft3324 W EMERALD Road, San Tan Valley, AZ 85144For SaleMLS ID #7056125, Heather Chapin, Toll Brothers Real Estate. ARMLS
- $620,0005 bd3 ba2.6k sqft3363 W EMERALD Road, San Tan Valley, AZ 85144For Sale
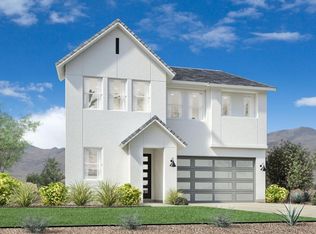 MLS ID #7056269, Heather Chapin, Toll Brothers Real Estate. ARMLS
 - $650,0004 bd3 ba2.4k sqft3549 W MARBLE Street, San Tan Valley, AZ 85144For Sale
 MLS ID #7056281, Heather Chapin, Toll Brothers Real Estate. ARMLS
 - $677,0003 bd3 ba2.5k sqft3305 W SIENNA Drive, San Tan Valley, AZ 85144For Sale
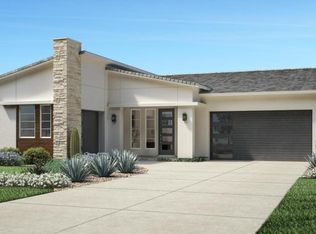 MLS ID #7056341, Heather Chapin, Toll Brothers Real Estate. ARMLS
 - $570,0004 bd3 ba2.1k sqft26442 S 224TH Place, Queen Creek, AZ 85142For SaleMLS ID #7058467, Cody Ramirez, eXp Realty. ARMLS
- $535,0004 bd3 ba2.3k sqft35803 N ZINC Drive, San Tan Valley, AZ 85144For SaleMLS ID #7041630, Tammy Sue Talley, HomeSmart. ARMLS
- from $589,9954 bd3 ba2.9k sqftGreensboro Plan, Preserve at San Tan - Peralta Collection, San Tan Valley, AZ 85144New ConstructionToll Brothers Inc.
- $665,0005 bd4 ba2.9k sqft3623 W MARBLE Street, San Tan Valley, AZ 85144For SaleMLS ID #7056308, Heather Chapin, Toll Brothers Real Estate. ARMLS
- $595,0004 bd3 ba2.3k sqft3292 W Emerald Rd, San Tan Valley, AZ 85144New ConstructionToll Brothers Inc.
- $550,0004 bd3 ba2.1k sqft2831 W CHEVELON Drive, San Tan Valley, AZ 85144For SaleMLS ID #7032172, Heather Werner, Ravenswood Realty. ARMLS
- $--4 bd4 ba2.1k sqft35241 N Covelite Way, Queen Creek, AZ 85142AuctionAuction.com 2
- $590,0004 bd3 ba2.2k sqft3308 W Emerald Rd, San Tan Valley, AZ 85144New ConstructionToll Brothers Inc.
- $629,0003 bd3 ba2.3k sqft3749 W LAPIS Drive, San Tan Valley, AZ 85144For SaleMLS ID #7021876, Joey Gutierrez Rodriguez, Barrett Real Estate. ARMLS
- $639,9003 bd3 ba2.3k sqft2995 W LYNX Drive, San Tan Valley, AZ 85144For SaleMLS ID #6908881, Dennis Ryan Bauman, Schlegel Real Estate. ARMLS
- $605,0004 bd2 ba2.4k sqft35309 N Cryolite St, San Tan Valley, AZ 85144New ConstructionToll Brothers Inc.
- $644,9003 bd3 ba2.3k sqft35431 N CENTENNIAL Road, San Tan Valley, AZ 85144For SaleMLS ID #7044816, Gary Wales, AZ Real Experts LLC. ARMLS
- $625,0005 bd3 ba2.6k sqft3307 W Emerald Rd, San Tan Valley, AZ 85144New ConstructionToll Brothers Inc.
- $608,9704 bd3 ba2.3k sqft3258 W Santa Rosa Road, Queen Creek, AZ 85144For SaleMLS ID #7003743, John R Burke, Fulton Home Sales Corporation. ARMLS
- $635,0004 bd3 ba2.9k sqft3677 W Marble St, San Tan Valley, AZ 85144New ConstructionToll Brothers Inc.
- $574,9003 bd2 ba1.9k sqft3949 W BRASS Lane, San Tan Valley, AZ 85144For SaleMLS ID #7053451, Neesha Wolfe, HomeSmart. ARMLS
