Under Construction. Come see this open concept 2 story home with a huge upstairs master with two walk-in closets. There's a 1st floor bedroom & full bathroom as well as a flex room. The kitchen is open to the family room and offers a separate island that has loads of preparation surface and a breakfast bar for meals or snack-time. Upstairs you'll find a 2nd living room with plenty of space enjoy movies and games. You can control your home with our included "Home Is Connected" Smart Home package. You will Save Money with this block constructed energy efficient new home complete with Builder's Warranty. *Photos are of similar model but not that of exact house. Pictures, photographs, colors, features, and sizes are for illustration purposes only and will vary from the homes as built. Home and community information including pricing, included features, terms, availability and amenities are subject to change and prior sale at any time without notice or obligation. Please note that no representations or warranties are made regarding school districts or school assignments; you should conduct your own investigation regarding current and future schools and school boundaries.*
Pre-foreclosure
Est. $439,900
33404 COUNTRY HOUSE DRIVE, SORRENTO, FL 32776
5beds
2,601sqft
Single Family Residence
Built in 2023
0.26 Acres Lot
$439,900 Zestimate®
$169/sqft
$87/mo HOA
What's special
Separate islandHuge upstairs master
- 100 days |
- 17 |
- 1 |
Zillow last checked:
Listing updated:
Listed by:
Paul King 407-519-3940,
DR HORTON REALTY OF CENTRAL FLORIDA LLC 407-250-7299
Source: Stellar MLS,MLS#: O6121042 Originating MLS: Orlando Regional
Originating MLS: Orlando Regional
Facts & features
Interior
Bedrooms & bathrooms
- Bedrooms: 5
- Bathrooms: 3
- Full bathrooms: 3
Rooms
- Room types: Bonus Room
Primary bedroom
- Features: Walk-In Closet(s)
- Level: Second
- Dimensions: 13x20
Bedroom 2
- Features: Built-in Closet
- Level: First
- Dimensions: 11.8x10.8
Bedroom 3
- Features: Built-in Closet
- Level: Second
- Dimensions: 12.4x11.4
Bedroom 4
- Features: Built-in Closet
- Level: Second
- Dimensions: 11.8x11
Bedroom 5
- Features: Built-in Closet
- Level: Second
- Dimensions: 11.8x11
Den
- Features: Other
- Level: First
- Dimensions: 11.4x12
Dining room
- Level: First
- Dimensions: 11.3x10.2
Kitchen
- Level: First
- Dimensions: 11.3x13.6
Living room
- Level: First
- Dimensions: 15.1x15.4
Loft
- Level: Second
- Dimensions: 11x12
Heating
- Central, Electric, Exhaust Fan, Heat Pump
Cooling
- Central Air
Appliances
- Included: Dishwasher, Disposal, Electric Water Heater, Microwave, Range
- Laundry: Laundry Room, Upper Level
Features
- PrimaryBedroom Upstairs, Open Floorplan, Split Bedroom, Stone Counters, Thermostat, Walk-In Closet(s)
- Flooring: Carpet, Ceramic Tile
- Doors: Sliding Doors
- Windows: Low Emissivity Windows
- Has fireplace: No
Interior area
- Total structure area: 2,601
- Total interior livable area: 2,601 sqft
Property
Parking
- Total spaces: 2
- Parking features: Garage - Attached
- Attached garage spaces: 2
Features
- Levels: Two
- Stories: 2
- Exterior features: Sidewalk
Lot
- Size: 0.26 Acres
- Features: Corner Lot, Sidewalk
Details
- Parcel number: 181928001000006300
- Zoning: RES
- Special conditions: None
Construction
Type & style
- Home type: SingleFamily
- Architectural style: Contemporary,Florida
- Property subtype: Single Family Residence
Materials
- Block, Stucco
- Foundation: Slab
- Roof: Shingle
Condition
- Under Construction
- New construction: Yes
- Year built: 2023
Details
- Builder model: Hayden
- Builder name: D.R. Horton
- Warranty included: Yes
Utilities & green energy
- Sewer: Public Sewer
- Water: Public
- Utilities for property: BB/HS Internet Available, Electricity Connected, Fire Hydrant, Phone Available, Public, Sprinkler Meter, Street Lights, Underground Utilities, Water Connected
Community & HOA
Community
- Features: Pool, Sidewalks
- Security: Smoke Detector(s)
- Pet fee: $0 monthly
- Subdivision: SORRENTO PINES
HOA
- Has HOA: Yes
- Services included: Community Pool, Pool Maintenance
- HOA fee: $87 monthly
- HOA name: Specialty Management/ Erin Poirier
- HOA phone: 407-201-9854
Location
- Region: Sorrento
Financial & listing details
- Price per square foot: $169/sqft
- Tax assessed value: $375,127
- Annual tax amount: $9,455
- Date on market: 6/22/2023
- Cumulative days on market: 15 days
- Listing terms: Cash,Conventional,FHA,VA Loan
- Ownership: Fee Simple
- Total actual rent: 0
- Electric utility on property: Yes
- Road surface type: Paved
Foreclosure details
Estimated market value
$439,900
$418,000 - $462,000
$3,221/mo
Price history
| Date | Event | Price |
|---|---|---|
| 9/27/2023 | Sold | $423,490$163/sqft |
Source:  Stellar MLS #O6121042 Report a problem Stellar MLS #O6121042 Report a problem | ||
| 7/10/2023 | Pending sale | $423,490$163/sqft |
Source: Stellar MLS #O6121042 Report a problem | ||
| 6/21/2023 | Listed for sale | $423,490$163/sqft |
Source:  DR Horton Report a problem DR Horton Report a problem | ||
Public tax history
| Year | Property taxes | Tax assessment |
|---|---|---|
| 2025 | $9,455 +23.6% | $375,127 |
| 2024 | $7,651 +790.1% | $375,127 +486.1% |
| 2023 | $860 | $64,000 |
Find assessor info on the county website
Monthly payment
Climate risks
Neighborhood: 32776
Nearby schools
GreatSchools rating
- 7/10Sorrento Elementary SchoolGrades: PK-5Distance: 1.2 mi
- 4/10Mt. Dora Middle SchoolGrades: 6-8Distance: 5.1 mi
- 5/10Mt. Dora High SchoolGrades: 9-12Distance: 5.5 mi
Schools provided by the listing agent
- Elementary: Sorrento Elementary
- Middle: Mount Dora Middle
- High: Mount Dora High
Source: Stellar MLS. This data may not be complete. We recommend contacting the local school district to confirm school assignments for this home.
- $80,000-- bd-- ba-- sqft33302 Always Dreaming Ct, Sorrento, FL 32776Off Market
- $80,000-- bd-- ba-- sqft33292 Always Dreaming Ct, Sorrento, FL 32776Off Market
- $355,9943 bd2 ba1.6k sqft33474 Always Dreaming Ct, Sorrento, FL 32776Sold

- $436,7004 bd2 ba2.2k sqft33297 Always Dreaming Ct, Sorrento, FL 32776Off Market
- $379,2004 bd2 ba1.8k sqft33305 Always Dreaming Ct, Sorrento, FL 32776Off Market
- $80,000-- bd-- ba-- sqft33312 Always Dreaming Ct, Sorrento, FL 32776Off Market
- $374,6004 bd2 ba1.8k sqft33293 Always Dreaming Ct, Sorrento, FL 32776Off Market
- $455,7004 bd2 ba2.8k sqft33309 Always Dreaming Ct, Sorrento, FL 32776Off Market
Similar homes
- $440,0005 bd3 ba2.6k sqft33428 COUNTRY HOUSE DRIVE, SORRENTO, FL 32776For Sale
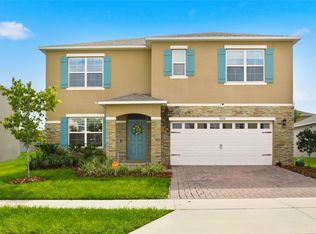
 MLS ID #O6419791, Courtney Marks, NESTA REAL ESTATE CONSULTANTS. Stellar MLS
 - $450,0003 bd3 ba2.6k sqft33863 TERRAGONA DRIVE, SORRENTO, FL 32776For Sale
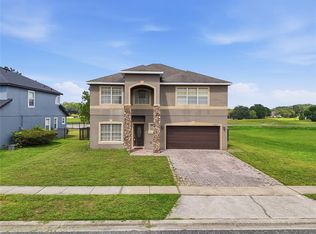 MLS ID #O6434212, Riki Cantelli, EXP REALTY LLC. Stellar MLS
 - $429,9905 bd3 ba2.4k sqft23607 Grindstone Way, Sorrento, FL 32776New Construction
 Stanley Martin Homes
 - $433,4905 bd3 ba2.4k sqft23631 Grindstone Way, Sorrento, FL 32776New ConstructionStanley Martin Homes
- $400,0004 bd2 ba1.8k sqft33291 REMBRANDT LANE, SORRENTO, FL 32776For SaleMLS ID #O6425243, Sharon Snow, COLLADO REAL ESTATE. Stellar MLS
- $429,9905 bd3 ba2.4k sqft33912 SEATTLE SLEW DRIVE, SORRENTO, FL 32776New ConstructionStellar MLS
- $433,4905 bd3 ba2.4k sqft33929 SEATTLE SLEW DRIVE, SORRENTO, FL 32776New ConstructionStellar MLS
- $431,4905 bd3 ba2.4k sqft33905 SEATTLE SLEW DRIVE, SORRENTO, FL 32776New ConstructionStellar MLS
- $399,9904 bd2 ba1.8k sqft24409 SUNNYS HALO WAY, SORRENTO, FL 32776For SaleMLS ID #O6419930, Tina Liotine, KELLER WILLIAMS ADVANTAGE III. Stellar MLS
- $449,4905 bd3 ba2.8k sqft33908 SEATTLE SLEW DRIVE, SORRENTO, FL 32776New ConstructionStellar MLS
- $471,4905 bd4 ba2.8k sqft23623 Grindstone Way, Sorrento, FL 32776New ConstructionStanley Martin Homes
- $404,9904 bd3 ba2.2k sqft23619 Grindstone Way, Sorrento, FL 32776New ConstructionStanley Martin Homes
- $471,4905 bd4 ba2.8k sqft33932 Seattle Slew Dr, Sorrento, FL 32776New ConstructionStanley Martin Homes
- $408,4904 bd3 ba2.2k sqft23603 Grindstone Way, Sorrento, FL 32776New ConstructionStanley Martin Homes
- $404,9904 bd3 ba2.2k sqft33933 Seattle Slew Dr, Sorrento, FL 32776New ConstructionStanley Martin Homes
- $475,0003 bd2 ba2.1k sqft23354 OAK PRAIRIE CIRCLE, SORRENTO, FL 32776For SaleMLS ID #O6427797, Kevin Kovats, KELLER WILLIAMS ADVANTAGE REALTY. Stellar MLS
- $505,0004 bd3 ba2.7k sqft23626 VALDERAMA LANE, SORRENTO, FL 32776For SaleMLS ID #G5111891, Robin Cropp, LPT REALTY, LLC.. Stellar MLS
- $499,0004 bd2 ba2k sqft31109 Deal Dr, Mount Plymouth, FL 32776For Sale
 MLS ID #1229806, Patricia Morris, Keller Williams Realty Florida Partners. DBAMLS
 - $478,4905 bd4 ba2.8k sqft33913 SEATTLE SLEW DRIVE, SORRENTO, FL 32776New ConstructionStellar MLS
- $389,0003 bd2 ba1.9k sqft34037 FORTUNADO STREET, SORRENTO, FL 32776For SaleMLS ID #O6418102, Natalia Boschen, EMPIRE NETWORK REALTY. Stellar MLS
