Built with quality craftsmanship, this home features a split floor plan and smart home technology for modern convenience. The smart kitchen is designed for everyday use and entertaining. Enjoy scenic views with no rear neighbors, thanks to the home’s position backing up to greenspace. A fenced yard and extended deck add outdoor living space, perfect for relaxing or hosting. Located in a growing community, you'll appreciate access to a community playground, pool, and dog park areas. This home provides easy access to Apopka, Orlando, and major highways, making commuting and daily travel convenient. Nearby amenities include Publix Super Market at Sorrento Hills Village, just over a mile away, and the East Lake Sports & Community Complex, less than two miles away. Nature and recreation options like Rock Springs and the popular town of Mount Dora are just a short drive away. With no need to wait for new construction, this home offers an excellent opportunity at a desirable price point. It combines practical features, thoughtful layout, and access to nearby conveniences and attractions. Whether you're looking for a family home or a low-maintenance property in a well-located community, this residence meets the need. Don’t miss out on this new listing in one of Sorrento’s growing and welcoming neighborhoods
For sale
$400,000
33291 REMBRANDT LANE, SORRENTO, FL 32776
4beds
1,833sqft
Single Family Residence
Built in 2023
8,877 Square Feet Lot
$-- Zestimate®
$218/sqft
$105/mo HOA
What's special
Fenced yardThoughtful layoutQuality craftsmanshipOutdoor living spaceSmart home technologyPractical featuresExtended deck
- 31 days |
- 216 |
- 12 |
Likely to sell faster than
Zillow last checked:
Listing updated:
Listed by:
Sharon Snow 321-303-8899,
COLLADO REAL ESTATE 386-427-0002
Source: Stellar MLS,MLS#: O6425243 Originating MLS: New Smyrna Beach Board of Realtors
Originating MLS: New Smyrna Beach Board of Realtors
Facts & features
Interior
Bedrooms & bathrooms
- Bedrooms: 4
- Bathrooms: 2
- Full bathrooms: 2
Primary bedroom
- Features: Walk-In Closet(s)
- Level: First
- Area: 208 Square Feet
- Dimensions: 16x13
Bedroom 2
- Features: Built-in Closet
- Level: First
- Area: 100 Square Feet
- Dimensions: 10x10
Bedroom 3
- Features: Built-in Closet
- Level: First
- Area: 100 Square Feet
- Dimensions: 10x10
Bedroom 4
- Features: Built-in Closet
- Level: First
- Area: 100 Square Feet
- Dimensions: 10x10
Dining room
- Level: First
- Area: 90 Square Feet
- Dimensions: 10x9
Kitchen
- Level: First
- Area: 150 Square Feet
- Dimensions: 15x10
Living room
- Level: First
- Area: 272 Square Feet
- Dimensions: 17x16
Heating
- Central
Cooling
- Central Air
Appliances
- Included: Dishwasher, Disposal, Electric Water Heater, Microwave, Range, Refrigerator
- Laundry: Inside, Laundry Room
Features
- Ceiling Fan(s), High Ceilings, Kitchen/Family Room Combo, Living Room/Dining Room Combo, Open Floorplan, Smart Home, Solid Surface Counters, Split Bedroom, Stone Counters, Walk-In Closet(s)
- Flooring: Carpet, Ceramic Tile
- Windows: Window Treatments
- Has fireplace: No
Interior area
- Total structure area: 2,492
- Total interior livable area: 1,833 sqft
Video & virtual tour
Property
Parking
- Total spaces: 2
- Parking features: Garage Door Opener
- Attached garage spaces: 2
- Details: Garage Dimensions: 20x20
Features
- Levels: One
- Stories: 1
- Exterior features: Sidewalk
- Fencing: Fenced,Vinyl
- Has view: Yes
- View description: Park/Greenbelt
Lot
- Size: 8,877 Square Feet
- Features: Cleared, Sidewalk
Details
- Parcel number: 181928002000017600
- Special conditions: None
Construction
Type & style
- Home type: SingleFamily
- Architectural style: Contemporary
- Property subtype: Single Family Residence
Materials
- Block
- Foundation: Slab
- Roof: Shingle
Condition
- Completed
- New construction: No
- Year built: 2023
Utilities & green energy
- Sewer: Public Sewer
- Water: Public
- Utilities for property: Cable Connected, Electricity Connected, Fire Hydrant, Public, Sewer Connected
Community & HOA
Community
- Features: Park, Playground, Pool
- Pet fee: $0 monthly
- Subdivision: SORRENTO PINES PH 2
HOA
- Has HOA: Yes
- Amenities included: Playground, Pool
- HOA fee: $105 monthly
- HOA name: Sorrento Pines HOA
- HOA phone: 407-647-2622
Location
- Region: Sorrento
Financial & listing details
- Price per square foot: $218/sqft
- Tax assessed value: $322,598
- Annual tax amount: $5,234
- Date on market: 7/15/2026
- Cumulative days on market: 6 days
- Listing terms: Cash,Conventional,FHA,VA Loan
- Ownership: Fee Simple
- Total actual rent: 0
- Electric utility on property: Yes
- Road surface type: Paved, Asphalt
Estimated market value
Not available
Estimated sales range
Not available
Not available
Price history
| Date | Event | Price |
|---|---|---|
| 7/15/2026 | Listed for sale | $400,000+0.3%$218/sqft |
Source:  Stellar MLS #O6425243 Report a problem Stellar MLS #O6425243 Report a problem | ||
| 11/11/2025 | Listing removed | $399,000$218/sqft |
Source: Stellar MLS #O6336838 Report a problem | ||
| 10/17/2025 | Price change | $399,000-3.9%$218/sqft |
Source: Stellar MLS #O6336838 Report a problem | ||
| 9/9/2025 | Price change | $415,000-2.4%$226/sqft |
Source: Stellar MLS #O6336838 Report a problem | ||
| 8/18/2025 | Listed for sale | $425,000$232/sqft |
Source: Stellar MLS #O6336838 Report a problem | ||
Public tax history
| Year | Property taxes | Tax assessment |
|---|---|---|
| 2025 | $4,596 -12.2% | $322,598 -2.1% |
| 2024 | $5,234 +508.9% | $329,647 +415.1% |
| 2023 | $860 | $64,000 |
Find assessor info on the county website
Monthly payment
Est. payment
Payment breakdown
Explore the cost of this home by adjusting the details. Changes won't be saved.Climate risks
Neighborhood: 32776
Nearby schools
GreatSchools rating
- 7/10Sorrento Elementary SchoolGrades: PK-5Distance: 1.2 mi
- 4/10Mt. Dora Middle SchoolGrades: 6-8Distance: 5 mi
- 5/10Mt. Dora High SchoolGrades: 9-12Distance: 5.4 mi
Schools provided by the listing agent
- Elementary: Sorrento Elementary
- Middle: Mount Dora Middle
- High: Mount Dora High
Source: Stellar MLS. This data may not be complete. We recommend contacting the local school district to confirm school assignments for this home.
- $356,3003 bd3 ba1.6k sqft33283 Rembrandt Ln, Sorrento, FL 32776Off Market
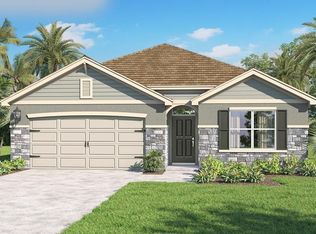
- $384,9904 bd2 ba1.8k sqft33464 Shutterfly Way, Sorrento, FL 32776Sold
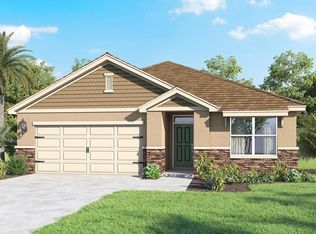
- $345,9903 bd2 ba1.6k sqft33441 Shutterfly Way, Sorrento, FL 32776Sold
- $426,0004 bd3 ba2.2k sqft33284 Rembrandt Ln, Sorrento, FL 32776Off Market
- $369,9903 bd2 ba1.6k sqft33460 Shutterfly Way, Sorrento, FL 32776Sold
- $375,3004 bd2 ba1.8k sqft33280 Rembrandt Ln, Sorrento, FL 32776Off Market
- $395,2004 bd2 ba2k sqft33302 Rembrandt Ln, Sorrento, FL 32776Off Market
- $437,9905 bd3 ba2.6k sqft33445 Shutterfly Way, Sorrento, FL 32776Sold
A local agent can set up tours, give advice and negotiate with sellers.
Similar homes
- $393,9004 bd2 ba1.8k sqft33470 ALWAYS DREAMING COURT, SORRENTO, FL 32776For Sale

 MLS ID #O6404169, Jeffrey Osborn, Jr, EXP REALTY LLC. Stellar MLS
 - $399,9904 bd2 ba1.8k sqft24409 SUNNYS HALO WAY, SORRENTO, FL 32776For Sale
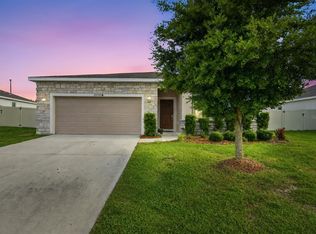 MLS ID #O6419930, Tina Liotine, KELLER WILLIAMS ADVANTAGE III. Stellar MLS
 - $395,0003 bd2 ba1.8k sqft24414 WOODHILL COURT, SORRENTO, FL 32776For Sale
 MLS ID #O6427487, Sonnylove Alicea, LPT REALTY, LLC. Stellar MLS
 - $399,0003 bd2 ba1.9k sqft34037 FORTUNADO STREET, SORRENTO, FL 32776For Sale
 MLS ID #O6418102, Natalia Boschen, EMPIRE NETWORK REALTY. Stellar MLS
 - $365,0004 bd2 ba1.9k sqft34046 ALAMEDA DRIVE, SORRENTO, FL 32776For SaleMLS ID #G5115374, Michelle Bevill, COLDWELL BANKER VANGUARD EDGE REALTY. Stellar MLS
- $404,9904 bd3 ba2.2k sqft23619 Grindstone Way, Sorrento, FL 32776New ConstructionStanley Martin Homes
- $440,0005 bd3 ba2.6k sqft33428 COUNTRY HOUSE DRIVE, SORRENTO, FL 32776For SaleMLS ID #O6419791, Courtney Marks, NESTA REAL ESTATE CONSULTANTS. Stellar MLS
- $404,9904 bd3 ba2.2k sqft33933 Seattle Slew Dr, Sorrento, FL 32776New ConstructionStanley Martin Homes
- $388,4904 bd3 ba2.2k sqft33917 SEATTLE SLEW DRIVE, SORRENTO, FL 32776New ConstructionStellar MLS
- $375,0004 bd2 ba1.8k sqft34625 SALERNO CIRCLE, SORRENTO, FL 32776For SaleMLS ID #O6345153, Christopher Bessette, KELLER WILLIAMS CLASSIC. Stellar MLS
- $419,9003 bd2 ba1.4k sqft24307 ADAIR AVENUE, SORRENTO, FL 32776For SaleMLS ID #G5115385, Leslie Hanson Rotarius, HANSON REAL ESTATE GROUP, INC.. Stellar MLS
- $375,0003 bd2 ba1.6k sqft33525 ALWAYS DREAMING COURT, SORRENTO, FL 32776For SaleMLS ID #O6429411, Evelyn Portalatin, PORTALATIN HOMES REALTY. Stellar MLS
- $408,4904 bd3 ba2.2k sqft23603 Grindstone Way, Sorrento, FL 32776New ConstructionStanley Martin Homes
- $349,9003 bd2 ba1.9k sqft33719 Terragona Dr, Sorrento, FL 32776For SaleMLS ID #11667690, Jesus Garcia, YOUR HOME SOLD GUARANTEED REALTY LLC. My State MLS
- $415,0005 bd2 ba1.8k sqft30707 PGA DRIVE, SORRENTO, FL 32776For SaleMLS ID #O6429732, Lewis Huang, FLORIDA REALTY INVESTMENTS. Stellar MLS
- $374,9904 bd2 ba1.8k sqft23615 Grindstone Way, Sorrento, FL 32776New ConstructionStanley Martin Homes
- $385,9003 bd2 ba1.9k sqft25911 ABERDOVEY AVENUE, SORRENTO, FL 32776For SaleMLS ID #O6427895, Jared Jones, PA, EXP REALTY LLC. Stellar MLS
- $379,5004 bd2 ba2k sqft30254 PGA DRIVE, SORRENTO, FL 32776For SaleMLS ID #G5111664, James Armstrong, III, COLDWELL BANKER VANGUARD EDGE REALTY. Stellar MLS
- $384,9003 bd2 ba1.7k sqft25147 IRONWEDGE DRIVE, SORRENTO, FL 32776For SaleMLS ID #A4695423, Moe Mossa, SAVVY AVENUE, LLC. Stellar MLS
- $373,5002 bd2 ba1.4k sqft31151 DEAL DRIVE, MOUNT PLYMOUTH, FL 32776For SaleMLS ID #G5115650, Tony Jackowitch, DAVE LOWE REALTY, INC.. Stellar MLS
