Skip main navigation
Off market
  • Price Unknown

    3341 Dieppe St, Saskatoon, SK S7M 3S6

    5beds
    4baths
    3,239sqft
    Single Family Residence
    Built in 1966
    -- sqft lot
    $-- Zestimate®
    C$--/sqft
    C$2,970 Estimated rent

    Home value

    Not available

    Estimated sales range

    Not available

    Not available

    Loading
    Loading...

    Owner options

    List your home for rent

    C$2,970/mo

    Rent Zestimate®

    Find your next renter with Zillow Rental Manager. Plus, with online applications, you can quickly screen prospective tenants – for free.

    Learn more

    C$2,970/mo

    Rent Zestimate®

    Refinance and save

    Refinancing to a lower rate could help reduce your monthly payments and save thousands over the life of the loan.

    See today's rates

    Explore your selling options

    Work with a Zillow partner agent

    Leverage their expertise and Zillow's premium Showcase listings to get your home seen by more buyers.

    Get started

    List with your own agent

    Get your home in front of millions of buyers by listing it on Zillow.

    Learn how to do it

    Sell it yourself

    Take full control of how buyers see your home on Zillow by listing For Sale by Owner (FSBO).

    List your home

    What's special

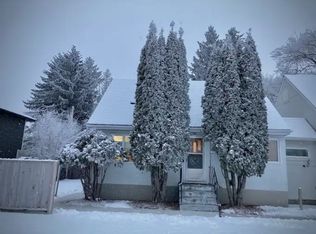
    This home offers a rare traditional lifestyle combing 3,239 sq ft in this 5 bedroom, 4 bath in the beautiful Montgomery area. The oversized kitchen space alone measures 25x14 adjacent to the family room all backing a south facing back yard. There’s also a formal dinning room, living room, 2 pce bath and laundry room on Main floor with a single car attached garage with direct entry into the family room. Upstairs are 5 bedrooms and 2 bathrooms all with quality hardwood floors. The first lower level has a cozy family room with a fireplace, a 2 pce bath and entrance to a double garage. Another lower level holds a games room, plenty of storage space and the mechanical. The square footage does not include 3rd and 4th below grade levels. These present owners have lived in this home since 1969 with a major edition alteration completed in 1997. The lot measures 131 x 112. There are two furnaces to air conditioners, beautiful garden area and the deck is 14 x 28. Two attached garages one single 11 x 23 the other a double at 24 x 26. This home is immaculate and very well cared for with never any smoking, pets, and footwear always removed .

    This property is off market, which means it's not currently listed for sale or rent on Zillow. This may be different from what's available on other websites or public sources.

    Zillow last checked:

    Source: Century 21 Canada,MLS®#: SK019395MLS Logo

    Facts & features

    Interior

    Bedrooms & bathrooms
    • Bedrooms: 5
    • Bathrooms: 4
    Heating
    • Has Heating (Unspecified Type)
    Features
    • Basement: yes
    • Has fireplace: Yes
    Interior area
    • Total structure area: 3,239
    • Total interior livable area: 3,239 sqft

    Property

    Parking
    • Parking features: 2 CAR ATTACHED, 2 CAR ATTACHED

    Construction

    Type & style
    • Home type: SingleFamily
    • Property subtype: Single Family Residence
    Condition
    • Year built: 1966

    Community & HOA

    Community
    • Subdivision: Montgomery Place
    Location
    • Region: Saskatoon

    Financial & listing details

    • Date on market: 9/26/2025
    • Lease term: Contact For Details

    Price history

    Price history is unavailable.

    Public tax history

    Tax history is unavailable.

    Neighborhood: Montgomery Place

    Nearby schools

    GreatSchools rating

    No schools nearby

    We couldn't find any schools near this home.