Arrowwood- One of Island Parks finest developments. Discover extraordinary mountain living. Privacy and accessibility year round. Featuring 24 inch to 36-inch custom crafted logs. This remarkable home showcases the character and presence that make authentic log homes so desirable. Subdivision offers 15 acres of a protective common area around this property. With 7 bedrooms and 6 bathrooms there is generous space for family, guests and hosting unforgettable gatherings. Entertainment is taken to another level with a dedicated game room and a theater room. This impressive 7200 sq ft allows for functionality to accommodate large gatherings on 3 levels. 5.42 acres with landscaping and a sprinkler system. Enjoy the firepit in the summertime and after a day of exploring the outdoors, unwind in the hot tub on the deck where you can see the Centennial Mountain Range. Shop/garage is 3500 sq ft with 2 propane heaters. New Cafe' appliances with Scotsman ice maker. New carpet throughout and log furniture in the bedrooms. New washers and dryers. New deck and landscaping. Recently stained. There are 2 other lots available for purchase with the home. Call the listing agent for all of the details! https://view.shawpromedia.com/3343_lariat_rd-6066
For sale
$2,900,000
3343 Lariat Rd, Island Park, ID 83429
7beds
7,207sqft
Single Family Residence
Built in 2003
5.42 Acres Lot
$-- Zestimate®
$402/sqft
$92/mo HOA
What's special
Firepit in the summertimeAuthentic log homesDedicated game roomTheater roomRecently stainedNew washers and dryersNew carpet throughout
- 8 days
- 518
- 45
Likely to sell faster than
Zillow last checked:
Listing updated:
Listed by:
Christie Cameron 208-351-0816,
Outback Real Estate, LLC
Source: SRMLS,MLS#: 2190073
Facts & features
Interior
Bedrooms & bathrooms
- Bedrooms: 7
- Bathrooms: 6
- Full bathrooms: 6
- Main level bathrooms: 2
- Main level bedrooms: 1
Family room
- Level: Lower,Main,Upper
Kitchen
- Level: Main
Living room
- Level: Lower
Basement
- Area: 0
Office
- Level: Main
Heating
- Electric, Propane, Forced Air
Cooling
- Central Air
Appliances
- Included: Dishwasher, Double Oven, Dryer, Freezer, Disposal, Microwave, Exhaust Fan, Gas Range, Refrigerator, Electric Water Heater
- Laundry: Main Level, Laundry Room
Features
- Ceiling Fan(s), Vaulted Ceiling(s), Walk-In Closet(s), Game Room, Loft, Main Floor Family Room, Master Downstairs, Master Bath, Mud Room, Office, Workshop, Theater Room
- Flooring: Hardwood, Tile
- Basement: Egress Windows,Finished,Full
- Number of fireplaces: 1
- Fireplace features: 1, Open Hearth, Propane
Interior area
- Total structure area: 7,207
- Total interior livable area: 7,207 sqft
- Finished area above ground: 4,552
- Finished area below ground: 2,655
Video & virtual tour
Property
Parking
- Total spaces: 6
- Parking features: 6+ Stalls, Detached, Workshop in Garage, Asphalt, Circular Driveway
- Has garage: Yes
- Has uncovered spaces: Yes
Features
- Levels: Three Or More
- Stories: 3
- Patio & porch: 2, Covered
- Has spa: Yes
- Spa features: Bath, Above Ground
- Fencing: Wood,Full
- Has view: Yes
- View description: Mountain(s)
Lot
- Size: 5.42 Acres
- Features: Level, Wooded, Low Traffic, Near Golf Course, Near Lake, Established Lawn, Many Trees, Sprinkler-Auto, Sprinkler System Full
Details
- Parcel number: RP002540000370
- Zoning description: Fremont-R1-Residential Sngl Fm
Construction
Type & style
- Home type: SingleFamily
- Architectural style: Log Cabin
- Property subtype: Single Family Residence
Materials
- Log, Primary Exterior Material: Log
- Foundation: Concrete Perimeter
Condition
- Year built: 2003
Utilities & green energy
- Electric: Fall River Power
- Sewer: Private Sewer
- Water: Well
Community & HOA
Community
- Security: Security System
- Subdivision: Arrowwood Development-Fre
HOA
- Has HOA: Yes
- Services included: Snow Removal
- HOA fee: $1,100 annually
Location
- Region: Island Park
Financial & listing details
- Price per square foot: $402/sqft
- Tax assessed value: $1,752,781
- Annual tax amount: $6,048
- Date on market: 10/29/2026
- Listing terms: Cash,Conventional
- Inclusions: Appliances, Furniture, Beds, Washers, Dryers, Hot Tub.
- Exclusions: Personal Property, Standup Freezer, Safe, Garage/Shop Contents, Tools.
Estimated market value
Not available
Estimated sales range
Not available
Not available
Price history
| Date | Event | Price |
|---|---|---|
| 10/29/2026 | Listed for sale | $2,900,000+31.8%$402/sqft |
Source:  SRMLS #2190073 Report a problem | ||
| 4/23/2017 | Listing removed | $2,200,000$305/sqft |
Source: CENTURY 21 High Desert #2103217 Report a problem | ||
| 3/24/2017 | Listed for sale | $2,200,000-20%$305/sqft |
Source: CENTURY 21 High Desert #2103217 Report a problem | ||
| 9/5/2016 | Listed for sale | $2,750,000$382/sqft |
Source: Century 21 High Desert #2103217 Report a problem | ||
Public tax history
| Year | Property taxes | Tax assessment |
|---|---|---|
| 2025 | $6,048 -12.4% | $1,752,781 -3.3% |
| 2024 | $6,904 -1.7% | $1,813,168 |
| 2023 | $7,020 -35.7% | $1,813,168 -9.2% |
| 2022 | $10,920 +18.8% | $1,997,490 +58% |
| 2021 | $9,189 | $1,264,219 +9.8% |
| 2020 | -- | $1,151,572 |
| 2019 | $8,945 +0.6% | $1,151,572 +6.2% |
| 2018 | $8,893 | $1,084,492 +3.1% |
| 2017 | $8,893 -1.9% | $1,051,666 -1.2% |
| 2016 | $9,065 +0.5% | $1,064,685 -3.2% |
| 2015 | $9,019 -1.2% | $1,099,794 |
| 2014 | $9,132 | $1,099,794 |
| 2013 | $9,132 | $1,099,794 -3.1% |
| 2011 | -- | $1,134,794 -0.6% |
| 2010 | -- | $1,141,620 |
Find assessor info on the county website
Monthly payment
Est. payment
Payment breakdown
Explore the cost of this home by adjusting the details. Changes won't be saved.Climate risks
Neighborhood: 83429
Nearby schools
Schools provided by the listing agent
- Elementary: ASHTON A215EL
- Middle: NORTH FREMONT A215JH
- High: NORTH FREMONT A215HS
Source: SRMLS. This data may not be complete. We recommend contacting the local school district to confirm school assignments for this home.


Similar homes
- $3,290,0009 bd6 ba4k sqft4096 Stage Coach Cir, Island Park, ID 83429For Sale
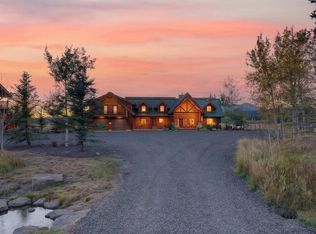 MLS ID #2189711, Shawna Fuller, Mountain Life Realty, dba MLR. SRMLS
- $2,500,0007 bd5 ba5.9k sqft3828 Bills Loop Rd N, Island Park, ID 83429For Sale
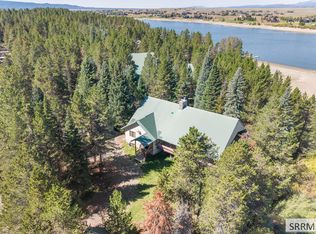 MLS ID #2188952, Jennifer Shippen, Real Broker LLC. SRMLS
- $2,295,0005 bd5 ba6.3k sqft4485 Sandstone Dr, Island Park, ID 83429For Sale
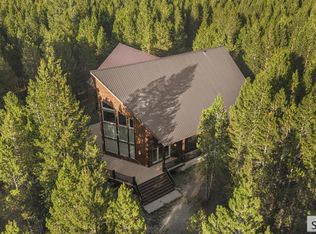 MLS ID #2188905, Jamie Phillips, Outback Real Estate, LLC. SRMLS
- $2,650,0008 bd8 ba6.5k sqft3650 Redtail St, Island Park, ID 83429For Sale
 MLS ID #2182440, Christi Spinner, Keller Williams Realty East Idaho (306). SRMLS
