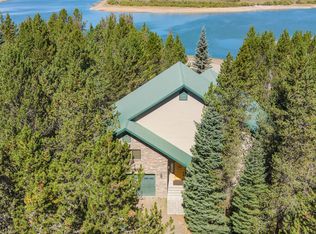
Unbeatable waterfront location on Bills Island, right on the shores of Island Park Reservoir in the heart of Island Park, Idaho. This remarkable retreat offers 7 bedrooms, 4.5 bathrooms, and beautiful water and mountain views, creating an incredible setting for gathering, relaxing, and making memories. Surrounded by mature pines, the home feels tucked away while keeping the reservoir right outside your door for boating, fishing, and summer days on the water. Inside, vaulted wood ceilings and expansive windows frame the scenery, while the spacious kitchen and living areas offer plenty of room to gather. An expansive covered deck extends the living space outdoors, and the walkout lower level is designed for entertainment with a game room, theater room, additional living space, and easy outdoor access. A detached garage and shop provide valuable room for vehicles, boats, and recreational gear. Whether enjoyed as a vacation retreat, year-round residence, or Island Park getaway, this is a rare opportunity to experience waterfront living on Bills Island!
For sale
$2,500,000
3828 Bills Loop Rd N, Island Park, ID 83429
7beds
5,902sqft
Single Family Residence
Built in 2008
0.8 Acres Lot
$-- Zestimate®
$424/sqft
$58/mo HOA
What's special
Game roomTheater roomSurrounded by mature pinesVaulted wood ceilings
- 11 days
- 401
- 14
Zillow last checked:
Listing updated:
Listed by:
Jennifer Shippen 208-681-1795,
Real Broker LLC,
Jacobs Real Estate Group 208-607-3946,
Real Broker LLC
Source: SRMLS,MLS#: 2188952
Facts & features
Interior
Bedrooms & bathrooms
- Bedrooms: 7
- Bathrooms: 5
- Full bathrooms: 4
- 1/2 bathrooms: 1
- Main level bathrooms: 2
- Main level bedrooms: 3
Family room
- Level: Basement
Kitchen
- Level: Main
Living room
- Level: Basement,Main
Basement
- Area: 2951
Heating
- Propane, Forced Air
Cooling
- None
Appliances
- Included: Dishwasher, Dryer, Disposal, Microwave, Electric Range, Refrigerator, Washer, Electric Water Heater, Plumbed For Water Softener
- Laundry: In Basement, Laundry Room
Features
- Ceiling Fan(s), Vaulted Ceiling(s), Walk-In Closet(s), Breakfast Bar, Game Room, Main Floor Family Room, Master Downstairs, Master Bath, Storage, Theater Room
- Flooring: Carpet, Laminate, Tile
- Basement: Daylight,Egress Windows,Finished,Full,Walk-Out Access
- Number of fireplaces: 2
- Fireplace features: 2, Gas, Wood Burning
Interior area
- Total structure area: 5,902
- Total interior livable area: 5,902 sqft
- Finished area above ground: 2,951
- Finished area below ground: 2,951
Property
Parking
- Total spaces: 2
- Parking features: 2 Stalls, Detached, Workshop in Garage, Gravel
- Garage spaces: 2
- Has uncovered spaces: Yes
Features
- Levels: One
- Stories: 1
- Patio & porch: 2, Covered, Deck, Porch
- Has spa: Yes
- Spa features: Bath
- Fencing: None
- Has view: Yes
- View description: Mountain(s), Water
- Has water view: Yes
- Water view: Water
- Waterfront features: Lake Front, Waterfront
Lot
- Size: 0.8 Acres
- Features: Corner Lot, Wooded, Interstate Exit/Access, Near Lake, Many Trees
Details
- Additional structures: Outbuilding, Shed(s)
- Parcel number: RP00290000098A
- Zoning description: Fremont-R2-Resident Sngl +dupl
Construction
Type & style
- Home type: SingleFamily
- Property subtype: Single Family Residence
Materials
- Frame, Primary Exterior Material: Stone, Primary Exterior Material: Vinyl Siding
- Foundation: Concrete Perimeter
- Roof: Metal
Condition
- Year built: 2008
Utilities & green energy
- Electric: Fall River Power
- Sewer: Private Sewer
- Water: Well
Community & HOA
Community
- Subdivision: Island Park Bills Island-Fre
HOA
- Has HOA: Yes
- HOA fee: $700 annually
Location
- Region: Island Park
Financial & listing details
- Price per square foot: $424/sqft
- Annual tax amount: $6,102
- Date on market: 9/2/2026
- Listing terms: Cash,Conventional,1031 Exchange
- Inclusions: Appliances, Some Furnishings Negotiable
- Exclusions: Taxidermy
Estimated market value
Not available
Estimated sales range
Not available
Not available
Price history
| Date | Event | Price |
|---|---|---|
| 9/3/2026 | Listed for sale | $2,500,000$424/sqft |
Source:  SRMLS #2188952 Report a problem SRMLS #2188952 Report a problem | ||
Public tax history
Tax history is unavailable.
Monthly payment
Est. payment
Payment breakdown
Explore the cost of this home by adjusting the details. Changes won't be saved.Climate risks
Neighborhood: 83429
Nearby schools
Schools provided by the listing agent
- Elementary: Island Park Charter School
- Middle: NORTH FREMONT A215JH
- High: NORTH FREMONT A215HS
Source: SRMLS. This data may not be complete. We recommend contacting the local school district to confirm school assignments for this home.
Similar homes
- $3,500,0008 bd6 ba8.1k sqft3830 Bills Loop Rd N, Island Park, ID 83429For Sale
 MLS ID #2188953, Jennifer Shippen, Real Broker LLC. SRMLS
 - $2,197,0005 bd4 ba3.6k sqft3621 Fernwood Dr, Island Park, ID 83429For Sale
 MLS ID #2187337, Connie Longhurst, Keller Williams Realty East Idaho. SRMLS
 - $2,295,0005 bd5 ba6.3k sqft4485 Sandstone Dr, Island Park, ID 83429For Sale
 MLS ID #2188905, Jamie Phillips, Outback Real Estate, LLC. SRMLS
 - $2,699,0008 bd8 ba6.5k sqft3650 Redtail St, Island Park, ID 83429For Sale
 MLS ID #2182440, Christi Spinner, Keller Williams Realty East Idaho. SRMLS
