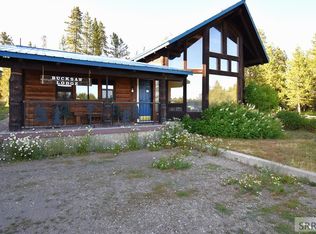
Welcome to a Masterpiece created with extreme craftmanship on Bills Island. This custom 3-Level Cabin is an active short term rental and great investment property. The cabin is large enough to house a Multigeneration of family. No expense has been spared in its creation. It comes with 5 Bedrooms and 4 Full Baths. The Bedrooms have unique log beds and Bathrooms have custom wood vanities and heated tile floors. The Chef Kitchen speaks for itself with granite counter tops and a wood breakfast bar. The beautiful hardwoods throughout the cabin are breath taking and adds so much to the character and warmth of this cabin. The family and living rooms on the various levels have huge windows for natural light and to allow the nature and extreme beauty of the outdoors to peek through. You will love the covered decks for those evening barbecues and morning brews. There is an RV area with hookups and a playground area for children. Families can enjoy the dock out front for water toys, kayaks, canoes, or boats. The privacy here is serene and safe for family members away from busy wake boats, etc. Enjoy the firepit for a hotdog and marshmallow roast or just telling stories around the campfire. NOTE: TO ACCOMMODATE CURRENT RESERVATIONS, CLOSING CANNOT BE ANY SOONER THAN 9-30-26.
For sale
$2,197,000
3621 Fernwood Dr, Island Park, ID 83429
5beds
3,659sqft
:
Get pre-qualified$12,086/mo
Single Family Residence
Built in 2013
0.81 Acres Lot
$2,056,900 Zestimate®
$600/sqft
$71/mo HOA
What's special
Rv area with hookupsPlayground area for childrenHeated tile floorsWood breakfast bar
- 46 days |
- 1,092 |
- 34 |
Zillow last checked:
Listing updated:
Listed by:
Connie Longhurst 208-521-5771,
Keller Williams Realty East Idaho
Source: SRMLS,MLS#: 2187337
Facts & features
Interior
Bedrooms & bathrooms
- Bedrooms: 5
- Bathrooms: 4
- Full bathrooms: 4
- Main level bathrooms: 2
- Main level bedrooms: 2
Family room
- Level: Lower,Upper
Kitchen
- Level: Main
Living room
- Level: Main
Basement
- Area: 165
Heating
- Electric, Propane, Forced Air, Radiant
Cooling
- None
Appliances
- Included: Dishwasher, Dryer, Disposal, Electric Range, Refrigerator, Washer, Gas Water Heater
- Laundry: Main Level
Features
- Ceiling Fan(s), Vaulted Ceiling(s), Walk-In Closet(s), Breakfast Bar, Game Room, Loft, Main Floor Family Room, Master Downstairs, Master Bath, Mud Room, Pantry, Theater Room
- Flooring: Carpet, Heated, Hardwood, Tile
- Basement: Daylight,Egress Windows,Walk-Out Access
- Number of fireplaces: 1
- Fireplace features: 1, Gas, Insert, Propane
Interior area
- Total structure area: 3,659
- Total interior livable area: 3,659 sqft
- Finished area above ground: 2,082
- Finished area below ground: 1,577
Property
Parking
- Parking features: Carport, No Garage, Circular Driveway, Dirt, Gravel, RV Access/Parking
- Has carport: Yes
- Has uncovered spaces: Yes
Features
- Levels: Three Or More
- Stories: 3
- Patio & porch: 2, Covered, Deck
- Exterior features: Barbecue, Dock, Dog Run, Playground
- Has spa: Yes
- Spa features: Above Ground
- Fencing: None
- Has view: Yes
- View description: Mountain(s), Water
- Has water view: Yes
- Water view: Water
- Waterfront features: Lake Front, Waterfront
Lot
- Size: 0.81 Acres
- Features: Secluded, Wooded, Low Traffic, Near Lake, Many Trees
Details
- Parcel number: RP002210050110
- Zoning description: Fremont-R1-Residential Sngl Fm
Construction
Type & style
- Home type: SingleFamily
- Architectural style: Other
- Property subtype: Single Family Residence
Materials
- Frame, Primary Exterior Material: Hardboard/Composition
- Foundation: Concrete Perimeter
- Roof: Metal
Condition
- Year built: 2013
Utilities & green energy
- Electric: Fall River Power
- Sewer: Private Sewer
- Water: Community Well (5+)
Community & HOA
Community
- Subdivision: Welling Addition-Fre
HOA
- Has HOA: Yes
- Services included: Snow Removal, Water
- HOA fee: $850 annually
Location
- Region: Island Park
Financial & listing details
- Price per square foot: $600/sqft
- Tax assessed value: $1,380,145
- Annual tax amount: $5,078
- Date on market: 6/25/2026
- Listing terms: Cash,Conventional
- Inclusions: Turn Key
- Exclusions: Seller's Personal Property
Estimated market value
$2,056,900
$1.95M - $2.16M
$3,868/mo
Price history
| Date | Event | Price |
|---|---|---|
| 6/25/2026 | Listed for sale | $2,197,000+46.5%$600/sqft |
Source:  SRMLS #2187337 Report a problem SRMLS #2187337 Report a problem | ||
| 11/9/2022 | Listing removed | -- |
Source: SRMLS #2149947 Report a problem | ||
| 8/25/2022 | Listed for sale | $1,500,000$410/sqft |
Source: SRMLS #2149947 Report a problem | ||
Public tax history
| Year | Property taxes | Tax assessment |
|---|---|---|
| 2025 | -- | $1,380,145 +1.1% |
| 2024 | $5,078 +6.2% | $1,365,622 +11.7% |
| 2023 | $4,783 -0.8% | $1,222,492 +41.9% |
| 2022 | $4,820 +48.1% | $861,804 +100.6% |
| 2021 | $3,254 | $429,701 +14.4% |
| 2020 | -- | $375,488 |
| 2019 | $3,041 +5.8% | $375,488 +12.5% |
| 2018 | $2,874 | $333,681 +6.2% |
| 2017 | $2,874 -1.3% | $314,121 |
| 2016 | $2,912 +1.7% | $314,121 |
| 2015 | $2,864 +1.8% | $314,121 |
| 2014 | $2,814 | $314,121 +421.9% |
| 2013 | $2,814 | $60,189 -3% |
| 2010 | -- | $62,050 |
Find assessor info on the county website
Monthly payment
Est. payment
Payment breakdown
Explore the cost of this home by adjusting the details. Changes won't be saved.Climate risks
Neighborhood: 83429
Nearby schools
GreatSchools rating
- 8/10Ashton Elementary SchoolGrades: PK-5Distance: 24.9 mi
- 3/10North Fremont Jr-Sr High SchoolGrades: 6-12Distance: 24.7 mi
Schools provided by the listing agent
- Elementary: Island Park Charter School
- Middle: NORTH FREMONT A215JH
- High: NORTH FREMONT A215HS
Source: SRMLS. This data may not be complete. We recommend contacting the local school district to confirm school assignments for this home.
- $1,921,2006 bd4 ba2.2k sqft3619 Fernwood Dr, Island Park, ID 83429Off Market
- $851,5001 bd1 ba1.2k sqft3623 Fernwood Dr, Island Park, ID 83429Off Market
- $889,4003 bd2 ba832 sqft3617 Fernwood Dr, Island Park, ID 83429Off Market
- $355,0360.62 acres3821 Shoreline Dr, Island Park, ID 83429Off Market

- $1,311,6005 bd2 ba1.3k sqft3627 Bay View Dr, Island Park, ID 83429Off Market
- $700,600-- bd-- ba-- sqft3615 Fernwood Dr, Island Park, ID 83429Off Market
- $351,7480.86 acres3819 Shoreline Dr, Island Park, ID 83429Off Market
- $857,2006 bd3 ba2.6k sqft3608 Fernwood Dr, Island Park, ID 83429Off Market
A local agent can set up tours, give advice and negotiate with sellers.
Similar homes
- $1,950,0005 bd3 ba2.3k sqft3724 Snake River Rd, Island Park, ID 83429For Sale
 MLS ID #2186596, Karen Cameron, Century 21 High Desert. SRMLS
 - $1,940,0004 bd4 ba1.8k sqft3776 Snake River Rd, Island Park, ID 83429For Sale
 MLS ID #2185157, Lynette Tingey, Mountain Life Realty, dba MLR. SRMLS
 - $1,550,0007 bd6 ba4.5k sqft3797 Taylor Mountain Dr, Island Park, ID 83429For Sale By Owner
- $1,750,0007 bd5 ba3.9k sqft3555 Yale Kilgore Rd, Island Park, ID 83429For Sale
 MLS ID #2179525, Patricia Laritz Bithell, Mountain Life Realty, dba MLR. SRMLS
 - $1,480,0007 bd3 ba4.6k sqft3801 Whispering Pine Dr, Island Park, ID 83429For SaleMLS ID #2185366, Jackie Jensen, Outback Real Estate, LLC. SRMLS
- $1,291,0005 bd4 ba2.4k sqft3811 Southshore Dr, Island Park, ID 83429For SaleMLS ID #2186302, Barbara Miller, The Foundation Idaho Real Estate LLC. SRMLS
- $1,119,0003 bd3 ba3.2k sqft4026 Lainee Ln, Island Park, ID 83429For SaleMLS ID #2186136, Jake Johnson, Axen Realty. SRMLS
- $1,895,0007 bd7 ba4.3k sqft3431 Kestrel Ct, Island Park, ID 83429For SaleMLS ID #2181375, Rod Jones, Idaho's Real Estate. SRMLS
- $1,125,0004 bd4 ba3.1k sqft4473 Boulders St, Island Park, ID 83429For SaleMLS ID #2185782, Lorrie James, Welcome Home Realty. SRMLS
- $1,350,0007 bd6 ba3.1k sqft4111 Huckleberry Ln, Island Park, ID 83429For SaleMLS ID #2187712, Jamie Phillips, Outback Real Estate, LLC. SRMLS
- $1,175,0004 bd4 ba2.8k sqft4009 Bridger Run, Island Park, ID 83429For SaleMLS ID #2186091, Jolene Jenkins, Keller Williams Realty East Idaho. SRMLS
- $1,365,0004 bd3 ba3k sqft3994 John Rd, Island Park, ID 83429For SaleMLS ID #2185904, Patricia Laritz Bithell, Mountain Life Realty, dba MLR. SRMLS
- $1,149,0004 bd5 ba2.7k sqft4099 Stage Coach Cir, Island Park, ID 83429For SaleMLS ID #2181743, Shawna Fuller, Mountain Life Realty, dba MLR. SRMLS
- $1,298,0005 bd3 ba3.1k sqft2830 Morning Dew Dr, Island Park, ID 83429For SaleMLS ID #2182319, Shawna Fuller, Mountain Life Realty, dba MLR. SRMLS
- $1,150,0004 bd4 ba3.7k sqft3505 Joseph Dr, Island Park, ID 83429For Sale
 MLS ID #25-2676, David R Nelson, Keller Williams Realty East Idaho. TBOR
 - $1,295,0008 bd6 ba4k sqft3300 Lariat Rd, Island Park, ID 83429For SaleMLS ID #2186229, Jolene Jenkins, Keller Williams Realty East Idaho. SRMLS
- $1,199,0005 bd3 ba2.9k sqft4265 Morrison St, Island Park, ID 83429For SaleMLS ID #2185195, Barbara Mugleston, Century 21 High Desert- Rexburg. SRMLS
- $1,200,0003 bd3 ba3k sqft3690 Targhee Cir, Island Park, ID 83429For SaleMLS ID #2186583, Karen Cameron, Century 21 High Desert. SRMLS
- $1,150,0003 bd2 ba2.9k sqft4070 Southgate, Island Park, ID 83429For SaleMLS ID #2177010, Christie Cameron, Outback Real Estate, LLC. SRMLS
- $1,199,9005 bd4 ba3.6k sqft4377 A St, Island Park, ID 83429For SaleMLS ID #2186369, Claire Larson, Silvercreek Realty Group. SRMLS
