NEW LUXURY AT ITS FINISEST IN THE CENTENNIAL SHORES GATED COMMONUNITY ON THE BANKS OF ISLAND RESERVOIR WITH AMAZING 360 DEGREE VIEWS. This is one you and everyone else will walk in and say wow!!! FULLY FURNISHED & LANDSCAPING COMPLETE!!! You will fall in love with this awesome two story home with 4367 SQFT that got attention given to every detail. Centennial allows nightly rentals. It has 5 master suites and 2 more large rooms with a Jack and Jill bathroom between. Two huge family rooms, the main one is open to a beautiful large kitchen and dining area that handles large groups with ease. It has a large covered wrap around porch as well as a large covered patio which extends your kitchen all summer and keeps ya from worrying about shoveling and damage in our heavy snow years in the winter. The lake and mountain view can be taken in from almost every window in the home as well as when you are relaxing on the porch. You have full access to the the 2 private boat launches and one has 2 large fire rings and picnic pavilion as well a huge grass area to enjoy while boating. You have the worlds best snowmobiling just right out side the gate. You are only 25 mins from West Yellowstone. Call today for your private showing.
For sale
$1,895,000
3431 Kestrel Ct, Island Park, ID 83429
7beds
4,367sqft
:
Get pre-qualified$10,539/mo
Single Family Residence
Built in 2024
2.38 Acres Lot
$-- Zestimate®
$434/sqft
$48/mo HOA
What's special
Fully furnishedLandscaping completeTwo huge family rooms
- 200 days |
- 737 |
- 32 |
Zillow last checked:
Listing updated:
Listed by:
Rod Jones 208-313-0000,
Idaho's Real Estate
Source: SRMLS,MLS#: 2181375
Facts & features
Interior
Bedrooms & bathrooms
- Bedrooms: 7
- Bathrooms: 7
- Full bathrooms: 6
- 1/2 bathrooms: 1
- Main level bathrooms: 4
- Main level bedrooms: 3
Dining room
- Level: Main
Family room
- Level: Main,Upper
Kitchen
- Level: Main
Basement
- Area: 0
Heating
- Propane, Forced Air
Cooling
- Central Air
Appliances
- Included: Dishwasher, Dryer, Disposal, Microwave, Electric Range, Refrigerator, Washer, Plumbed For Water Softener
- Laundry: Main Level
Features
- Ceiling Fan(s), New Paint-Full, Sauna, Vaulted Ceiling(s), Walk-In Closet(s), Main Floor Family Room, Master Downstairs, Master Bath, Mud Room
- Flooring: New Floor Coverings-Full, Tile
- Basement: Crawl Space,Full
- Number of fireplaces: 1
- Fireplace features: 1, Propane
Interior area
- Total structure area: 4,367
- Total interior livable area: 4,367 sqft
- Finished area above ground: 4,367
- Finished area below ground: 0
Video & virtual tour
Property
Parking
- Total spaces: 1
- Parking features: 1 Stall, Attached, Garage Door Opener, Gravel, RV Access/Parking
- Attached garage spaces: 1
- Has uncovered spaces: Yes
Features
- Levels: Two
- Stories: 2
- Patio & porch: 2, Covered, Deck, Patio, Porch
- Fencing: None
- Has view: Yes
- View description: Mountain(s), Water
- Has water view: Yes
- Water view: Water
Lot
- Size: 2.38 Acres
- Features: Level, Sloped, Low Traffic, Near Lake, Near Stream/River, Established Lawn, Sprinkler-Auto, Sprinkler System-Partial, No Landscaping
Details
- Parcel number: RP
- Zoning description: Fremont-R1-Residential Sngl Fm
Construction
Type & style
- Home type: SingleFamily
- Architectural style: Other
- Property subtype: Single Family Residence
Materials
- Frame, Primary Exterior Material: Stone, Primary Exterior Material: See Remarks, Primary Exterior Material: Wood Siding
- Foundation: Concrete Perimeter
Condition
- Year built: 2024
Utilities & green energy
- Electric: Fall River Power, Underground
- Sewer: Public Sewer
- Water: Community Well (5+)
Community & HOA
Community
- Subdivision: Centennial Cove-Fre
HOA
- Has HOA: Yes
- Services included: Common Area, Snow Removal, Storage Area, Water
- HOA fee: $575 annually
Location
- Region: Island Park
Financial & listing details
- Price per square foot: $434/sqft
- Tax assessed value: $213,705
- Annual tax amount: $685
- Date on market: 1/10/2026
- Listing terms: Cash,Conventional,FHA
- Inclusions: Fully Furnished, Stove/Oven, Dishwasher, Microwave, Fridge, 2-Washers, 2-Dryers, Hot Tub, Red Light Therapy Sauna, Pool Table
- Exclusions: Owner Personal Items
Estimated market value
Not available
Estimated sales range
Not available
Not available
Price history
| Date | Event | Price |
|---|---|---|
| 1/10/2026 | Listed for sale | $1,895,000$434/sqft |
Source:  SRMLS #2181375 Report a problem SRMLS #2181375 Report a problem | ||
| 12/5/2025 | Listing removed | $1,895,000$434/sqft |
Source: SRMLS #2177974 Report a problem | ||
| 7/4/2025 | Listed for sale | $1,895,000+5.4%$434/sqft |
Source: SRMLS #2177974 Report a problem | ||
| 4/30/2025 | Listing removed | $1,798,000$412/sqft |
Source: SRMLS #2169981 Report a problem | ||
| 2/11/2025 | Price change | $1,798,000-10.1%$412/sqft |
Source: SRMLS #2169981 Report a problem | ||
| 2/4/2025 | Price change | $1,999,0000%$458/sqft |
Source: SRMLS #2169981 Report a problem | ||
| 9/13/2024 | Listed for sale | $1,999,500+703%$458/sqft |
Source: SRMLS #2169981 Report a problem | ||
| 10/1/2023 | Listing removed | $249,000$57/sqft |
Source: SRMLS #2154569 Report a problem | ||
| 5/31/2023 | Listed for sale | $249,000+27.7%$57/sqft |
Source: SRMLS #2154569 Report a problem | ||
| 12/8/2021 | Listing removed | -- |
Source: SRMLS #2141192 Report a problem | ||
| 12/7/2021 | Pending sale | $195,000$45/sqft |
Source: SRMLS #2141192 Report a problem | ||
| 12/3/2021 | Listed for sale | $195,000$45/sqft |
Source: SRMLS #2141192 Report a problem | ||
Public tax history
| Year | Property taxes | Tax assessment |
|---|---|---|
| 2025 | -- | $213,705 |
| 2024 | $965 +40.8% | $213,705 +16.6% |
| 2023 | $685 -18.4% | $183,268 +16.6% |
| 2022 | $840 +94.6% | $157,132 +157.6% |
| 2021 | $432 | $60,992 +24.8% |
| 2020 | -- | $48,855 |
| 2019 | $369 -5.3% | $48,855 |
| 2018 | $390 | $48,855 +3.5% |
| 2017 | $390 -0.6% | $47,208 |
| 2016 | $392 +1.9% | $47,208 |
| 2015 | $385 +2% | $47,208 -14.3% |
| 2014 | $377 | $55,076 +8% |
| 2013 | $377 | $51,016 -20% |
| 2010 | -- | $63,770 |
Find assessor info on the county website
Monthly payment
Est. payment
Payment breakdown
Explore the cost of this home by adjusting the details. Changes won't be saved.Climate risks
Neighborhood: 83429
Nearby schools
GreatSchools rating
- 8/10Ashton Elementary SchoolGrades: PK-5Distance: 24.8 mi
- 3/10North Fremont Jr-Sr High SchoolGrades: 6-12Distance: 24.6 mi
Schools provided by the listing agent
- Elementary: ASHTON A215EL
- Middle: NORTH FREMONT A215JH
- High: NORTH FREMONT A215HS
Source: SRMLS. This data may not be complete. We recommend contacting the local school district to confirm school assignments for this home.
- $--5 bd5 ba3.4k sqft3425 Kestrel Ct, Island Park, ID 83429Sold
- $183,3881.8 Acres3748 Cove Rd, Island Park, ID 83429Off Market
- $285,0002.08 Acres3428 Kestrel Ct, Island Park, ID 83429Lot/Land

- $182,3421.78 Acres3430 Kestrel Ct, Island Park, ID 83429Off Market
- $189,6601.92 Acres3752 Cove Rd, Island Park, ID 83429Off Market
- $299,0002.41 Acres3426 Kestrel Ct, Island Park, ID 83429Lot/Land
- $176,070-- bd-- ba-- sqft3768 Southshore Dr, Island Park, ID 83429Off Market
- $164,0471.43 Acres3746 Cove Rd, Island Park, ID 83429Off Market
A local agent can set up tours, give advice and negotiate with sellers.
Similar homes
- $1,550,0007 bd6 ba4.5k sqft3797 Taylor Mountain Dr, Island Park, ID 83429For Sale By Owner
- $1,291,0005 bd4 ba2.4k sqft3811 Southshore Dr, Island Park, ID 83429For Sale
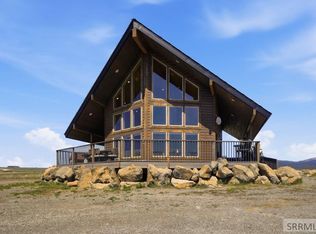 MLS ID #2186302, Barbara Miller, The Foundation Idaho Real Estate LLC. SRMLS
 - $2,149,9005 bd3 ba2.3k sqft3724 Snake River Rd, Island Park, ID 83429For Sale
 MLS ID #2186596, Karen Cameron, Century 21 High Desert. SRMLS
 - $2,197,0005 bd4 ba3.6k sqft3621 Fernwood Dr, Island Park, ID 83429For Sale
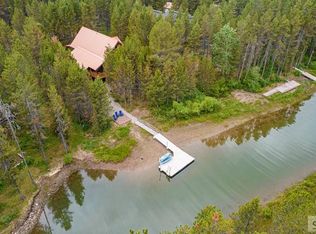 MLS ID #2187337, Connie Longhurst, Keller Williams Realty East Idaho. SRMLS
 - $1,480,0007 bd3 ba4.6k sqft3801 Whispering Pine Dr, Island Park, ID 83429For SaleMLS ID #2185366, Jackie Jensen, Outback Real Estate, LLC. SRMLS
- $1,750,0007 bd5 ba3.9k sqft3555 Yale Kilgore Rd, Island Park, ID 83429For SaleMLS ID #2179525, Patricia Laritz Bithell, Mountain Life Realty, dba MLR. SRMLS
- $1,295,0008 bd6 ba4k sqft3300 Lariat Rd, Island Park, ID 83429For SaleMLS ID #2186229, Jolene Jenkins, Keller Williams Realty East Idaho. SRMLS
- $1,350,0007 bd6 ba3.1k sqft4111 Huckleberry Ln, Island Park, ID 83429For SaleMLS ID #2187712, Jamie Phillips, Outback Real Estate, LLC. SRMLS
- $1,840,0004 bd6 ba5.8k sqft3745 Fisher Pointe Dr, Island Park, ID 83429For SaleMLS ID #2179707, Patricia Laritz Bithell, Mountain Life Realty, dba MLR. SRMLS
- $949,0005 bd2 ba2.2k sqft4020 Rancho McCrea Rd, Island Park, ID 83429For SaleMLS ID #2186384, Rod Jones, Idaho's Real Estate. SRMLS
- $1,150,0004 bd4 ba3.7k sqft3505 Joseph Dr, Island Park, ID 83429For Sale
 MLS ID #25-2676, David R Nelson, Keller Williams Realty East Idaho. TBOR
 - $1,149,0004 bd5 ba2.7k sqft4099 Stage Coach Cir, Island Park, ID 83429For SaleMLS ID #2181743, Shawna Fuller, Mountain Life Realty, dba MLR. SRMLS
- $1,365,0004 bd3 ba3k sqft3994 John Rd, Island Park, ID 83429For SaleMLS ID #2185904, Patricia Laritz Bithell, Mountain Life Realty, dba MLR. SRMLS
- $1,298,0005 bd3 ba3.1k sqft2830 Morning Dew Dr, Island Park, ID 83429For SaleMLS ID #2182319, Shawna Fuller, Mountain Life Realty, dba MLR. SRMLS
- $1,499,0006 bd5 ba4.7k sqft5002 Webster Dr, Island Park, ID 83429For SaleMLS ID #2186889, Lynette Tingey, Mountain Life Realty, dba MLR. SRMLS
- $1,195,0009 bd8 ba5.8k sqft4460 Brodys Cv, Island Park, ID 83429For SaleMLS ID #2186471, Anderson Hicks Group, Keller Williams Realty East Idaho. SRMLS
- $1,175,0004 bd4 ba2.8k sqft4009 Bridger Run, Island Park, ID 83429For SaleMLS ID #2186091, Jolene Jenkins, Keller Williams Realty East Idaho. SRMLS
- $1,150,0004 bd4 ba3.1k sqft4473 Boulders St, Island Park, ID 83429For SaleMLS ID #2185782, Lorrie James, Welcome Home Realty. SRMLS
- $1,095,0004 bd3 ba3.2k sqft4448 Stone Run, Island Park, ID 83429For SaleMLS ID #2184801, Aaron Davis, Axis Idaho Realty. SRMLS
- $995,0004 bd3 ba3.1k sqft4120 Quakie Ln, Island Park, ID 83429For SaleMLS ID #2185176, Jamie Phillips, Outback Real Estate, LLC. SRMLS
