Video Tour https://youtu.be/ifCTk468Zmg Welcome to an exceptional retreat located within the gated, waterfront community of Silverhawk. Nestled on 1.54 acres of beautiful pine-covered property, this rare set up includes two fully furnished homes, creating the perfect opportunity for a private family compound, luxury vacation retreat, or income-producing rental property. The main residence spans 3,927 square feet and features 4 bedrooms and 4.5 bathrooms, with stunning vaulted ceilings and expansive living spaces designed to showcase the surrounding natural beauty. The property also includes a remarkable shop house, offering a 40' x 60' heated shop perfect for storing all the toys and 1 bedroom 1ba . Above the shop is an additional 2,400 square feet of living space featuring 3 bedrooms and 2 bathrooms. Enjoy a large covered upper deck ideal for relaxing and taking in the serene forest surroundings. There was no expense spared on the Bonus Features such as high effeciency radiant floor heat, water filtration system, asphalt driveway, digital controls and a full Generac System for each home. Whether you're looking for a luxury mountain getaway, multi-family retreat, or income-property, this one-of-a-kind property delivers the best of Idaho lake living and Yellowstone adventure.
For sale
$2,699,000
3650 Redtail St, Island Park, ID 83429
8beds
6,567sqft
Single Family Residence
Built in 2024
1.54 Acres Lot
$2,537,500 Zestimate®
$411/sqft
$125/mo HOA
What's special
Remarkable shop houseWater filtration systemStunning vaulted ceilingsTwo fully furnished homesAsphalt driveway
- 206 days
- 497
- 34
Zillow last checked:
Listing updated:
Listed by:
Christi Spinner 208-604-2153,
Keller Williams Realty East Idaho
Source: SRMLS,MLS#: 2182440
Facts & features
Interior
Bedrooms & bathrooms
- Bedrooms: 8
- Bathrooms: 8
- Full bathrooms: 7
- 1/2 bathrooms: 1
- Main level bathrooms: 5
- Main level bedrooms: 4
Rooms
- Room types: Additional Dwelling Unit
Dining room
- Level: Main
Family room
- Level: Main,Upper
Kitchen
- Level: Main,Upper
Living room
- Level: Main,Upper
Basement
- Area: 0
Office
- Level: Main,Upper
Heating
- Propane, Forced Air, Radiant
Cooling
- Central Air
Appliances
- Included: Dishwasher, Double Oven, Dryer, Disposal, Microwave, Exhaust Fan, Gas Range, Refrigerator, Washer, Water Filter, Gas Water Heater, Water Softener Owned, Plumbed For Water Softener
- Laundry: Main Level, Upper Level, Laundry Room
Features
- Ceiling Fan(s), Vaulted Ceiling(s), Walk-In Closet(s), Den/Study, Game Room, Main Floor Family Room, Master Downstairs, Master Bath, Mud Room, Pantry, Storage, Workshop
- Flooring: Luxury Vinyl, Carpet, Heated, Tile
- Basement: None
- Number of fireplaces: 2
- Fireplace features: 2, Insert, Propane
Interior area
- Total structure area: 6,567
- Total interior livable area: 6,567 sqft
- Finished area above ground: 6,567
- Finished area below ground: 0
Video & virtual tour
Property
Parking
- Total spaces: 7
- Parking features: 1 Stall, 6+ Stalls, Attached, Detached, Workshop in Garage, Garage Door Opener, Asphalt, RV Access/Parking
- Has attached garage: Yes
- Has uncovered spaces: Yes
Accessibility
- Accessibility features: Accessible Entrance
Features
- Levels: One and One Half
- Stories: 1
- Patio & porch: Covered, Deck, Patio, Porch
- Fencing: None
Lot
- Size: 1.54 Acres
- Features: Level, Rural, Secluded, Wooded, Low Traffic, Near Lake, Near Park, Near Stream/River, Many Trees
Details
- Parcel number: RP003220020030
- Zoning description: Fremont-R1-Residential Sngl Fm
Construction
Type & style
- Home type: SingleFamily
- Architectural style: A-Frame
- Property subtype: Single Family Residence
Materials
- Frame, Primary Exterior Material: Lap Siding
- Foundation: Concrete Perimeter, Slab
Condition
- Year built: 2024
Utilities & green energy
- Electric: Fall River Power, 220 Volts
- Sewer: Private Sewer, Septic Tank
- Water: Well
Community & HOA
Community
- Security: Security System
- Subdivision: Silver Hawk-Fre
HOA
- Has HOA: Yes
- Services included: Common Area, Snow Removal
- HOA fee: $125 monthly
Location
- Region: Island Park
Financial & listing details
- Price per square foot: $411/sqft
- Tax assessed value: $1,821,651
- Annual tax amount: $6,246
- Date on market: 3/6/2026
- Listing terms: Cash,Conventional,1031 Exchange
- Inclusions: Most Furniture, Appliances Decor, Houseware In Main House And Bardominium
- Exclusions: Most Garage Contents, Other Than Extra Building Materials. Chair By Stairway And Hand Paintings
Estimated market value
$2,537,500
$2.41M - $2.66M
Not available
Price history
| Date | Event | Price |
|---|---|---|
| 6/20/2026 | Price change | $2,699,000-2.7%$411/sqft |
Source:  SRMLS #2182440 Report a problem SRMLS #2182440 Report a problem | ||
| 3/6/2026 | Listed for sale | $2,775,000+1581.8%$423/sqft |
Source: SRMLS #2182440 Report a problem | ||
| 12/23/2020 | Sold | -- |
Source: Agent Provided Report a problem | ||
| 8/25/2020 | Listed for sale | $165,000$25/sqft |
Source: Owner Report a problem | ||
Public tax history
| Year | Property taxes | Tax assessment |
|---|---|---|
| 2025 | $6,246 +545.3% | $1,821,651 +769.4% |
| 2024 | $968 -2.9% | $209,524 |
| 2023 | $996 +20.1% | $209,524 +81.6% |
| 2022 | $830 -14.9% | $115,347 +7.2% |
| 2021 | $975 | $107,637 +43% |
| 2020 | -- | $75,263 |
| 2019 | $587 -6.6% | $75,263 -1.7% |
| 2018 | $629 | $76,600 +3.1% |
| 2017 | $629 -0.9% | $74,302 |
| 2016 | $634 +1.8% | $74,302 |
| 2015 | $623 +1.9% | $74,302 -17.6% |
| 2014 | $611 | $90,147 +0.5% |
| 2013 | $611 | $89,731 -3.7% |
| 2010 | -- | $93,182 |
Find assessor info on the county website
Monthly payment
Est. payment
Payment breakdown
Explore the cost of this home by adjusting the details. Changes won't be saved.Climate risks
Neighborhood: 83429
Nearby schools
Schools provided by the listing agent
- Elementary: ASHTON A215EL
- Middle: NORTH FREMONT A215JH
- High: NORTH FREMONT A215HS
Source: SRMLS. This data may not be complete. We recommend contacting the local school district to confirm school assignments for this home.
Similar homes
- $2,500,0007 bd5 ba5.9k sqft3828 Bills Loop Rd N, Island Park, ID 83429For Sale
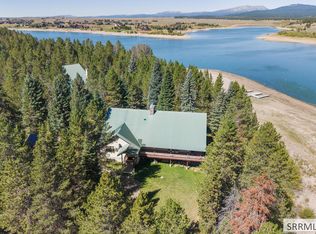 MLS ID #2188952, Jennifer Shippen, Real Broker LLC. SRMLS
 - $2,197,0005 bd4 ba3.6k sqft3621 Fernwood Dr, Island Park, ID 83429For Sale
 MLS ID #2187337, Connie Longhurst, Keller Williams Realty East Idaho. SRMLS
 - $2,295,0005 bd5 ba6.3k sqft4485 Sandstone Dr, Island Park, ID 83429For Sale
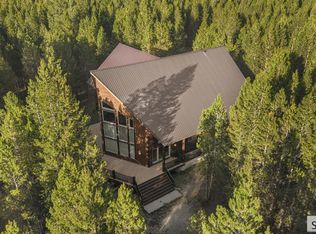 MLS ID #2188905, Jamie Phillips, Outback Real Estate, LLC. SRMLS
 - $1,480,0007 bd3 ba4.6k sqft3801 Whispering Pine Dr, Island Park, ID 83429For Sale
 MLS ID #2185366, Jackie Jensen, Outback Real Estate, LLC. SRMLS
