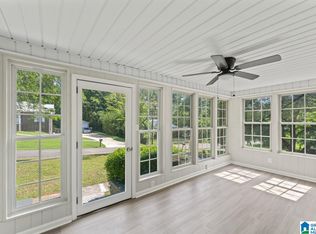
Full of warmth, character, and years of cherished memories, this well-loved 3-bedroom, 2-bath home is ready for its next chapter! Offering approximately 2,200 sq ft, the main level features hardwood floors, a dining room, kitchen, living room, sunroom, two bedrooms, and a full bath. The daylight basement adds incredible flexibility with an extra-large den featuring LVP flooring and a brick wood-burning fireplace, plus a bedroom, full bathroom, two bonus rooms, and additional storage. Major updates include a 2026 HVAC system and 2025 metal roof. Outside, enjoy a fenced yard, large driveway, stone exterior, and an impressive 30x21 detached 2-car garage/shop with power and a metal roof. A home with this much space, character, and versatility is ready to be loved for many more years.
For sale
$200,000
3344 Hillcrest Ave, Birmingham, AL 35224
3beds
2,288sqft
Single Family Residence
Built in 1955
0.49 Acres Lot
$-- Zestimate®
$87/sqft
$-- HOA
What's special
Daylight basementFenced yardMetal roofBrick wood-burning fireplaceLarge drivewayDining roomExtra-large den
- 12 days
- 542
- 80
Likely to sell faster than
Zillow last checked:
Listing updated:
Listed by:
Matt Muncher 205-873-4184,
RE/MAX Northern Properties
Source: GALMLS,MLS#: 21464881
Facts & features
Interior
Bedrooms & bathrooms
- Bedrooms: 3
- Bathrooms: 2
- Full bathrooms: 2
Rooms
- Room types: Bedroom, Den/Family (ROOM), Dining Room, Bathroom, Kitchen, Sunroom (ROOM)
Bedroom 1
- Level: First
Bedroom 2
- Level: First
Bedroom 3
- Level: First
Bathroom 1
- Level: First
Dining room
- Level: First
Family room
- Level: Basement
Kitchen
- Features: Laminate Counters
- Level: First
Living room
- Level: First
Basement
- Area: 1144
Heating
- Central
Cooling
- Central Air
Appliances
- Included: Dishwasher, Electric Oven, Refrigerator, Electric Water Heater
- Laundry: Electric Dryer Hookup, Washer Hookup, In Basement, Basement Area, Yes
Features
- Crown Molding, Tub/Shower Combo
- Flooring: Carpet, Hardwood, Laminate, Tile
- Basement: Partial,Finished,Daylight
- Attic: Other,Yes
- Number of fireplaces: 1
- Fireplace features: Brick (FIREPL), Den, Wood Burning
Interior area
- Total interior livable area: 2,288 sqft
- Finished area above ground: 1,144
- Finished area below ground: 1,144
Video & virtual tour
Property
Parking
- Total spaces: 2
- Parking features: Detached, Driveway, Garage Faces Rear
- Garage spaces: 2
- Has uncovered spaces: Yes
Features
- Levels: One
- Stories: 1
- Patio & porch: Porch
- Pool features: None
- Fencing: Fenced
- View description: None
- Waterfront features: No
Lot
- Size: 0.49 Acres
Details
- Parcel number: 2100223000024.000
- Special conditions: N/A
Construction
Type & style
- Home type: SingleFamily
- Property subtype: Single Family Residence
Materials
- Other
- Foundation: Basement
Condition
- Year built: 1955
Utilities & green energy
- Sewer: Septic Tank
- Water: Public
Community & HOA
Community
- Security: Safe Room/Storm Cellar
- Subdivision: Sherman Heights
Location
- Region: Birmingham
Financial & listing details
- Price per square foot: $87/sqft
- Tax assessed value: $145,900
- Annual tax amount: $678
- Price range: $200K - $200K
- Date on market: 9/14/2026
Estimated market value
Not available
Estimated sales range
Not available
Not available
Price history
| Date | Event | Price |
|---|---|---|
| 9/14/2026 | Listed for sale | $200,000+135.3%$87/sqft |
Source:  GALMLS #21464881 Report a problem GALMLS #21464881 Report a problem | ||
| 11/7/2001 | Sold | $85,000$37/sqft |
Source: Public Record Report a problem | ||
Public tax history
| Year | Property taxes | Tax assessment |
|---|---|---|
| 2025 | $678 | $14,600 |
| 2024 | $678 | $14,600 |
| 2023 | $678 +37.6% | $14,600 +33.9% |
| 2022 | $493 | $10,900 |
| 2021 | $493 | $10,900 |
| 2020 | $493 | $10,900 |
| 2019 | $493 +28.8% | $10,900 +25.3% |
| 2018 | $383 +10.7% | $8,700 +9.3% |
| 2017 | $346 -9.7% | $7,960 -8.5% |
| 2016 | $383 +1.6% | $8,700 +1.4% |
| 2015 | $377 +0.5% | $8,580 +1.7% |
| 2014 | $375 -11.2% | $8,440 |
| 2013 | $422 | $8,440 +0.1% |
| 2012 | $422 -1.6% | $8,430 -1.6% |
| 2011 | $429 +0.7% | $8,570 +0.7% |
| 2010 | $426 | $8,510 |
| 2009 | $426 -2.4% | $8,510 -2.4% |
| 2008 | $437 +1.5% | $8,720 +1.5% |
| 2007 | $430 +3.5% | $8,590 +3.5% |
| 2006 | $416 +4.8% | $8,300 +4.8% |
| 2005 | $397 +3.1% | $7,920 -46.1% |
| 2004 | $385 +4.6% | $14,700 +4.7% |
| 2003 | $368 -41.9% | $14,040 +11.1% |
| 2002 | $633 | $12,640 |
| 2001 | $633 +0.1% | $12,640 |
| 2000 | $633 | $12,640 |
Find assessor info on the county website
Monthly payment
Est. payment
Payment breakdown
Explore the cost of this home by adjusting the details. Changes won't be saved.Climate risks
Neighborhood: 35224
Nearby schools
Schools provided by the listing agent
- Elementary: Minor
- Middle: Bottenfield
- High: Minor
Source: GALMLS. This data may not be complete. We recommend contacting the local school district to confirm school assignments for this home.

Similar homes
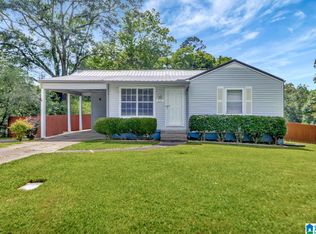
- $215,0003 bd2 ba1.7k sqftSpectrum, Pleasant Grove, AL 35127For Sale
 MLS ID #21455495, Jeff Dorough, Keller Williams Metro South. GALMLS
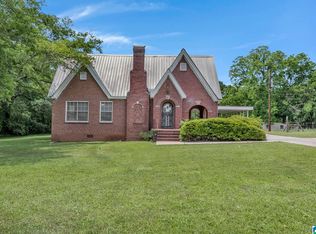
 - $169,9004 bd2 ba1.8k sqft1744 Pratt Hwy, Birmingham, AL 35214For Sale
 MLS ID #21462477, Sandy Nguyen (Binh), Goal Realty LLC. GALMLS
 - $232,5004 bd2 ba1.7k sqft713 3rd Ter, Pleasant Grove, AL 35127For Sale
 MLS ID #21462369, Chatman Hill-Crayton, Keller Williams Realty Vestavia. GALMLS
 - $225,0003 bd3 ba2.2k sqft528 Strongbow Dr, Birmingham, AL 35214For Sale
 MLS ID #21456557, Jeb Miller, Keller Williams Realty Vestavia. GALMLS
 - $195,0003 bd2 ba1.4k sqftSpectrum, Dora, AL 35062For SaleMLS ID #21464645, Tiffany Voss, Keller Williams Homewood. GALMLS
- $200,0004 bd2 ba1.9k sqft1525 4th St NW, Birmingham, AL 35215For SaleMLS ID #21464817, Elizabeth Pate, EXIT Realty Crossroads. GALMLS
- $214,9003 bd2 ba1.4k sqftSpectrum, Bessemer, AL 35023For SaleMLS ID #21459042, Maegan Reeves, Five Star Real Estate, LLC. GALMLS
- $189,5003 bd2 ba1.3k sqft112 Mimosa Dr, Bessemer, AL 35023For SaleMLS ID #21452015, Roxanne Crane, Five Star Real Estate, LLC. GALMLS
- $234,9003 bd2 ba2k sqftCable, Bessemer, AL 35023For SaleMLS ID #21449022, Wade Cole, Five Star Real Estate, LLC. GALMLS
- $240,0003 bd3 ba2.7k sqft1200 41st St, Birmingham, AL 35208For SaleMLS ID #21463274, Marilee Henson, Keller Williams Metro South. GALMLS
- $189,9003 bd2 ba1.7k sqft944 Reedwood Ln, Birmingham, AL 35235For SaleMLS ID #21464097, Janice Smith, Dominion Property Services, In. GALMLS
- $169,9003 bd2 ba1.4k sqftTmobile, Bessemer, AL 35020For SaleMLS ID #21464856, Molly Smith, LAH Sotheby's International Realty Hoover. GALMLS
- $269,9003 bd2 ba1.5k sqft1066 Sunny Dell Ln, Bessemer, AL 35023For SaleMLS ID #21466034, TJ Westmoreland-Mahan, Keller Williams Metro South. GALMLS
- $224,9003 bd2 ba1.5k sqftAt&t Fiber Optic, Birmingham, AL 35215For SaleMLS ID #21459787, Saige Young, Sold South Realty. GALMLS
- $199,9003 bd2 ba1.6k sqft1212 Sweetwater Cir, Birmingham, AL 35235For SaleMLS ID #21464979, Jonathan Hyatt, Keller Williams. GALMLS
- $225,0003 bd3 ba2.9k sqft818 Sherman Oaks Dr, Birmingham, AL 35235For SaleMLS ID #21464883, Ruwena Healy, Keller Williams Realty Vestavia. GALMLS
- $140,0003 bd1 ba2.2k sqft5321 Highland Ave, Adamsville, AL 35005For SaleMLS ID #21455242, Bridgett Glasgow, ERA King Real Estate Vestavia. GALMLS
- $199,9004 bd3 ba2.5k sqftTbd, Morris, AL 35116For SaleMLS ID #21455332, CiCi Howell, ARC Realty - Hoover. GALMLS
- $229,9005 bd2 ba2.4k sqft3540 28th St N, Birmingham, AL 35207For SaleMLS ID #21461513, Angel Tyus-Waldrop, Town Square Realty. GALMLS
- $209,9003 bd3 ba2.1k sqft1962 Brewster Rd, Birmingham, AL 35235For SaleMLS ID #21448698, Tish Weaster, Expert Realty, Inc. GALMLS
