Nestled in the desirable Chapman Heights community of Yucaipa, this home enjoys a striking golf-course view that sets it apart from the rest. With 4 bedrooms, 2.5 bathrooms, and a refreshingly unique floor plan, the residence balances elegance and everyday comfort.
Downstairs, an elegant formal living room with soft carpeting opens seamlessly into the rest of the main level. Nearby, a spacious formal dining room is flooded with natural light from expansive windows and a patio slider, creating a bright, inviting atmosphere throughout. High vaulted ceilings enhance the sense of openness and grandeur in every room. The cozy family room, centered around a charming fireplace, is ideal for relaxing or entertaining, while the updated kitchen—outfitted with sleek stainless-steel appliances and generous counter space—will please any home cook. A convenient nook just off the staircase offers the perfect spot for a small home office or study area.
Upstairs, four bedrooms and two full baths await, including a generous primary suite featuring a separate soaking tub and an expansive closet. Adding further distinction is the rare, fully enclosed three-car garage, which provides abundant parking and storage—and the flexibility to convert one bay into an additional living space if desired.
Located in sought-after Chapman Heights and just steps from the golf course, this home delivers a compelling mix of luxury, functionality, and charm. Don’t miss the chance to make it yours
Coming soon 11/28
Listed by: Re/Max Top Producers • Albert Marin • 909-376-3990
$599,000
33441 Warwick Hills Rd, Yucaipa, CA 92399
4beds
2,110sqft
Single Family Residence
Built in 2000
5,440 Square Feet Lot
$597,700 Zestimate®
$284/sqft
$83/mo HOA
What's special
- 4 days
- 290
- 22
Zillow last checked:
Listing updated:
Listed by:
Albert Marin DRE #01150422 909-376-3990,
Re/Max Top Producers,
Listing Team: Team Marin
Source: CRMLS,MLS#: TR26245673 Originating MLS: California Regional MLS
Facts & features
Interior
Bedrooms & bathrooms
- Bedrooms: 4
- Bathrooms: 3
- Full bathrooms: 3
- Main level bathrooms: 1
Rooms
- Room types: Bedroom, Family Room, Living Room, Primary Bedroom
Bedroom
- Features: All Bedrooms Up
Bathroom
- Features: Separate Shower, Tub Shower
Heating
- Central
Cooling
- Central Air
Appliances
- Included: Water Heater
- Laundry: Laundry Room
Features
- Recessed Lighting, All Bedrooms Up
- Has fireplace: Yes
- Fireplace features: Family Room
- Common walls with other units/homes: No Common Walls
Interior area
- Total interior livable area: 2,110 sqft
Property
Parking
- Total spaces: 2
- Parking features: Direct Access, Driveway, Garage Faces Front, Garage
- Attached garage spaces: 2
Features
- Levels: Two
- Stories: 2
- Entry location: Front/1
- Patio & porch: Covered
- Pool features: None
- Spa features: None
- Fencing: Wrought Iron
- Has view: Yes
- View description: Golf Course
Lot
- Size: 5,440 Square Feet
- Features: Front Yard, Level, On Golf Course, Rectangular Lot
Details
- Parcel number: 0303461360000
- Special conditions: Standard
Construction
Type & style
- Home type: SingleFamily
- Architectural style: Modern
- Property subtype: Single Family Residence
Materials
- Drywall, Frame, Stucco
- Foundation: Slab
- Roof: Tile
Condition
- Turnkey
- New construction: No
- Year built: 2000
Utilities & green energy
- Electric: Electricity - On Property
- Sewer: Public Sewer
- Water: Public
- Utilities for property: Electricity Connected, Natural Gas Connected, Sewer Connected, Water Connected
Community & HOA
Community
- Features: Curbs, Urban
- Security: Carbon Monoxide Detector(s), Smoke Detector(s)
HOA
- Has HOA: Yes
- Amenities included: Dog Park
- HOA fee: $83 monthly
- HOA name: Chapman Heights
- HOA phone: 909-790-2231
Location
- Region: Yucaipa
Financial & listing details
- Price per square foot: $284/sqft
- Tax assessed value: $591,600
- Date on market: 11/18/2026
- Listing terms: Cash,Cash to New Loan,Conventional,Contract,FHA
- Road surface type: Paved
Estimated market value
$597,700
$568,000 - $628,000
$3,270/mo
Price history
| Date | Event | Price |
|---|---|---|
| 8/30/2024 | Sold | $580,000-3.3%$275/sqft |
Source:  CRMLS #CV24099410 Report a problem | ||
| 7/31/2024 | Pending sale | $599,900$284/sqft |
Source: CRMLS #CV24099410 Report a problem | ||
| 5/16/2024 | Listed for sale | $599,900+48.1%$284/sqft |
Source: CRMLS #CV24099410 Report a problem | ||
| 6/27/2007 | Sold | $405,000+15.7%$192/sqft |
Source: Public Record Report a problem | ||
| 11/10/2003 | Sold | $350,000+45.8%$166/sqft |
Source: Public Record Report a problem | ||
| 5/30/2001 | Sold | $240,000$114/sqft |
Source: Public Record Report a problem | ||
Public tax history
| Year | Property taxes | Tax assessment |
|---|---|---|
| 2026 | -- | $591,600 +2% |
| 2025 | $7,934 +18.9% | $580,000 +31.3% |
| 2024 | $6,674 -0.2% | $441,691 +2% |
| 2023 | $6,690 -0.2% | $433,030 +2% |
| 2022 | $6,706 +2.1% | $424,539 +2% |
| 2021 | $6,569 -2.2% | $416,215 +1% |
| 2020 | $6,716 -2% | $411,948 +2% |
| 2019 | $6,854 +7.4% | $403,871 +2% |
| 2018 | $6,379 +6.2% | $395,952 +2% |
| 2017 | $6,006 | $388,188 +2% |
| 2016 | $6,006 +2.1% | $380,576 +8.7% |
| 2015 | $5,885 -0.6% | $350,000 +4.8% |
| 2014 | $5,920 | $334,000 +35.8% |
| 2013 | -- | $246,000 -11.2% |
| 2012 | -- | $277,000 |
| 2011 | -- | $277,000 |
| 2010 | -- | $277,000 -1.1% |
| 2009 | -- | $280,000 -24.1% |
| 2008 | -- | $369,000 -0.7% |
| 2007 | -- | $371,423 +2% |
| 2006 | -- | $364,140 +2% |
| 2005 | -- | $357,000 +2% |
| 2004 | -- | $350,000 +40.2% |
| 2003 | -- | $249,686 +2% |
| 2002 | -- | $244,790 +50.8% |
| 2001 | -- | $162,283 +3764.8% |
| 2000 | -- | $4,199 |
Find assessor info on the county website
Monthly payment
Est. payment
Payment breakdown
Explore the cost of this home by adjusting the details. Changes won't be saved.Climate risks
Neighborhood: 92399
Nearby schools
Schools provided by the listing agent
- Middle: Parkview
- High: Yucaipa
Source: CRMLS. This data may not be complete. We recommend contacting the local school district to confirm school assignments for this home.
- $508,4003 bd2 ba1.7k sqft33433 Warwick Hills Rd, Yucaipa, CA 92399Off Market
- $590,1004 bd3 ba2k sqft33449 Warwick Hills Rd, Yucaipa, CA 92399Off Market

- $578,0004 bd3 ba2.1k sqft33425 Warwick Hills Rd, Yucaipa, CA 92399Off Market
- $646,2004 bd3 ba2.5k sqft33459 Warwick Hills Rd, Yucaipa, CA 92399Off Market
Similar homes
- $599,0004 bd3 ba2k sqft11938 Stovall Way, Yucaipa, CA 92399For Sale
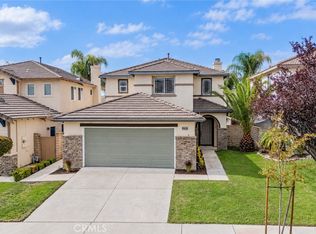 MLS ID #IG26233525, April Mann, CENTURY 21 LOIS LAUER REALTY. CRMLS
- $592,0004 bd3 ba1.9k sqft33825 Glenoaks Dr, Yucaipa, CA 92399For Sale
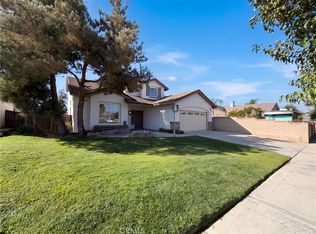 MLS ID #IV26208659, LISA SOLTESZ, OPENDOOR BROKERAGE INC.. CRMLS
- $559,9994 bd3 ba2.1k sqft33830 Cansler Way, Yucaipa, CA 92399For Sale
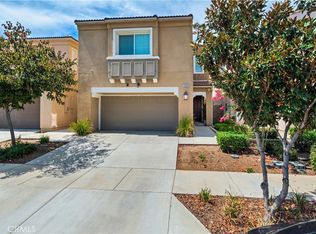 MLS ID #IG26191648, Ameer Abusnoubar, Good News Realty. CRMLS
- $609,0004 bd3 ba1.9k sqft34919 Summerwood Dr, Yucaipa, CA 92399For Sale
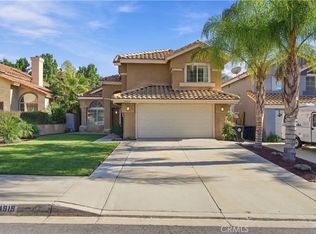 MLS ID #IG26224894, Christina Burke, RE/MAX ADVANTAGE. CRMLS
Local buyer's agents are ready to help
