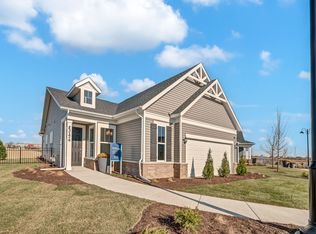
Welcome to Lincoln Prairie, our newest premier 55+ community where lifestyle comes first. Enjoy resort-style living with exceptional onsite amenities, including a 17,600 sq. ft. clubhouse featuring indoor and outdoor pools, a fitness center, social rooms, billiards, bocce ball, and more. Conveniently located just minutes from shopping, dining, entertainment, and recreation, everything you need is close to home. Say goodbye to lawn care and snow removal and spend more time enjoying the things you love. The Scenic Series presents the Vista, a beautifully designed ranch home offering stylish one-level living with an open-concept floor plan and thoughtfully designed private spaces. This beautiful Vista features 9' ceilings, enhanced vinyl plank flooring throughout the main living areas, and luxury carpeting in the bedrooms. Relax with your morning coffee in the bright and airy sunroom. The spacious kitchen is perfect for entertaining and everyday living, complete with Whirlpool stainless steel appliances, 42" cabinets with soft-close doors and drawers, pull-out trays in lower cabinets, quartz countertops, tile backsplash, pantry storage, and dedicated garbage/recycling pull-outs. The private owner's suite is tucked away from the main living space and features a large walk-in closet and a luxurious bath with double quartz vanities and a tiled walk-in shower with built-in seat. A secondary bedroom and full bath provide comfortable accommodations for guests or a home office. Additional highlights include a fully sodded homesite, professional landscaping package, brushed nickel fixtures, custom paint colors, Smart Home technology with Wi-Fi, thermostat, and video doorbell camera. Photos are of a similar home and may show options not included in base price. You can select your own options and finishes! Homesite 312. This sold home includes the optional sunroom and other upgrades.
Pending
$478,323
3347 Fulshear Cir, Aurora, IL 60503
2beds
1,625sqft
Single Family Residence
Built in 2026
5,400 Square Feet Lot
$-- Zestimate®
$294/sqft
$360/mo HOA
What's special
- 53 days
- 11
- 0
Zillow last checked:
Listing updated:
Listed by:
Nicholas Solano 630-427-5444,
Twin Vines Real Estate Svcs
Source: MRED as distributed by MLS GRID,MLS#: 12720965
Facts & features
Interior
Bedrooms & bathrooms
- Bedrooms: 2
- Bathrooms: 2
- Full bathrooms: 2
Rooms
- Room types: Eating Area, Heated Sun Room, Great Room
Primary bedroom
- Features: Flooring (Carpet), Bathroom (Full, Double Sink)
- Level: Main
- Area: 156 Square Feet
- Dimensions: 13X12
Bedroom 2
- Features: Flooring (Carpet)
- Level: Main
- Area: 120 Square Feet
- Dimensions: 12X10
Eating area
- Level: Main
- Area: 120 Square Feet
- Dimensions: 12X10
Great room
- Level: Main
- Area: 360 Square Feet
- Dimensions: 20X18
Other
- Level: Main
- Area: 108 Square Feet
- Dimensions: 12X9
Kitchen
- Features: Kitchen (Island, Pantry-Closet)
- Level: Main
- Area: 144 Square Feet
- Dimensions: 12X12
Laundry
- Level: Main
- Area: 64 Square Feet
- Dimensions: 8X8
Heating
- Natural Gas
Cooling
- Central Air
Appliances
- Included: Range, Microwave, Dishwasher, Disposal, Stainless Steel Appliance(s), Range Hood
- Laundry: Gas Dryer Hookup
Features
- Basement: None
Interior area
- Total structure area: 0
- Total interior livable area: 1,625 sqft
Property
Parking
- Total spaces: 2
- Parking features: Asphalt, Yes, Garage Owned, Attached, Garage
- Attached garage spaces: 2
Accessibility
- Accessibility features: No Disability Access
Features
- Stories: 1
- Patio & porch: Patio
Lot
- Size: 5,400 Square Feet
Details
- Parcel number: 0701171080420000
- Special conditions: Home Warranty
Construction
Type & style
- Home type: SingleFamily
- Property subtype: Single Family Residence
Materials
- Vinyl Siding
- Foundation: Concrete Perimeter
Condition
- New Construction
- New construction: Yes
- Year built: 2026
Details
- Builder model: VISTA
- Warranty included: Yes
Utilities & green energy
- Sewer: Public Sewer
- Water: Public
Community & HOA
Community
- Subdivision: Lincoln Prairie
HOA
- Has HOA: Yes
- Services included: Clubhouse, Exercise Facilities, Pool, Lawn Care, Snow Removal
- HOA fee: $360 monthly
Location
- Region: Aurora
Financial & listing details
- Price per square foot: $294/sqft
- Date on market: 7/31/2026
- Ownership: Fee Simple
Estimated market value
Not available
Estimated sales range
Not available
Not available
Price history
| Date | Event | Price |
|---|---|---|
| 8/7/2026 | Pending sale | $478,323$294/sqft |
Source:  MRED as distributed by MLS GRID #12720965 Report a problem MRED as distributed by MLS GRID #12720965 Report a problem | ||
Public tax history
Tax history is unavailable.
Monthly payment
Est. payment
Payment breakdown
Explore the cost of this home by adjusting the details. Changes won't be saved.Climate risks
Neighborhood: 60503
Nearby schools
Schools provided by the listing agent
- Elementary: Wolfs Crossing Elementary School
- Middle: Bednarcik Junior High School
- High: Oswego East High School
- District: 308
Source: MRED as distributed by MLS GRID. This data may not be complete. We recommend contacting the local school district to confirm school assignments for this home.
Similar homes
- $493,3082 bd2 ba1.7k sqft3300 Wildlight Rd, Aurora, IL 60503Active
 MRED as distributed by MLS GRID
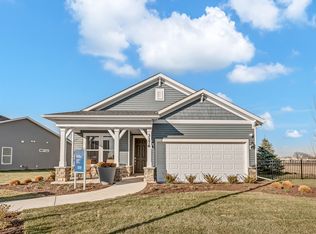
 - $450,0002 bd2 ba1.5k sqft3327 Fulshear Cir, Aurora, IL 60503Active
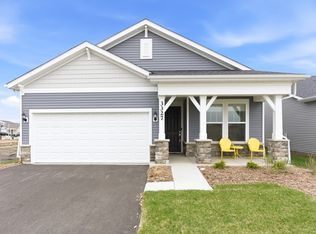 MLS ID #12604248, Max D Shallow, RE/MAX Professionals Select. MRED as distributed by MLS GRID
 - $450,7992 bd2 ba1.6k sqft3384 Fulshear Cir, Aurora, IL 60503Active
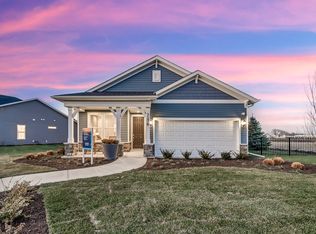 MRED as distributed by MLS GRID
 - $519,3242 bd2 ba1.6k sqft3218 Kimblewick Cir, Aurora, IL 60503Active
 MLS ID #12695136, Nicholas Solano, Twin Vines Real Estate Svcs. MRED as distributed by MLS GRID
