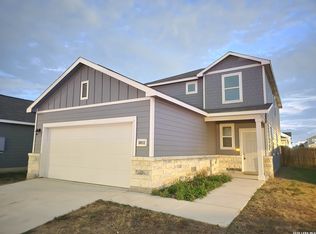
Welcome to this Beautiful spacious two-story home located at LOS ALTOS Community! featuring 4 bedrooms, 2.5 bathrooms and a convenient two-car garage. This property offers a comfortable layout with plenty of space for family, entertaining, and everyday living. The main level provides inviting living areas, the Master Bedroom with a nice bathroom and huge closet while the upstairs features a cozy family room with well- sized bedrooms for privacy and relaxation. With a functional floor plan and a double-car garage this home is a great opportunity for buyers looking for comfort and convenience. Don't miss the chance to make this wonderful house your new home.
For sale
$274,999
3347 Rancho Grande, San Antonio, TX 78224
4beds
2,175sqft
Single Family Residence
Built in 2021
5,401 Square Feet Lot
$271,800 Zestimate®
$126/sqft
$29/mo HOA
What's special
Double-car garageSpacious two-story homeCozy family roomFunctional floor planConvenient two-car garage
- 9 days
- 119
- 18
Likely to sell faster than
Zillow last checked:
Listing updated:
Listed by:
Jorge Acevedo TREC #714014 (210) 300-0888,
Keller Williams City-View
Source: LERA MLS,MLS#: 2019161
Facts & features
Interior
Bedrooms & bathrooms
- Bedrooms: 4
- Bathrooms: 3
- Full bathrooms: 2
- 1/2 bathrooms: 1
Primary bedroom
- Features: Walk-In Closet(s), Full Bath
- Area: 208
- Dimensions: 16 x 13
Bedroom 2
- Area: 90
- Dimensions: 9 x 10
Bedroom 3
- Area: 99
- Dimensions: 9 x 11
Bedroom 4
- Area: 182
- Dimensions: 14 x 13
Primary bathroom
- Features: Tub/Shower Combo, Double Vanity
- Area: 81
- Dimensions: 9 x 9
Dining room
- Area: 315
- Dimensions: 21 x 15
Kitchen
- Area: 240
- Dimensions: 15 x 16
Living room
- Area: 315
- Dimensions: 21 x 15
Heating
- Central, Electric
Cooling
- Central Air
Appliances
- Included: Washer, Dryer, Range, Refrigerator, Disposal, Dishwasher, Water Softener Owned, Electric Water Heater, Electric Cooktop
- Laundry: Main Level, Washer Hookup, Dryer Connection
Features
- One Living Area, Liv/Din Combo, Eat-in Kitchen, Kitchen Island, Utility Room Inside, 1st Floor Lvl/No Steps, Open Floorplan, High Speed Internet, Master Downstairs
- Flooring: Carpet, Ceramic Tile
- Windows: Window Coverings
- Has basement: No
- Has fireplace: No
- Fireplace features: Not Applicable
Interior area
- Total interior livable area: 2,175 sqft
Property
Parking
- Total spaces: 2
- Parking features: Two Car Garage, Garage Door Opener
- Garage spaces: 2
Accessibility
- Accessibility features: 2+ Access Exits, Int Door Opening 32"+, Accessible Entrance, Accessible Hallway(s), Doors-Swing-In, No Steps Down, First Floor Bath, Full Bath/Bed on 1st Flr, First Floor Bedroom, Stall Shower
Features
- Levels: Two
- Stories: 2
- Pool features: None
- Fencing: Privacy
Lot
- Size: 5,401 Square Feet
- Features: Curbs, Street Gutters, Sidewalks, Streetlights, Fire Hydrant w/in 500'
Details
- Parcel number: 145520060280
Construction
Type & style
- Home type: SingleFamily
- Property subtype: Single Family Residence
Materials
- Stone, Fiber Cement
- Foundation: Slab
- Roof: Composition
Condition
- Pre-Owned
- New construction: No
- Year built: 2021
Utilities & green energy
- Sewer: Sewer System
- Water: Water System
- Utilities for property: Cable Available, City Garbage service
Community & HOA
Community
- Features: Playground
- Security: Smoke Detector(s)
- Subdivision: Los Altos
HOA
- Has HOA: Yes
- HOA fee: $350 annually
- HOA name: LOS ALTOS
Location
- Region: San Antonio
Financial & listing details
- Price per square foot: $126/sqft
- Tax assessed value: $291,410
- Annual tax amount: $6,391
- Price range: $275K - $275K
- Date on market: 9/25/2026
- Cumulative days on market: 10 days
- Listing terms: Conventional,FHA,VA Loan,TX Vet,Cash
- Road surface type: Paved
Estimated market value
$271,800
$258,000 - $285,000
$1,911/mo
Price history
| Date | Event | Price |
|---|---|---|
| 9/25/2026 | Listed for sale | $274,999$126/sqft |
Source:  LERA MLS #2019161 Report a problem LERA MLS #2019161 Report a problem | ||
Public tax history
| Year | Property taxes | Tax assessment |
|---|---|---|
| 2025 | $7,125 -3.2% | $291,410 -3.2% |
| 2024 | $7,360 -4% | $301,070 -3.9% |
| 2023 | $7,668 +2% | $313,340 +9.4% |
| 2022 | $7,514 | $286,470 +578.8% |
| 2021 | -- | $42,200 |
Find assessor info on the county website
Monthly payment
Est. payment
Payment breakdown
Explore the cost of this home by adjusting the details. Changes won't be saved.Climate risks
Neighborhood: South Southwest
Nearby schools
Schools provided by the listing agent
- Elementary: Spicewood Park
- Middle: Resnik
- High: Southwest
- District: Southwest I.S.D.
Source: LERA MLS. This data may not be complete. We recommend contacting the local school district to confirm school assignments for this home.
- $215,0004 bd2 ba1.6k sqft3343 Rancho Grande, San Antonio, TX 78224Off Market
- $271,4004 bd3 ba2.3k sqft3351 Rancho Grande, San Antonio, TX 78224Off Market
- $244,5004 bd2 ba2k sqft10026 Rancho Real Rd, San Antonio, TX 78224Off Market
- $243,9004 bd2 ba2.1k sqft10022 Rancho Real Rd, San Antonio, TX 78224Off Market
Similar homes
- $259,0004 bd3 ba2.1k sqft10111 SUSPIRO AVE, San Antonio, TX 78224For Sale
 MLS ID #2018303, Yousef Alzubi TREC #613239, Texas Signature Realty. LERA MLS
 - $--4 bd3 ba2.1k sqft3507 Rancho Primera, San Antonio, TX 78224Auction
 Auction.com 2
 - $279,9904 bd3 ba2.7k sqft3006 OLD ALMONTE DR, San Antonio, TX 78224For Sale
 MLS ID #2011538, Briana Williams TREC #833171, Real Broker, LLC. LERA MLS
 - $269,0704 bd3 ba2.1k sqft2519 Applewhite Mdw, San Antonio, TX 78224Active
 Central Texas MLS
 - $255,0004 bd2 ba1.5k sqft10019 RANCHO REAL RD, San Antonio, TX 78224For SaleMLS ID #1999281, Debbie McNeal TREC #605445, Coldwell Banker D'Ann Harper. LERA MLS
- $279,0004 bd3 ba1.6k sqft2407 PINK PEARL DR, San Antonio, TX 78224For SaleMLS ID #1996752, Teresa Hutt TREC #731298, JPAR San Antonio. LERA MLS
- $267,0003 bd3 ba2.2k sqft3363 Old Almonte, San Antonio, TX 78224For SaleMLS ID #2017768, Maribel Frey TREC #454706, IH 10 Realty. LERA MLS
- $320,0004 bd3 ba2.3k sqft10123 Rancho Del Rey, San Antonio, TX 78224For SaleMLS ID #1927747, Alexis Pineda TREC #725387, Redbird Realty LLC. LERA MLS
- $255,7603 bd3 ba1.7k sqft2454 Rambo Dr, San Antonio, TX 78224ActiveCentral Texas MLS
- $315,0004 bd3 ba2.3k sqft10114 Tierra Roja, San Antonio, TX 78224For SaleMLS ID #1892938, Amanda Canales TREC #659168, John Chunn Realty, LLC. LERA MLS
- $310,0005 bd3 ba2.2k sqft3250 Comanche Crossing, San Antonio, TX 78224For SaleMLS ID #2012729, Connie Garcia TREC #792557, Selma D. Martinez Realty LLC. LERA MLS
- $250,0003 bd2 ba1.4k sqft9938 rancho real, San Antonio, TX 78224For SaleMLS ID #1912051, Lynn Phillips TREC #606030, Coldwell Banker D'Ann Harper. LERA MLS
- $278,1704 bd3 ba2.2k sqft2527 Applewhite Mdw, San Antonio, TX 78224Active
 Unlock MLS
