LOOKING FOR A HOME THAT HAS PLENTY OF SPACE AND MORE......THIS COULD BE IT!!! HOME IS ON A CORNER LOT WITH DEAD END STREET. THE EXTERIOR IS EXCEPTIONAL. PLENTY OF YARD IN FRONT/SIDE......AND THEN THE FUN BEGINS! SIDE YARD GATE LEADS TO FAIRLY NICE SIZE COVERED PORCH. NICE WORKSHOP, LARGE BEAUTIFULLY RAISED DECKED GAZEBO. THE BACK FENCE SHOW AN EMPTY FIELD WITH NO BACKYARD NEIGHBORS. BRICK HOME WITH 3 YEAR OLD ROOF. NICE VINYL WINDOWS WITH REAL HURRICANE SHUTTERS. LET'S TALK ABOUT THE INTERIOR. WALKING IN, YOU WILL FIND A VERY LARGE LIVING ROOM WITH TRAYED CEILING.....IT IS COMPLETELY OPEN TO THE LEFT FOR A DINING ROOM SPACE. ACCESSIBLE TO THIS AREA IS A BONUS AREA FOR A DESK/ MEDIA ROOM WITH ADDITIONAL OFFICE SPACE. USE AS YOU NEED. ALL BEDROOMS ARE ON THE RIGHT SIDE OF LIVING ROOM. PRIMARY IS LARGE WITH TRAYED CEILING WITH IN-SUITE PRIMARY BATHROOM. BATHROOM HAS TUB, SEPARATE SHOWER, DOUBLE VANITIES WITH DOUBLE WALK-IN CLOSETS. ******BONUS/ NEXT PART OF HOME IS NOT LIKE MOST***** WALK INTO HUGE OPEN ROOM. ***** THIS AREA IS TOTALLY UP TO BUYER ON HOW THEY WOULD USE IT. ******* COMING FROM ENTRANCE, LARGE SPACE LINED WITH WINDOWS, SIDE DOOR TO PARKING WITH STORM DOOR. THIS IS A DEN, DINING ROOM, LAUNDRY, KITCHEN...WITH OPTION ON HOW IT IS USED. KITCHEN AREA OF THE ROOM IS LINED WITH TONS OF CABINETS, RANGE, MICROWAVE, PANTRY and LAUNDRY ROOM. THE BACK DO0R FLOWS TO THE PATIO withTHE BEAUTIFUL BACKYARD. APPOINTMENTS AVAILABLE. All information to be verified by buyer.
For sale
$236,000
335 Daralyn Dr, Houma, LA 70363
3beds
2,281sqft
:
Get pre-qualified$1,509/mo
Single Family Residence, Residential
Built in 2006
8,276 Square Feet Lot
$-- Zestimate®
$103/sqft
$-- HOA
What's special
Nice workshopDead end streetBrick homeCorner lotCovered porchIn-suite primary bathroomLaundry room
- 84 days |
- 155 |
- 8 |
Zillow last checked:
Listing updated:
Listed by:
Cindy King,
KELLER WILLIAMS REALTY BAYOU P 985-262-4400
Source: ROAM MLS,MLS#: 2026008530
Facts & features
Interior
Bedrooms & bathrooms
- Bedrooms: 3
- Bathrooms: 2
- Full bathrooms: 2
Rooms
- Room types: Bathroom, Primary Bathroom, Bedroom, Breakfast Room, Den, Family Room, Foyer, Kitchen, Living Room, Office, Storage, Great Room
Primary bedroom
- Features: En Suite Bath, 2 Closets or More, Tray Ceiling(s), Walk-In Closet(s)
Bedroom 1
- Level: First
- Area: 144.16
- Width: 10.6
Bedroom 2
- Level: First
- Area: 127.6
- Width: 11
Bedroom 3
- Level: First
- Area: 141.45
- Width: 11.5
Primary bathroom
- Features: Double Vanity, Walk-In Closet(s), Separate Shower
Kitchen
- Features: Laminate Counters, Pantry, Cabinets Factory Built
Heating
- Central, Electric
Cooling
- Multi Units, Central Air, Ceiling Fan(s)
Appliances
- Included: Electric Cooktop, Microwave, Electric Water Heater, Stainless Steel Appliance(s)
- Laundry: Laundry Room, Inside, Washer/Dryer Hookups
Features
- Eat-in Kitchen, Tray Ceiling(s), Computer Nook, Crown Molding, Pantry, Primary Closet
- Flooring: Ceramic Tile, Laminate, Wood
- Doors: Storm Door(s)
- Windows: Storm Window(s), Storm Shutters, Window Treatments
- Attic: Attic Access,Storage
Interior area
- Total structure area: 2,854
- Total interior livable area: 2,281 sqft
Property
Parking
- Total spaces: 2
- Parking features: 2 Cars Park, No Covered Parking, Off Street, Concrete
- Has uncovered spaces: Yes
Features
- Stories: 1
- Patio & porch: Deck, Covered, Patio
- Exterior features: Lighting, Rain Gutters
- Fencing: Full,Wood,Other
Lot
- Size: 8,276 Square Feet
- Dimensions: 69 x 120
- Features: Corner Lot, Dead-End Lot, Rear Yard Vehicle Access, Shade Tree(s), Landscaped
Details
- Additional structures: Gazebo, Storage, Workshop
- Parcel number: 58548
Construction
Type & style
- Home type: SingleFamily
- Architectural style: Traditional
- Property subtype: Single Family Residence, Residential
Materials
- Brick Siding, Vinyl Siding, Brick
- Foundation: Slab
- Roof: Shingle
Condition
- New construction: No
- Year built: 2006
Utilities & green energy
- Gas: None
- Sewer: Public Sewer
Community & HOA
Community
- Features: Sidewalks
- Security: Smoke Detector(s)
- Subdivision: Quality Estates
Location
- Region: Houma
Financial & listing details
- Price per square foot: $103/sqft
- Tax assessed value: $168,300
- Annual tax amount: $1,519
- Price range: $236K - $236K
- Date on market: 5/8/2026
- Listing terms: Conventional,FHA,FMHA/Rural Dev,VA Loan
Estimated market value
Not available
Estimated sales range
Not available
Not available
Price history
| Date | Event | Price |
|---|---|---|
| 5/8/2026 | Listed for sale | $236,000+4.9%$103/sqft |
Source:  ROAM MLS #2026008530 Report a problem ROAM MLS #2026008530 Report a problem | ||
| 10/26/2022 | Sold | -- |
Source: ROAM MLS #166668 Report a problem | ||
| 9/22/2022 | Price change | $224,900-4.3%$99/sqft |
Source:  Bayou MLS #166668 Report a problem Bayou MLS #166668 Report a problem | ||
| 9/16/2022 | Price change | $234,900-2.1%$103/sqft |
Source: Bayou MLS #166668 Report a problem | ||
| 9/9/2022 | Listed for sale | $239,900$105/sqft |
Source: Bayou MLS #166668 Report a problem | ||
| 3/27/2014 | Sold | -- |
Source: ROAM MLS #114019 Report a problem | ||
| 6/19/2009 | Sold | -- |
Source: Public Record Report a problem | ||
Public tax history
| Year | Property taxes | Tax assessment |
|---|---|---|
| 2025 | $1,519 -2.5% | $16,830 |
| 2024 | $1,559 +31.9% | $16,830 +32.2% |
| 2023 | $1,181 +2.9% | $12,730 |
| 2022 | $1,148 +11.7% | $12,730 +8.9% |
| 2021 | $1,027 -3.8% | $11,690 -8.2% |
| 2020 | $1,068 -7.3% | $12,730 |
| 2019 | $1,152 +93.3% | $12,730 +2.4% |
| 2018 | $596 +2.1% | $12,430 |
| 2017 | $584 +0.9% | $12,430 +0.9% |
| 2015 | $579 -0.1% | $12,320 |
| 2014 | $579 -50.3% | $12,320 |
| 2013 | $1,165 | $12,320 |
| 2012 | -- | $12,320 |
| 2011 | -- | $12,320 |
| 2010 | -- | $12,320 |
| 2009 | $1,122 +101.8% | $12,320 |
| 2008 | $556 -2.8% | $12,320 |
| 2007 | $572 | $12,320 |
Find assessor info on the county website
Monthly payment
Est. payment
Payment breakdown
Explore the cost of this home by adjusting the details. Changes won't be saved.Climate risks
Neighborhood: 70363
Nearby schools
GreatSchools rating
- 5/10Oaklawn Junior High SchoolGrades: 5-8Distance: 1.5 mi
- 5/10Ellender Memorial High SchoolGrades: 9-12Distance: 0.7 mi
- 9/10Acadian Elementary SchoolGrades: PK-4Distance: 3 mi
Schools provided by the listing agent
- District: Terrebonne Parish
Source: ROAM MLS. This data may not be complete. We recommend contacting the local school district to confirm school assignments for this home.
- $197,5003 bd2 ba1.2k sqft337 Daralyn Dr, Houma, LA 70363Off Market

- $191,5003 bd2 ba1.3k sqft333 Daralyn Dr, Houma, LA 70363Off Market
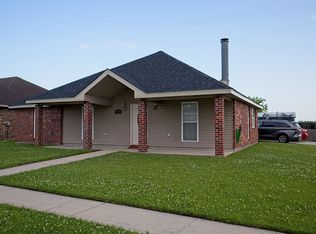
- $25,000-- bd-- ba-- sqft3054 Sandcastle Dr, Houma, LA 70363Off Market
- $175,1003 bd2 ba1.2k sqft339 Daralyn Dr, Houma, LA 70363Off Market

- $214,800-- bd-- ba1.3k sqft334 Daralyn Dr, Houma, LA 70363Off Market
- $186,400-- bd-- ba1.2k sqft336 Daralyn Dr, Houma, LA 70363Off Market
- $198,7003 bd2 ba1.3k sqft331 Daralyn Dr, Houma, LA 70363Off Market
- $--3 bd2 ba1.3k sqft341 Daralyn Dr, Houma, LA 70363Sold
A local agent can set up tours, give advice and negotiate with sellers.
Similar homes
- $250,0004 bd2 ba2.6k sqft336 E Woodlawn Ranch Rd, Houma, LA 70363For Sale
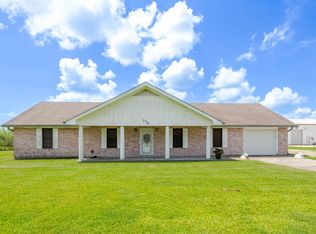
 MLS ID #2026013942, Jenna Guerrero, Canal & Main Realty. ROAM MLS
 - $205,0003 bd2 ba1.3k sqft362 Daralyn Dr, Houma, LA 70363For Sale
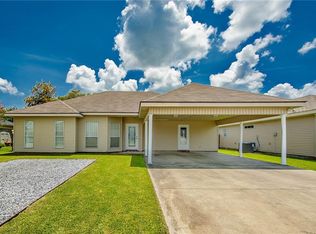
 MLS ID #2569918, Jennifer DePhillips, Magnolia Lane Realty. GSREIN
 - $244,9003 bd2 ba1.5k sqft321 Galvez Ln, Houma, LA 70363For Sale
 MLS ID #2026012787, Vanessa Arguelles, Coldwell Banker ONE. ROAM MLS
 - $--4 bd2 ba2.1k sqft206 Greenwood St, Houma, LA 70364Auction
 Auction.com 2
 - $213,0003 bd2 ba1.4k sqft3008 Sycamore Dr, Houma, LA 70363For Sale By Owner
- $207,9003 bd2 ba1.3k sqft264 Revere Ln, Houma, LA 70363For SaleMLS ID #2026009320, Jill Falgout, KELLER WILLIAMS REALTY BAYOU P. ROAM MLS
- $225,0003 bd2 ba1.5k sqft2210 Mary Hughes Dr, Houma, LA 70363For SaleMLS ID #2026010016, Molly Usie, KELLER WILLIAMS REALTY BAYOU P. ROAM MLS
- $190,0003 bd2 ba1.3k sqft310 Dawes St, Houma, LA 70363For SaleMLS ID #2568311, Shanisha Fletcher, The Sage Firm. GSREIN
- $315,0003 bd3 ba2k sqft106 Desiles Dr, Houma, LA 70363For SaleMLS ID #2026013830, Jenna Guerrero, Canal & Main Realty. ROAM MLS
- $290,0004 bd4 ba3.1k sqft306 E Woodlawn Ranch Rd, Houma, LA 70363For SaleMLS ID #2549303, Maribel Morgan, Compass Slidell. GSREIN
- $224,0003 bd3 ba2.3k sqft2216 Acadian Dr, Houma, LA 70363For SaleMLS ID #2025016488, Jollette Jagneaux, Jollette Jagneaux Real Estate. ROAM MLS
- $275,0003 bd3 ba3.3k sqft9704 E Park Ave, Houma, LA 70363For SaleMLS ID #2026013486, Donna Brunet, PROPRIE'TE' SHOPPE, LLC. ROAM MLS
- $245,0003 bd3 ba3k sqft9 Mary Hughes Cir, Houma, LA 70363For SaleMLS ID #2026005294, Gloria Ashley, COLDWELL BANKER LARUSSA REAL ESTATE. ROAM MLS
- $210,0003 bd2 ba1.6k sqft10386 E Park Ave, Houma, LA 70363For SaleMLS ID #2026011628, Bridgette Brown, CENTURY 21 Action Realty Inc. ROAM MLS
- $260,0003 bd3 ba2.6k sqft9473 E Main St, Houma, LA 70363For SaleMLS ID #2025006534, Jordan Parr, KELLER WILLIAMS REALTY BAYOU P. ROAM MLS
- $205,0003 bd2 ba2k sqft110 Colyell Dr, Houma, LA 70363For SaleMLS ID #2025021840, Holly Guidry, KELLER WILLIAMS REALTY BAYOU P. ROAM MLS
- $189,0003 bd2 ba1.2k sqft223 Evelyn Ave, Houma, LA 70363For SaleMLS ID #2026008337, Molly Usie, KELLER WILLIAMS REALTY BAYOU P. ROAM MLS
- $182,0003 bd2 ba1.5k sqft524 Oakwood Dr, Houma, LA 70363For SaleMLS ID #2026010233, Lauren Martin, Gulf Coast Real Estate, LLC. ROAM MLS
- $255,0003 bd2 ba2.5k sqft217 Crescent Blvd, Houma, LA 70360For SaleMLS ID #2026010479, Melanie Rogers Bruce, KELLER WILLIAMS REALTY BAYOU P. ROAM MLS
- $--5 bd3 ba2.2k sqft234 Winfield Blvd, Houma, LA 70360AuctionServiceLink Auction
