Secluded and 10 minutes from town! This is a stunning 4 bedroom, 5 bath home on 13.48 acres. This home boasts a 1st floor owners suite and an additional 1st floor bedroom. You will also find two 2nd floor bedroom suites. The great room has vaulted ceilings, gorgeous views, and a propane fireplace. The lower level allows easy access from the Rec. Room to the covered patio and saltwater pool. When you are done in the pool, you can play basketball on the lighted basketball court. This property comes with lush vegetation and even fruit trees. If you need more acreage, you may also want to consider the additional adjacent 17.74 acres, with road frontage on Cain Road for $68,000
Pending
$799,000
335 Highland Street Ext, Du Bois, PA 15801
4beds
5baths
4,402sqft
:
Get pre-qualified$5,128/mo
Single Family Residence
Built in 2008
13.48 Acres Lot
$700,400 Zestimate®
$182/sqft
$-- HOA
What's special
Propane fireplaceSaltwater poolLighted basketball courtRoad frontageLush vegetationFruit treesGorgeous views
- 916 days |
- 33 |
- 2 |
Zillow last checked:
Listing updated:
Listed by:
Heather Long 814-771-8813,
Realty One Group Landmark -DuBois 814-290-7564
Source: Clearfield Jefferson AOR,MLS#: 04-13921
Facts & features
Interior
Bedrooms & bathrooms
- Bedrooms: 4
- Bathrooms: 5
Primary bedroom
- Description: Ensuite, Walk In Closet, Deck Access
- Level: First
- Area: 282.24
- Dimensions: 19.6 x 14.4
Bedroom
- Description: Could Be An Office
- Level: First
- Area: 194.4
- Dimensions: 14.4 x 13.5
Bedroom
- Description: Ensuite,Walk In Closet, Plus 9x6 Dormer Area
- Level: Second
- Area: 238
- Dimensions: 20 x 11.9
Bedroom
- Description: Ensuite, Walk In Closet, Plus 9x6 Dormer Area
- Level: Second
- Area: 238
- Dimensions: 20 x 11.9
Bonus room
- Description: Loft Area
- Level: Second
- Area: 378
- Dimensions: 27 x 14
Other
- Description: Storage Area
- Level: Lower
- Area: 600
- Dimensions: 20 x 30
Great room
- Description: Radiant Heat, Cathedral Ceiling, Fireplace
- Level: First
- Length: 27
Laundry
- Description: Pantry Area, Mud Room
- Level: First
- Area: 215.6
- Dimensions: 19.6 x 11
Other
- Description: Workshop / Extra Garage
- Level: Lower
- Area: 600
- Dimensions: 30 x 20
Rec room
- Description: Sliding Doors To Pool Deck
- Level: Lower
- Area: 378
- Dimensions: 27 x 14
Heating
- Propane, Radiant, Hot Water, Baseboard
Cooling
- Central Air
Appliances
- Included: Range, Dryer, Washer, Microwave, Disposal, Dishwasher, Refrigerator
Features
- Windows: Insulated Windows
- Has basement: Yes
- Has fireplace: Yes
- Fireplace features: Propane
Interior area
- Total structure area: 4,402
- Total interior livable area: 4,402 sqft
- Finished area above ground: 3,562
- Finished area below ground: 840
Property
Parking
- Total spaces: 2
- Parking features: 2 Car Attached, Asphalt
- Attached garage spaces: 2
- Has uncovered spaces: Yes
- Details: Garage Remarks: Add'l 2 Car Detached, Driveway: Asphalt
Features
- Levels: Two
- Stories: 2
Lot
- Size: 13.48 Acres
Details
- Additional structures: Second Garage, Shed(s)
- Zoning: None
Construction
Type & style
- Home type: SingleFamily
- Property subtype: Single Family Residence
Materials
- Stick-Built, Stone, Vinyl Siding
- Foundation: Block
- Roof: Shingle
Condition
- Year built: 2008
Utilities & green energy
- Sewer: Septic Tank
- Water: Well
Community & HOA
Location
- Region: Du Bois
Financial & listing details
- Price per square foot: $182/sqft
- Annual tax amount: $7,078
- Date on market: 1/23/2024
Estimated market value
$700,400
$581,000 - $826,000
$4,225/mo
Price history
| Date | Event | Price |
|---|---|---|
| 7/16/2024 | Pending sale | $799,000$182/sqft |
Source:  Clearfield Jefferson AOR #04-13921 Report a problem Clearfield Jefferson AOR #04-13921 Report a problem | ||
| 1/23/2024 | Listed for sale | $799,000$182/sqft |
Source: Clearfield Jefferson AOR #04-13921 Report a problem | ||
| 1/3/2024 | Listing removed | -- |
Source: Clearfield Jefferson AOR #04-13845 Report a problem | ||
| 9/9/2023 | Listed for sale | $799,000$182/sqft |
Source: Clearfield Jefferson AOR #04-13845 Report a problem | ||
Public tax history
Tax history is unavailable.
Monthly payment
Est. payment
Payment breakdown
Explore the cost of this home by adjusting the details. Changes won't be saved.Climate risks
Neighborhood: 15801
Getting around
0 / 100
Car-DependentNearby schools
GreatSchools rating
- 8/10Wasson Avenue El SchoolGrades: K-4Distance: 1.3 mi
- 4/10Dubois Area Middle SchoolGrades: 5-8Distance: 1.8 mi
- 5/10Dubois Area Senior High SchoolGrades: 9-12Distance: 2.1 mi
Schools provided by the listing agent
- District: Dubois
Source: Clearfield Jefferson AOR. This data may not be complete. We recommend contacting the local school district to confirm school assignments for this home.
- $50,000-- bd-- ba-- sqft359 Highland Street Ext, Du Bois, PA 15801Sold
- $264,900-- bd-- ba-- sqft305 Highland Street Ext, Du Bois, PA 15801Off Market
- $612,6005 bd4 ba3.5k sqft229 Cain Rd, Du Bois, PA 15801Off Market
- $383,600-- bd-- ba-- sqft382 Highland Street Ext, Du Bois, PA 15801Off Market
- $14,30017.74 AcresCain Rd, Du bois, PA 15801Off Market
- $466,7003 bd2 ba3 sqft151 Highland Street Ext, Du Bois, PA 15801Off Market
- $486,4003 bd4 ba-- sqft270 Highland Street Ext, Du Bois, PA 15801Off Market
- $353,500-- bd-- ba-- sqft494 Highland Street Ext, Du Bois, PA 15801Off Market
A local agent can set up tours, give advice and negotiate with sellers.
Similar homes
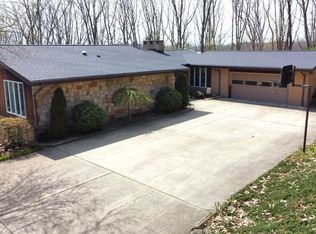
- $719,9005 bd3 ba3k sqft16901 Treasure Lake Rd, Du Bois, PA 15801For Sale
 MLS ID #12-13712, Carol Foltz, Nhcs, Rcc, Asr, Abr, COLDWELL BANKER DEVELOPAC REALTY. Clearfield Jefferson AOR
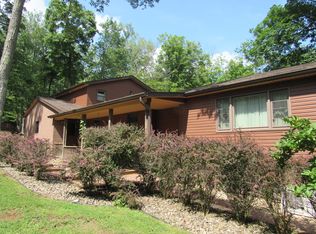
 - $509,9004 bd3 ba3.2k sqft35 Catherine Ave, Du Bois, PA 15801For Sale
 MLS ID #04-14440, Wendy Desalve, Srs, E-Pro, BRIGHTSTONE REALTY GROUP. Clearfield Jefferson AOR
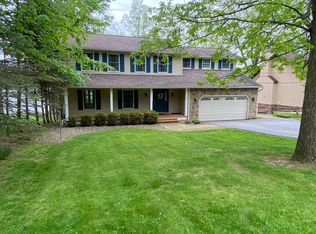
 - $739,0004 bd4 ba3.5k sqft36 Cay Verde Ln, Du Bois, PA 15801For Sale
 MLS ID #12-13714, Carol Foltz, Nhcs, Rcc, Asr, Abr, COLDWELL BANKER DEVELOPAC REALTY. Clearfield Jefferson AOR
 - $828,0004 bd4 ba3.5k sqft12503 Treasure Lake Rd, Du Bois, PA 15801For Sale
 MLS ID #12-13678, Sharon Stoltz, HOFFER REALTY ASSOCIATES. Clearfield Jefferson AOR
 - $650,0004 bd4 ba3k sqft14405 Treasure Lake Rd, Du Bois, PA 15801For SaleMLS ID #12-13716, Sharon Stoltz, HOFFER REALTY ASSOCIATES. Clearfield Jefferson AOR
- $614,9004 bd4 ba3.4k sqft15306 Treasure Lake Rd, Du Bois, PA 15801For SaleMLS ID #12-13588, Heather Long, Realty One Group Landmark -DuBois. Clearfield Jefferson AOR
- $400,0005 bd1 ba2.4k sqft446 Woods Rd, Du Bois, PA 15801For SaleMLS ID #04-14497, Krystina Palumbo, EXP Realty. Clearfield Jefferson AOR
- $689,9003 bd3 ba2.9k sqft12967 Treasure Lake Rd, Du Bois, PA 15801For SaleMLS ID #12-13696, Brenda Straw, HOFFER REALTY ASSOCIATES. Clearfield Jefferson AOR
- $1,100,0004 bd4 ba3.4k sqft14011 Treasure Lake Rd, Du Bois, PA 15801For SaleMLS ID #1761368, Lori Srock. WPMLS
- $489,0004 bd3 ba3.2k sqft300 Crooked Island Rd, Du Bois, PA 15801For SaleMLS ID #12-13701, Heather Beatty, COLDWELL BANKER DEVELOPAC REALTY. Clearfield Jefferson AOR
- $659,0003 bd3 ba3.8k sqft1089 Fire Tower Rd, Reynoldsville, PA 15851For SaleMLS ID #1746733, Kathleen MacKinnon. WPMLS
- $599,9004 bd4 ba3k sqft11575 Curwensville Tyrone Hwy, Curwensville, PA 16833For SaleMLS ID #06-8603, Christian Lezzer, Keller Williams Advantage Realty. Clearfield Jefferson AOR
- $435,0005 bd3 ba2.9k sqft360 W Hepburnia Rd, Grampian, PA 16838For SaleMLS ID #06-8601, Christian Lezzer, Keller Williams Advantage Realty. Clearfield Jefferson AOR
- $429,0004 bd3 ba3.8k sqft1083 Rattlesnake Rd, Brockport, PA 15823For SaleMLS ID #03-8684, Wendy Desalve, Srs, E-Pro, BRIGHTSTONE REALTY GROUP. Clearfield Jefferson AOR
- $425,0006 bd4 ba3.1k sqft6854 Us Highway 219, Brockport, PA 15823For SaleMLS ID #03-8685, Wendy H. Douglass, EXP Realty. Clearfield Jefferson AOR
- $450,0004 bd3 ba2.4k sqft125 Zion View Dr, Clearfield, PA 16830For SaleMLS ID #05-11820, Launce Soult, Realty One Group Supreme. Clearfield Jefferson AOR
- $475,0005 bd3 ba2.8k sqft1309 Dairy Ln, Clearfield, PA 16830For SaleMLS ID #06-8598, Christian Lezzer, Keller Williams Advantage Realty. Clearfield Jefferson AOR
- $575,0003 bd3 ba3.6k sqft857 Bailey Rd, Curwensville, PA 16833For SaleMLS ID #1761576, Lori Srock. WPMLS
- $525,0003 bd3 ba3.5k sqft406 Pennsylvania Ave, Punxsutawney, PA 15767For SaleMLS ID #1720208, Elizabeth Hutton. WPMLS
- $499,9005 bd4 ba5.2k sqft731 S 2nd St, Clearfield, PA 16830For SaleMLS ID #05-11765, Christian Lezzer, Keller Williams Advantage Realty. Clearfield Jefferson AOR
