Beautifully Updated Colonial with Modern Comforts and Exceptional Curb Appeal Welcome to this beautifully updated three-bedroom, two-and-a-half-bath Colonial, ideally situated in a mature and established neighborhood. Offering great curb appeal and freshly painted throughout, this move-in-ready home combines classic colonial charm with stylish updates and modern conveniences. The main level features a welcoming living room and spacious family room, along with a recently renovated eat-in kitchen featuring stainless-steel appliances, updated finishes, and a convenient slider opening to the rear deck. A main-floor laundry room with washer and dryer adds exceptional everyday convenience. Upstairs, the spacious bedroom level includes three bedrooms and two beautifully renovated full bathrooms. New carpeting throughout the bedrooms and hallway creates a fresh, inviting feel, while new flooring throughout the entire first floor provides a cohesive, updated look. The clean, unfinished basement offers excellent storage and plenty of potential for future living space, a recreation area, home office, or workshop. Step outside to enjoy the large, level backyard, providing plenty of room for outdoor entertaining, gardening, recreation, or simply relaxing. The rear deck offers an ideal space for enjoying the outdoors. A one-car garage and oversized driveway provide ample parking for multiple vehicles. With its updated kitchen and bathrooms, renovated powder room, fresh paint throughout, new flooring and carpeting, main-floor laundry, stainless-steel appliances, deck, spacious level yard, garage, and excellent curb appeal, this exceptional Colonial is ready for its new owners. Simply move in, unpack, and enjoy!
For sale
$499,000
335 Trotters Way, Coatesville, PA 19320
3beds
1,792sqft
Single Family Residence
Built in 1989
0.76 Acres Lot
$-- Zestimate®
$278/sqft
$-- HOA
What's special
One-car garageLarge level backyardRecently renovated eat-in kitchenGreat curb appealFreshly painted throughoutSpacious family roomStainless-steel appliances
- 2 days
- 2,050
- 113
Zillow last checked:
Listing updated:
Listed by:
Jim Hogan 610-308-8992,
BHHS Fox & Roach Malvern-Paoli 6106472600
Source: Bright MLS,MLS#: PACT2134990
Facts & features
Interior
Bedrooms & bathrooms
- Bedrooms: 3
- Bathrooms: 3
- Full bathrooms: 2
- 1/2 bathrooms: 1
- Main level bathrooms: 1
Basement
- Area: 0
Heating
- Heat Pump, Electric
Cooling
- Central Air, Electric
Appliances
- Included: Microwave, Built-In Range, Cooktop, Dishwasher, Disposal, Dryer, Exhaust Fan, Double Oven, Self Cleaning Oven, Range Hood, Refrigerator, Stainless Steel Appliance(s), Washer, Electric Water Heater
Features
- Attic, Bathroom - Tub Shower, Bathroom - Walk-In Shower, Ceiling Fan(s), Combination Kitchen/Dining, Crown Molding, Family Room Off Kitchen, Eat-in Kitchen, Recessed Lighting, Dry Wall
- Flooring: Carpet, Ceramic Tile, Laminate
- Basement: Full
- Has fireplace: No
Interior area
- Total structure area: 1,792
- Total interior livable area: 1,792 sqft
- Finished area above ground: 1,792
- Finished area below ground: 0
Property
Parking
- Total spaces: 1
- Parking features: Storage, Built In, Garage Faces Front, Garage Door Opener, Inside Entrance, Oversized, Attached, Driveway
- Attached garage spaces: 1
- Has uncovered spaces: Yes
Accessibility
- Accessibility features: None
Features
- Levels: Two
- Stories: 2
- Pool features: None
Lot
- Size: 0.76 Acres
- Features: Front Yard, Level, Open Lot, Rear Yard, Secluded, SideYard(s), No Thru Street
Details
- Additional structures: Above Grade, Below Grade
- Parcel number: 4706 0039.2300
- Zoning: RESIDENTUAL
- Special conditions: Standard
Construction
Type & style
- Home type: SingleFamily
- Architectural style: Colonial
- Property subtype: Single Family Residence
Materials
- Block
- Foundation: Block
- Roof: Asphalt
Condition
- Excellent
- New construction: No
- Year built: 1989
Utilities & green energy
- Electric: 200+ Amp Service
- Sewer: On Site Septic
- Water: Public
Community & HOA
Community
- Subdivision: Fox Knoll
HOA
- Has HOA: No
Location
- Region: Coatesville
- Municipality: EAST FALLOWFIELD TWP
Financial & listing details
- Price per square foot: $278/sqft
- Tax assessed value: $7,333
- Annual tax amount: $7,333
- Date on market: 9/2/2026
- Listing agreement: Exclusive Right To Sell
- Listing terms: Cash,Conventional,FHA,VA Loan
- Inclusions: All Kitchen Appliances, Washer & Dryer
- Ownership: Fee Simple
Estimated market value
Not available
Estimated sales range
Not available
Not available
Price history
| Date | Event | Price |
|---|---|---|
| 9/2/2026 | Listed for sale | $499,000+51.2%$278/sqft |
Source:  Bright MLS #PACT2134990 Report a problem Bright MLS #PACT2134990 Report a problem | ||
| 4/6/2026 | Sold | $330,000-12%$184/sqft |
Source: Bright MLS #PACT2118900 Report a problem | ||
| 3/12/2026 | Pending sale | $375,000$209/sqft |
Source: Bright MLS #PACT2118900 Report a problem | ||
| 3/6/2026 | Listed for sale | $375,000+87.5%$209/sqft |
Source: Bright MLS #PACT2118900 Report a problem | ||
| 8/7/2003 | Sold | $200,000$112/sqft |
Source: Public Record Report a problem | ||
Public tax history
| Year | Property taxes | Tax assessment |
|---|---|---|
| 2026 | $7,126 +2.9% | $133,750 |
| 2025 | $6,925 +1.2% | $133,750 |
| 2024 | $6,843 +3.6% | $133,750 |
| 2023 | $6,603 +1.2% | $133,750 |
| 2022 | $6,523 +3.2% | $133,750 |
| 2021 | $6,319 +422.6% | $133,750 |
| 2020 | $1,209 -79.5% | $133,750 |
| 2019 | $5,901 +8.9% | $133,750 |
| 2018 | $5,421 +9900.5% | $133,750 |
| 2017 | $54 -98.7% | $133,750 |
| 2016 | $4,227 | $133,750 |
| 2015 | $4,227 | $133,750 |
| 2014 | $4,227 | $133,750 |
| 2013 | -- | $133,750 |
| 2012 | -- | $133,750 |
| 2011 | -- | $133,750 |
| 2010 | -- | $133,750 |
| 2009 | -- | $133,750 |
| 2008 | -- | $133,750 |
| 2007 | -- | $133,750 |
| 2006 | -- | $133,750 |
| 2005 | -- | $133,750 |
| 2004 | -- | $133,750 |
| 2003 | -- | $133,750 |
| 2000 | -- | $133,750 |
Find assessor info on the county website
Monthly payment
Est. payment
Payment breakdown
Explore the cost of this home by adjusting the details. Changes won't be saved.Climate risks
Neighborhood: 19320
Nearby schools
Schools provided by the listing agent
- District: Coatesville Area
Source: Bright MLS. This data may not be complete. We recommend contacting the local school district to confirm school assignments for this home.
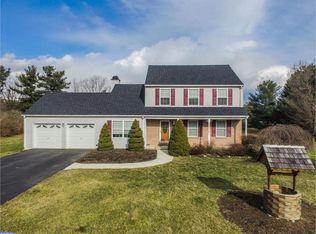

Similar homes
- $564,9004 bd3 ba2.6k sqft11 Main Lin Dr, Coatesville, PA 19320New Construction

 MLS ID #PACT2133644, Kate Bailey, Coldwell Banker Realty. Bright MLS
 - $--4 bd3 ba2.2k sqft28 Pelham Dr, Coatesville, PA 19320AuctionXome
- $550,0003 bd3 ba1.1k sqft2265 Strasburg Rd, Coatesville, PA 19320For Sale
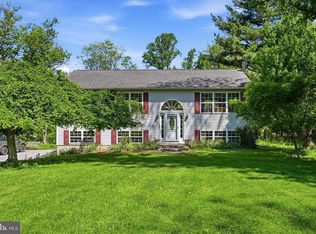 MLS ID #PACT2131696, Rainny Truscott, Keller Williams Main Line. Bright MLS
 - $500,0004 bd3 ba2.2k sqft101 Rachel Ln, Coatesville, PA 19320For Sale
 MLS ID #PACT2132410, Kelly Murtaugh, RE/MAX Ace Realty. Bright MLS
 - $499,0004 bd3 ba1.8k sqft3060 Manor Rd, Coatesville, PA 19320For SaleMLS ID #PACT2128214, Tiffany Varghese, Compass Pennsylvania LLC. Bright MLS
- $339,0003 bd2 ba1.9k sqft32 Beck Rd, East Fallowfield, PA 19320For SaleMLS ID #PACT2132838, Liam Coonahan, Real of Pennsylvania. Bright MLS
- $599,0003 bd3 ba1.9k sqft106 Hilltop Dr, Downingtown, PA 19335For SaleMLS ID #PACT2134028, Kari Kent, Keller Williams Realty Devon-Wayne. Bright MLS
- $679,9004 bd3 ba2.1k sqft829 Frank Rd, West Chester, PA 19380For SaleMLS ID #PACT2134184, Pat Harvey, RE/MAX Town & Country. Bright MLS
- $599,0004 bd3 ba2k sqft23 Rose Tree Dr, Downingtown, PA 19335For SaleMLS ID #PACT2134266, Karen Boyd, Long & Foster Real Estate, Inc.. Bright MLS
- $495,0003 bd2 ba1.6k sqft2990 Chestnut Hill Rd, Pottstown, PA 19465For SaleMLS ID #PACT2132814, Janette Spirk, Compass RE. Bright MLS
- $510,0004 bd3 ba2.5k sqft220 Waterway Rd, Oxford, PA 19363For SaleMLS ID #PACT2134224, Sean Reigel, EXP Realty, LLC. Bright MLS
- $595,0003 bd2 ba1.9k sqft255 Dean St, West Chester, PA 19382For SaleMLS ID #PACT2125624, Michael Ciunci, KW Greater West Chester. Bright MLS
- $299,9003 bd2 ba1.2k sqft102 Nichols Ave, Coatesville, PA 19320For SaleMLS ID #PACT2132688, S. Dave Hudson, Super Realty Group, LLC. Bright MLS
- $535,0004 bd3 ba2k sqft439 Meadow Dr, Lincoln University, PA 19352For SaleMLS ID #PACT2130876, Anthony Castaneda, Opus Elite Real Estate. Bright MLS
- $490,0003 bd3 ba2.1k sqftNone Available, Wilmington, DE 19810For SaleMLS ID #DENC2110040, Victoria Dickinson, Patterson-Schwartz - Greenville. Bright MLS
- $375,0003 bd3 ba1.6k sqft610 Penn Green Rd, Landenberg, PA 19350For SaleMLS ID #PACT2133072, Michael Fingerman, HomeSmart Realty Advisors. Bright MLS
- $621,0003 bd1 ba1.7k sqft331 Quarry Ln, Exton, PA 19341For SaleMLS ID #PACT2134290, Stacy Cassidy, White Robbins Property Management. Bright MLS
- $259,9003 bd2 ba1.1k sqft332 Main St, Parkesburg, PA 19365For SaleMLS ID #PACT2133202, Bob Liberato, KW Greater West Chester. Bright MLS
- $525,0004 bd3 ba2.2k sqft311 Heron Dr, Lincoln University, PA 19352For SaleMLS ID #PACT2132166, Chris Myatt, Redfin Corporation. Bright MLS
