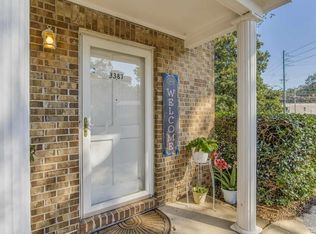
Welcome to this upstairs 2-bedroom, 2-bath condo offering just over 1,000 square feet of comfortable living space with neutral colors throughout. The entry foyer leads to a carpeted stairwell, opening to a spacious living area with luxury vinyl plank flooring that flows into the kitchen and dining area. The dining area features a ceiling fan, overlooks the stairwell, and provides access to the private balcony through sliding glass doors. The kitchen offers gray painted cabinetry with updated hardware, laminate countertops, white appliances, ample cabinet storage, a breakfast bar, and a small pantry. Washer and dryer hookups are conveniently located in the kitchen. Down the hallway, you'll find a linen closet for additional storage. The guest bedroom features carpet, a ceiling fan, and ample closet space. The guest bathroom includes white painted cabinetry, laminate countertops, a tiled tub/shower combination, and an updated light fixture and mirror. The primary bedroom offers a comfortable amount of space, a ceiling fan, and a walk-in closet. The en suite bathroom features white painted cabinetry, laminate countertops, and a tiled tub/shower combination. Enjoy the convenience of low-maintenance condo living with the added perks of a private balcony, one reserved parking space, and a community pool. This condo offers comfort, functionality, and a great place to call home!
For sale
$139,900
3351 E Olive Rd #11C, Pensacola, FL 32514
2beds
1,026sqft
Condominium
Built in 1975
-- sqft lot
$-- Zestimate®
$136/sqft
$434/mo HOA
What's special
Private balconyNeutral colors throughoutBreakfast barSmall pantryCommunity poolGuest bedroom features carpetLuxury vinyl plank flooring
- 1 day
- 141
- 11
Likely to sell faster than
Zillow last checked:
Listing updated:
Listed by:
Preston Murphy 850-380-0571,
KELLER WILLIAMS REALTY GULF COAST
Source: PAR,MLS#: 691211
Facts & features
Interior
Bedrooms & bathrooms
- Bedrooms: 2
- Bathrooms: 2
- Full bathrooms: 2
Primary bedroom
- Level: First
- Area: 199.75
- Dimensions: 11.75 x 17
Bedroom
- Level: First
- Area: 130.81
- Dimensions: 13.42 x 9.75
Bathroom
- Level: First
- Area: 37.08
- Dimensions: 7.42 x 5
Bathroom 1
- Level: First
Dining room
- Level: First
- Area: 93.99
- Dimensions: 8.42 x 11.17
Kitchen
- Level: First
- Area: 101.33
- Dimensions: 12.67 x 8
Living room
- Level: First
- Area: 215.83
- Dimensions: 15.42 x 14
Heating
- Central
Cooling
- Central Air, Ceiling Fan(s)
Appliances
- Included: Electric Water Heater, Dishwasher, Refrigerator
- Laundry: Inside, W/D Hookups
Features
- Storage, Baseboards, Ceiling Fan(s), High Speed Internet
- Flooring: Carpet
- Doors: Insulated Doors
- Windows: Blinds
- Has basement: No
Interior area
- Total structure area: 1,026
- Total interior livable area: 1,026 sqft
Video & virtual tour
Property
Parking
- Total spaces: 1
- Parking features: 1 Space/Unit, Guest
Features
- Levels: One
- Stories: 1
- Exterior features: Balcony
- Pool features: None, Community
Lot
- Size: 5.16 Acres
- Features: Central Access
Details
- Parcel number: 171s301260003011
- Zoning description: Res Multi
Construction
Type & style
- Home type: Condo
- Architectural style: Contemporary
- Property subtype: Condominium
Materials
- Frame
- Foundation: Slab
- Roof: Shingle
Condition
- Resale
- New construction: No
- Year built: 1975
Utilities & green energy
- Electric: Circuit Breakers
- Sewer: Public Sewer
- Water: Public
- Utilities for property: Cable Available
Green energy
- Energy efficient items: Insulation, Insulated Floors, Insulated Walls
Community & HOA
Community
- Features: Sidewalks
- Security: Smoke Detector(s)
- Subdivision: None
HOA
- Has HOA: Yes
- Services included: Association, Maintenance Grounds, Insurance, Management, Pest Control, Trash
- HOA fee: $5,208 annually
Location
- Region: Pensacola
Financial & listing details
- Price per square foot: $136/sqft
- Price range: $139.9K - $139.9K
- Date on market: 11/13/2026
- Road surface type: Paved
Estimated market value
Not available
Estimated sales range
Not available
Not available
Price history
| Date | Event | Price |
|---|---|---|
| 11/13/2026 | Listed for sale | $139,900+154.4%$136/sqft |
Source:  PAR #691211 Report a problem | ||
| 3/18/2015 | Sold | $55,000$54/sqft |
Source: PAR #470072 Report a problem | ||
Public tax history
Tax history is unavailable.
Monthly payment
Est. payment
Payment breakdown
Explore the cost of this home by adjusting the details. Changes won't be saved.Climate risks
Neighborhood: 32514
Nearby schools
Schools provided by the listing agent
- Elementary: Ferry Pass
- Middle: FERRY PASS
- High: Pine Forest
Source: PAR. This data may not be complete. We recommend contacting the local school district to confirm school assignments for this home.
Similar homes
- $135,9002 bd2 ba1k sqft1500 E Johnson Ave APT 212, Pensacola, FL 32514For Sale
 NextHome
- $145,9002 bd2 ba1k sqftLake Chateau Condo Ph 1, Pensacola, FL 32514For Sale
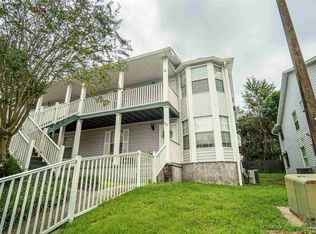 MLS ID #689253, Ramani Cantrell, HOARD PROPERTIES, LLC. PAR
- $154,0003 bd2 ba1.1k sqftBrigantine Place, Pensacola, FL 32504For Sale
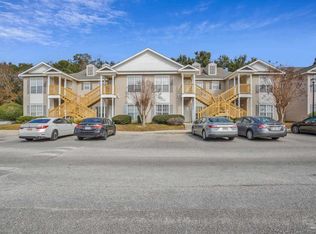 MLS ID #673740, Aziza Marzak, LPT Realty. PAR
- $153,0002 bd2 ba1k sqftLake Chateau Condo Ph 1, Pensacola, FL 32514For Sale
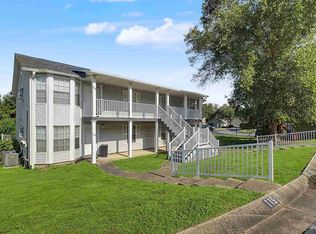 MLS ID #688039, Logan Schall, RE/MAX HORIZONS REALTY. PAR
