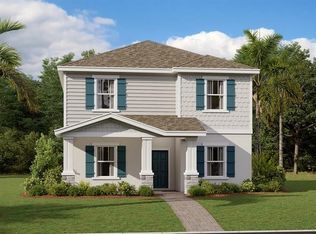
Under Construction. The Santo is designed for gracious living. This new two-story home features plenty of entertainment and relaxing spaces. On the first floor is an open-concept kitchen that merges seamlessly with the dining room, family room and covered patio. In a private corner is the owner’s suite with an attached bathroom and walk-in closet. There are four additional bedrooms and a spacious upstairs game room. Each home comes with Lennar’s Everything’s Included® promise, which includes new appliances as well as quartz countertops, blinds, and more in the price of your home. Wellness Ridge is one of the most modern and anticipated new communities. R19 insulation is used to provide a quiet, comfortable and highly energy efficient home. LP Siding provides durability and impact resistance for your beautiful Florida home. Welcome to Wellness Ridge the community that was designed to provide a Healthy & Active Lifestyle!! Community Features include: Sports Courts, Clubhouse, Fitness Center, Conservation Areas, Playground, Resort Style Swimming Pool and Multi-Use Trails. This beautiful home is very close to Lake Louisa State Park. Clermont is one of the fastest-growing cities in Central Florida. Strategically located close to Orlando and theme parks, it is known for its picturesque hills and pristine lakes. Schedule your appointment today!
Pending
Price cut: $2K (6/24)
$507,990
3351 MINDFULLNESS DRIVE, CLERMONT, FL 34714
5beds
2,601sqft
:
Get pre-qualified$3,521/mo
Single Family Residence
Built in 2026
4,791 Square Feet Lot
$544,600 Zestimate®
$195/sqft
$192/mo HOA
What's special
Four additional bedroomsQuartz countertopsNew appliancesSpacious upstairs game roomCovered patioOpen-concept kitchen
- 74 days |
- 5 |
- 0 |
Zillow last checked:
Listing updated:
Listed by:
Ben Goldstein 407-310-7677,
LENNAR REALTY 800-229-0611
Source: Stellar MLS,MLS#: O6412072 Originating MLS: Orlando Regional
Originating MLS: Orlando Regional
Facts & features
Interior
Bedrooms & bathrooms
- Bedrooms: 5
- Bathrooms: 3
- Full bathrooms: 3
Rooms
- Room types: Family Room, Utility Room
Primary bedroom
- Features: Walk-In Closet(s)
- Level: First
- Area: 169 Square Feet
- Dimensions: 13x13
Bedroom 2
- Features: Built-in Closet
- Level: First
- Area: 110 Square Feet
- Dimensions: 10x11
Bedroom 3
- Features: Built-in Closet
- Level: Second
- Area: 100 Square Feet
- Dimensions: 10x10
Bedroom 4
- Features: Built-in Closet
- Level: Second
- Area: 154 Square Feet
- Dimensions: 11x14
Bedroom 5
- Features: Built-in Closet
- Level: Second
- Area: 121 Square Feet
- Dimensions: 11x11
Balcony porch lanai
- Level: First
- Area: 96 Square Feet
- Dimensions: 12x8
Dining room
- Features: Shower No Tub
- Level: First
- Area: 135 Square Feet
- Dimensions: 15x9
Game room
- Level: Second
- Area: 234 Square Feet
- Dimensions: 13x18
Great room
- Level: First
- Area: 225 Square Feet
- Dimensions: 15x15
Kitchen
- Features: Kitchen Island
- Level: First
- Area: 180 Square Feet
- Dimensions: 15x12
Heating
- Central, Electric
Cooling
- Central Air
Appliances
- Included: Disposal, Dryer, Microwave, Range, Refrigerator, Washer
- Laundry: Inside
Features
- In Wall Pest System
- Flooring: Carpet, Ceramic Tile
- Has fireplace: No
Interior area
- Total structure area: 3,001
- Total interior livable area: 2,601 sqft
Video & virtual tour
Property
Parking
- Total spaces: 2
- Parking features: Driveway, Garage Door Opener
- Attached garage spaces: 2
- Has uncovered spaces: Yes
- Details: Garage Dimensions: 18X20
Features
- Levels: One
- Stories: 1
- Exterior features: Sidewalk
Lot
- Size: 4,791 Square Feet
- Residential vegetation: Trees/Landscaped
Details
- Parcel number: 222326003000012640
- Zoning: P-D
- Special conditions: None
Construction
Type & style
- Home type: SingleFamily
- Property subtype: Single Family Residence
Materials
- HardiPlank Type, Other, Wood Frame, Wood Siding
- Foundation: Slab
- Roof: Shingle
Condition
- Under Construction
- New construction: Yes
- Year built: 2026
Details
- Builder model: SANTO
- Builder name: Lennar Homes
Utilities & green energy
- Sewer: Public Sewer
- Water: Public
- Utilities for property: Cable Available, Cable Connected, Electricity Available, Electricity Connected, Fiber Optics, Street Lights, Underground Utilities
Community & HOA
Community
- Features: Fitness Center, No Truck/RV/Motorcycle Parking
- Security: Security System Owned, Smoke Detector(s)
- Pet fee: $0 monthly
- Subdivision: WELLNESS WAY 40S
HOA
- Has HOA: Yes
- Amenities included: Fitness Center, Playground, Pool, Tennis Court(s), Trail(s)
- Services included: Community Pool, Reserve Fund, Maintenance Grounds, Recreational Facilities
- HOA fee: $192 monthly
- HOA name: Icon Management / Brad Compton
Location
- Region: Clermont
Financial & listing details
- Price per square foot: $195/sqft
- Date on market: 5/29/2026
- Cumulative days on market: 27 days
- Listing terms: Cash,Conventional,FHA,VA Loan
- Ownership: Fee Simple
- Total actual rent: 0
- Electric utility on property: Yes
- Road surface type: Paved, Asphalt
Estimated market value
$544,600
$517,000 - $572,000
$2,878/mo
Price history
| Date | Event | Price |
|---|---|---|
| 6/24/2026 | Pending sale | $507,990-0.4%$195/sqft |
Source:  Stellar MLS #O6412072 Report a problem Stellar MLS #O6412072 Report a problem | ||
| 6/24/2026 | Price change | $509,990+0.4%$196/sqft |
Source:  Lennar Homes Report a problem Lennar Homes Report a problem | ||
| 6/19/2026 | Price change | $507,990-1%$195/sqft |
Source: Stellar MLS #O6412072 Report a problem | ||
| 6/15/2026 | Price change | $512,990+1%$197/sqft |
Source: Lennar Homes Report a problem | ||
| 6/10/2026 | Price change | $507,990+1%$195/sqft |
Source: Stellar MLS #O6412072 Report a problem | ||
| 6/1/2026 | Price change | $502,990-1%$193/sqft |
Source: Stellar MLS #O6412072 Report a problem | ||
| 5/29/2026 | Price change | $507,990+0.2%$195/sqft |
Source: Lennar Homes Report a problem | ||
| 5/26/2026 | Listed for sale | $506,990$195/sqft |
Source: Lennar Homes Report a problem | ||
Public tax history
Tax history is unavailable.
Monthly payment
Est. payment
Payment breakdown
Explore the cost of this home by adjusting the details. Changes won't be saved.Climate risks
Neighborhood: 34714
Nearby schools
GreatSchools rating
- 3/10Sawgrass Bay Elementary SchoolGrades: PK-5Distance: 4.5 mi
- 6/10Windy Hill Middle SchoolGrades: 6-8Distance: 3.1 mi
- 5/10East Ridge High SchoolGrades: 9-12Distance: 4.9 mi
Schools provided by the listing agent
- Elementary: Sawgrass bay Elementary
- Middle: Windy Hill Middle
- High: East Ridge High
Source: Stellar MLS. This data may not be complete. We recommend contacting the local school district to confirm school assignments for this home.
- $361,4903 bd3 ba1.8k sqft3232 Namaste Dr, Clermont, FL 34714Pending

- $684,9904 bd4 ba3.1k sqft3180 Namaste Dr, Clermont, FL 34714New Construction

- $366,9903 bd3 ba1.6k sqft3236 Namaste Dr, Clermont, FL 34714Pending
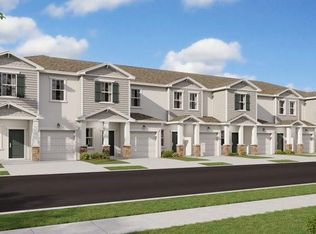
- $602,9904 bd3 ba2.6k sqft3160 Namaste Dr, Clermont, FL 34714Pending
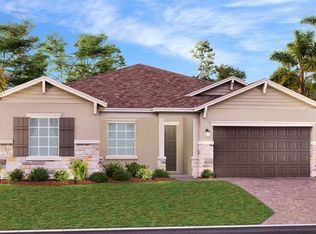
- $378,3403 bd3 ba1.8k sqft3260 Namaste Dr, Clermont, FL 34714Pending
- $357,9903 bd3 ba1.6k sqft3228 Namaste Dr, Clermont, FL 34714Pending
- $366,9903 bd3 ba1.6k sqft3292 Namaste Dr, Clermont, FL 34714Pending
- $381,8403 bd3 ba1.8k sqft3220 Namaste Dr, Clermont, FL 34714Pending
A local agent can set up tours, give advice and negotiate with sellers.
Similar homes
- $519,9905 bd3 ba2.6k sqft3347 MINDFULLNESS DRIVE, CLERMONT, FL 34714New Construction

 MLS ID #O6431083, Ben Goldstein, LENNAR REALTY. Stellar MLS
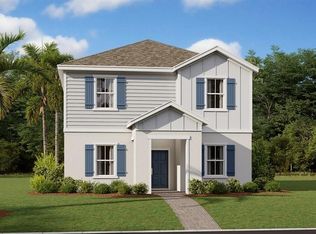
 - $503,4905 bd3 ba2.4k sqft6092 MEDITATION DRIVE, CLERMONT, FL 34714New Construction
 Stellar MLS
 - $492,4905 bd3 ba2.4k sqft6032 MEDITATION DRIVE, CLERMONT, FL 34714New Construction
 Stellar MLS
 - $519,9905 bd3 ba2.6k sqft3346 Mindfullness Dr, Clermont, FL 34714New Construction
 Lennar Homes
 - from $544,9905 bd3 ba2.6k sqftSanto Plan, Wellness Ridge : Eventide Collection, Clermont, FL 34714New ConstructionLennar Homes
- $549,9904 bd3 ba2.1k sqft2692 MERCY CIRCLE, CLERMONT, FL 34714New ConstructionStellar MLS
- $390,4903 bd2 ba1.8k sqft5215 HAVEN VIEW DRIVE, CLERMONT, FL 34714New ConstructionStellar MLS
- $459,9004 bd3 ba1.8k sqft2916 TRANSFORMATION WAY, CLERMONT, FL 34714For SaleMLS ID #O6380062, Carmen Aridas, RE/MAX PRIME PROPERTIES. Stellar MLS
- $645,9905 bd4 ba3.1k sqft3118 MINDFULLNESS DRIVE, CLERMONT, FL 34714New ConstructionStellar MLS
- $510,1303 bd2 ba1.7k sqft4697 SUNNY CITRUS LANE, CLERMONT, FL 34714New ConstructionStellar MLS
- $684,9904 bd4 ba3.1k sqft3180 NAMASTE DRIVE, CLERMONT, FL 34714New ConstructionStellar MLS
- $623,9905 bd4 ba3k sqft2713 MERCY CIRCLE, CLERMONT, FL 34714New ConstructionStellar MLS
- $459,0004 bd2 ba2k sqft17762 BLAZING STAR CIRCLE, CLERMONT, FL 34714For SaleMLS ID #O6429404, Victor Nawrocki, VISION HOME REAL ESTATE, LLC. Stellar MLS
- $539,0005 bd3 ba2.5k sqft16522 BROOK ISLE WAY, CLERMONT, FL 34714For SaleMLS ID #O6421357, Mario Renato Da Silva, PA, KARDOSH REALTY. Stellar MLS
- $639,7905 bd4 ba2.5k sqft5572 SUNLIT HAVEN DRIVE, CLERMONT, FL 34714New ConstructionStellar MLS
- $575,0004 bd2 ba2k sqft15395 SUGAR CITRUS DRIVE, WINTER GARDEN, FL 34787For SaleMLS ID #O6425137, Crystal True, BERKSHIRE HATHAWAY HOMESERVICES RESULTS REALTY. Stellar MLS
- $610,0004 bd3 ba2.9k sqft3247 BUOY CIRCLE, WINTER GARDEN, FL 34787For SaleMLS ID #O6429113, Dana Vander Meer, BLUE MARLIN REAL ESTATE. Stellar MLS
- $389,4903 bd2 ba1.8k sqft5207 HAVEN VIEW DRIVE, CLERMONT, FL 34714New ConstructionStellar MLS
- from $487,9905 bd3 ba2.6k sqftSanto Plan, Sugarloaf Ridge : Eventide Collection, Minneola, FL 34715New ConstructionLennar Homes
- $525,0903 bd3 ba1.6k sqft16827 EVERMORE ALLEY, WINTER GARDEN, FL 34787New ConstructionStellar MLS
