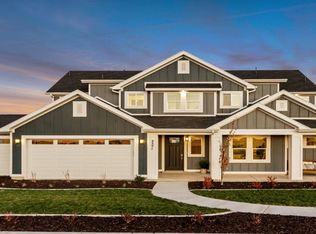
Ever dream of living in a model home? Now is your chance! The Yosemite model home has a ton of flexible spaces and storage solutions to make your life easier. A den, pocket office, and bonus room are yours to customize and tailor to your lifestyle. The expansive back kitchen, pantry, and enclosed mudroom with storage allows you to stay organized behind closed doors. The spa-like primary bathroom on the main floor is sure to become your favorite retreat space. Upstairs, a reading nook at the top of the stairs is a unique and beautiful feature. A large laundry room with a sink and plenty of storage make doing chores quick and easy. **Furniture package available.***ASK AGENT ABOUT OUR AMAZING INCENTIVES ON THIS HOME***
For sale
$998,990
3351 S 2410 W #124, Syracuse, UT 84075
4beds
3,423sqft
Single Family Residence
Built in 2022
8,276 Square Feet Lot
$-- Zestimate®
$292/sqft
$45/mo HOA
What's special
Storage solutionsExpansive back kitchenEnclosed mudroom with storageBonus roomPocket officeFlexible spaces
- 3 days
- 62
- 9
Zillow last checked:
Listing updated:
Listed by:
Dan Tencza 801-245-0509,
Richmond American Homes of Utah, Inc,
Jeannie A Larsen,
Richmond American Homes of Utah, Inc
Source: UtahRealEstate.com,MLS#: 2194940
Facts & features
Interior
Bedrooms & bathrooms
- Bedrooms: 4
- Bathrooms: 3
- Full bathrooms: 2
- 1/2 bathrooms: 1
- Partial bathrooms: 1
- Main level bedrooms: 1
Primary bedroom
- Level: First
Heating
- >= 95% efficiency
Cooling
- Central Air
Appliances
- Included: Oven, Countertop Range, Gas Range
Features
- Separate Bath/Shower
- Flooring: Carpet, Tile
- Windows: Drapes
- Number of fireplaces: 1
- Fireplace features: Gas Log
Interior area
- Total structure area: 3,423
- Total interior livable area: 3,423 sqft
- Finished area above ground: 3,423
Property
Parking
- Total spaces: 3
- Parking features: Garage - Attached
- Attached garage spaces: 3
Features
- Levels: Two
- Stories: 2
- Patio & porch: Covered, Covered Patio
- Exterior features: Balcony, Entry (Foyer)
- Pool features: Association
- Fencing: Partial
- Has view: Yes
- View description: Mountain(s)
Lot
- Size: 8,276 Square Feet
- Features: Curb & Gutter
- Residential vegetation: Landscaping: Full
Details
- Parcel number: 151010124
- Zoning description: Single-Family
Construction
Type & style
- Home type: SingleFamily
- Property subtype: Single Family Residence
Materials
- Stucco, Cement Siding
- Foundation: Slab
- Roof: Asphalt
Condition
- Blt./Standing
- New construction: No
- Year built: 2022
Details
- Warranty included: Yes
Utilities & green energy
- Water: Culinary, Secondary
- Utilities for property: Natural Gas Connected, Electricity Connected, Sewer Connected, Water Connected
Green energy
- Green verification: ENERGY STAR Certified Homes
Community & HOA
Community
- Subdivision: Parkview At Shoreline
HOA
- Has HOA: Yes
- Amenities included: Pool
- HOA fee: $45 monthly
- HOA name: Red Rock HOA
- HOA phone: 801-706-6968
Location
- Region: Syracuse
Financial & listing details
- Price per square foot: $292/sqft
- Annual tax amount: $1
- Date on market: 11/5/2026
- Listing terms: Cash,Conventional,FHA,VA Loan
- Acres allowed for irrigation: 0
- Electric utility on property: Yes
Estimated market value
Not available
Estimated sales range
Not available
Not available
Price history
| Date | Event | Price |
|---|---|---|
| 11/5/2026 | Listed for sale | $998,990$292/sqft |
Source:  UtahRealEstate.com #2194940 Report a problem | ||
Public tax history
Tax history is unavailable.
Monthly payment
Est. payment
Payment breakdown
Explore the cost of this home by adjusting the details. Changes won't be saved.Climate risks
Neighborhood: 84075
Nearby schools
Schools provided by the listing agent
- Elementary: Sand Springs
- Middle: Legacy
- High: Clearfield
- District: Davis
Source: UtahRealEstate.com. This data may not be complete. We recommend contacting the local school district to confirm school assignments for this home.
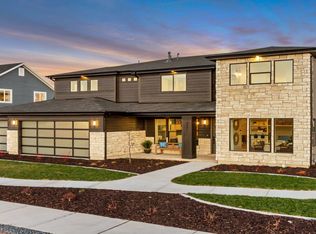
Similar homes
- $919,9903 bd3 ba3.1k sqft3371 S 2410 W #123, Syracuse, UT 84075For Sale
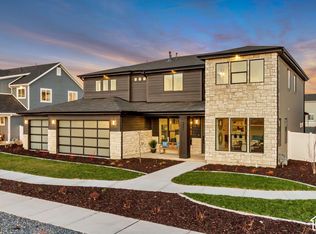
 MLS ID #2194396, Dan Tencza, Richmond American Homes of Utah, Inc. UtahRealEstate.com
- from $643,9904 bd3 ba3k sqftYosemite Plan, Parkview at Shoreline, Syracuse, UT 84075New Construction
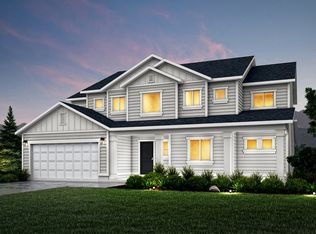 Woodside Homes
- $934,2004 bd3 ba3.9k sqft3388 W 900 N #131, Layton, UT 84041For Sale
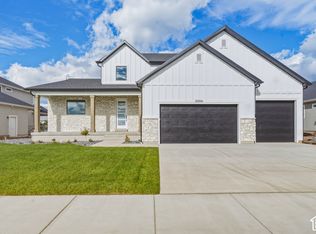 MLS ID #2194895, Blake Smithing, RE/MAX Associates. UtahRealEstate.com
- from $596,9903 bd3 ba2.5k sqftTeton Plan, Parkview at Shoreline, Syracuse, UT 84075New Construction
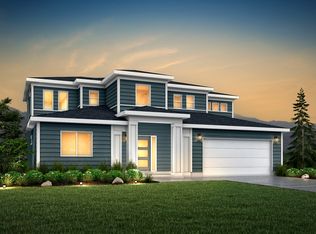 Woodside Homes
- $655,0004 bd4 ba2.9k sqft3161 S Edgewater Cv, Syracuse, UT 84075For SaleMLS ID #2188551, Annette Judd, Real Broker, LLC. UtahRealEstate.com
- $625,0004 bd4 ba2.4k sqft3049 S 2675 W, Syracuse, UT 84075For SaleMLS ID #2182837, Korey Moore, RE/MAX Associates. UtahRealEstate.com
- $725,0005 bd4 ba3.9k sqft2482 W Sunset Way, Layton, UT 84041For SaleMLS ID #2194889, Nicholas B Stone, Simple Choice Real Estate. UtahRealEstate.com
- $664,9003 bd3 ba2.7k sqft2945 S 2550 W, Syracuse, UT 84075For SaleMLS ID #2182510, Toni Goodsell, Equity Real Estate (West). UtahRealEstate.com
- $596,0002 bd2 ba1.8k sqft2524 S 2430 W #508, Syracuse, UT 84075For SaleMLS ID #2195347, Amy Pace, Brough Realty 2 LLC. UtahRealEstate.com
- $534,9984 bd3 ba1.9k sqft2927 S 2600 W, Syracuse, UT 84075For SaleMLS ID #2151043, Rod Blazvick, Real Broker, LLC. UtahRealEstate.com
- $984,9005 bd4 ba4.9k sqft436 N Joseph Acres Rd, Kaysville, UT 84037For SaleMLS ID #2192977, Donna Pozzuoli, Berkshire Hathaway HomeServices Utah Properties (North Salt Lake). UtahRealEstate.com
