Set on 8.4 acres in Creston, this property captures sweeping views of surrounding vineyards and oak-covered hills. Offered for the first time since it was built in 1984, the one-owner home features 2,513 square feet, 3 bedrooms, and 3 baths, including a loft-style primary bedroom. Original character offers a distinctive starting point for updates and your own personal style. A detached shop with its own bathroom provides versatile space for hobbies, projects, or equipment storage, while a dedicated RV pad offers additional parking for visiting guests or your next adventure. With room to spread out and gorgeous views this property is ready for its next chapter.
For sale
Listed by: Stable Properties • Jane Karney • 925-286-8981
$750,000
3351 Stage Springs Rd, Creston, CA 93432
3beds
2,513sqft
Single Family Residence
Built in 1984
8.4 Acres Lot
$734,200 Zestimate®
$298/sqft
$-- HOA
What's special
- 26 days
- 1,561
- 151
Zillow last checked:
Listing updated:
Listed by:
Jane Karney DRE #02165892 925-286-8981,
Stable Properties,
Lane Karney DRE #02165893 805-712-1828,
Stable Properties
Source: CRMLS,MLS#: NS26223540 Originating MLS: California Regional MLS
Facts & features
Interior
Bedrooms & bathrooms
- Bedrooms: 3
- Bathrooms: 3
- Full bathrooms: 2
- 3/4 bathrooms: 1
- Main level bathrooms: 2
- Main level bedrooms: 2
Rooms
- Room types: Bedroom, Family Room, Primary Bedroom, Workshop, Dining Room
Primary bedroom
- Features: Primary Suite
Bedroom
- Features: Bedroom on Main Level
Bathroom
- Features: Enclosed Toilet, Full Bath on Main Level, Soaking Tub, Tile Counters
Kitchen
- Features: Granite Counters
Heating
- Wood Stove
Cooling
- See Remarks
Appliances
- Included: Propane Oven, Propane Range, Refrigerator
- Laundry: Laundry Closet
Features
- Separate/Formal Dining Room, High Ceilings, Pantry, Tile Counters, Bedroom on Main Level, Primary Suite, Workshop
- Flooring: Carpet, Laminate, Tile
- Has fireplace: Yes
- Fireplace features: Living Room
- Common walls with other units/homes: No Common Walls
Interior area
- Total interior livable area: 2,513 sqft
Video & virtual tour
Property
Features
- Levels: Two
- Stories: 2
- Entry location: 1
- Pool features: None
- Spa features: None
- Fencing: None
- Has view: Yes
- View description: Valley, Vineyard
Lot
- Size: 8.4 Acres
- Features: Sloped Down, Pasture
Details
- Parcel number: 043121006
- Zoning: RR
- Special conditions: Standard
Construction
Type & style
- Home type: SingleFamily
- Property subtype: Single Family Residence
Materials
- Roof: Shingle
Condition
- New construction: No
- Year built: 1984
Utilities & green energy
- Electric: Standard
- Sewer: Septic Tank
- Water: Well
- Utilities for property: Cable Available, Electricity Connected, Phone Available, Water Connected
Community & HOA
Community
- Features: Rural
- Subdivision: Creston(60)
Location
- Region: Creston
Financial & listing details
- Price per square foot: $298/sqft
- Tax assessed value: $385,296
- Date on market: 10/15/2026
- Cumulative days on market: 27 days
- Listing terms: Cash,Conventional
- Road surface type: Unimproved
Estimated market value
$734,200
$697,000 - $771,000
$4,566/mo
Price history
| Date | Event | Price |
|---|---|---|
| 11/10/2026 | Listed for sale | $750,000$298/sqft |
Source:  CRMLS #NS26223540 Report a problem | ||
| 11/7/2026 | Pending sale | $750,000$298/sqft |
Source: CRMLS #NS26223540 Report a problem | ||
| 10/15/2026 | Listed for sale | $750,000$298/sqft |
Source: CRMLS #NS26223540 Report a problem | ||
Public tax history
| Year | Property taxes | Tax assessment |
|---|---|---|
| 2026 | -- | $385,296 +2% |
| 2025 | $4,235 +4.9% | $377,742 +2% |
| 2024 | $4,037 +0.1% | $370,336 +2% |
| 2023 | $4,034 +1.3% | $363,075 +2% |
| 2022 | $3,983 +2% | $355,956 +2% |
| 2021 | $3,903 +1.1% | $348,977 +1% |
| 2020 | $3,862 +2% | $345,400 +2% |
| 2019 | $3,785 +2% | $338,629 +2% |
| 2018 | $3,709 +2% | $331,991 +2% |
| 2017 | $3,635 +2% | $325,482 +2% |
| 2016 | $3,562 | $319,101 +1.5% |
| 2015 | $3,562 +11.3% | $314,309 +2% |
| 2014 | $3,201 | $308,153 +2.5% |
| 2012 | -- | $300,747 +2% |
| 2011 | -- | $294,851 +0.8% |
| 2010 | -- | $292,649 -0.2% |
| 2009 | -- | $293,345 +2% |
| 2008 | -- | $287,595 +2% |
| 2007 | -- | $281,957 +2% |
| 2006 | -- | $276,429 +2% |
| 2005 | -- | $271,010 +47.8% |
| 2004 | -- | $183,344 +1.9% |
| 2003 | -- | $179,985 +2% |
| 2002 | -- | $176,457 +2% |
| 2001 | -- | $172,998 |
Find assessor info on the county website
Monthly payment
Est. payment
Payment breakdown
Explore the cost of this home by adjusting the details. Changes won't be saved.Climate risks
Neighborhood: 93432
Similar homes
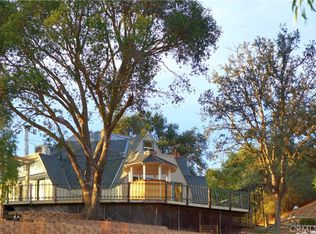
- $--3 bd2 ba1.5k sqft9321 Blue Rd, Creston, CA 93432AuctionAuction.com 2
- $749,0002 bd2 ba1.5k sqft4840 Calf Canyon Hwy, Creston, CA 93432For Sale
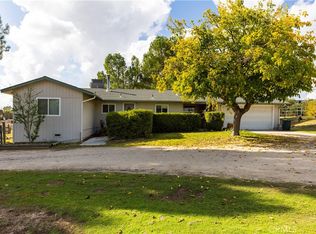
 MLS ID #TR26233366, Jonathan Minerick, Homecoin.com. CRMLS
- $725,0003 bd2 ba1.3k sqft4145 Whispering Oak Way, Paso Robles, CA 93446For Sale
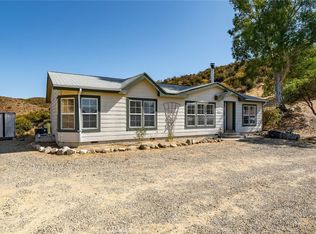
 MLS ID #NS26238106, Michael Rowan, Century 21 Masters. CRMLS
- $598,0003 bd2 ba1.3k sqft9725 Huer Huero Rd, Creston, CA 93432For Sale
 MLS ID #SC26166586, Lindsey Harn, Christie's International Real Estate Sereno. CRMLS
