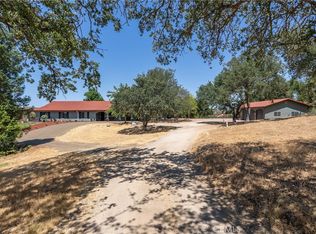
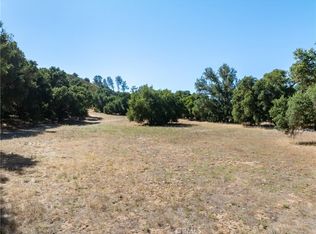
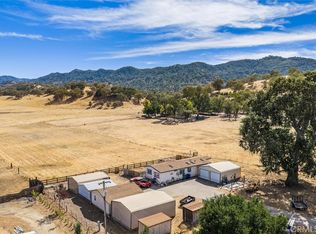
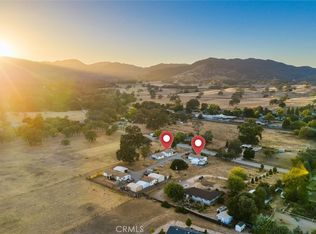
Trade the ordinary for wide-open space, big views, and the freedom to live a little differently. Set on approximately 40 acres, this off-grid property offers room to roam, explore, and hobby outdoors. The setting is peaceful and private, with expansive views across the Creston hills and plenty of space to create your own version of country living.
The manufactured home is permanently founded and designed for comfortable everyday living, with an open floor plan, abundant natural light, and views that follow you through the main living spaces. The kitchen features ample counter space, an island, and a skylight, while the living room centers around a freestanding wood stove for cozy evenings. Pergo flooring runs throughout much of the home.
The primary suite is generously appointed with an ensuite bath featuring a soaking tub, dual-sink vanity, walk-in shower, and walk-in closet. Two additional bedrooms, a full bath, and a dedicated laundry area complete the home.
And then there is the land. With approximately 40 acres to explore, there is space for gardening, animals, outdoor projects, and simply getting out and enjoying the landscape. An owned solar system supports the off-grid setup, giving you the infrastructure to embrace a more independent way of living.
If your idea of home includes fresh air, open horizons, plenty of elbow room, and the freedom to make the land your own, this is a place worth exploring.
For sale
Listed by: Christie's International Real Estate Sereno • Lindsey Harn • Contact: 805-441-7744
Price cut: $52K (10/16)
$598,000
9725 Huer Huero Rd, Creston, CA 93432
3beds
1,325sqft
Manufactured Home
Built in 2007
40 Acres Lot
$574,400 Zestimate®
$451/sqft
$-- HOA
What's special
- 24 days
- 1,000
- 69
Zillow last checked:
Listing updated:
Listed by:
Lindsey Harn DRE #01868098 805-441-7744,
Christie's International Real Estate Sereno
Source: CRMLS,MLS#: SC26166586 Originating MLS: California Regional MLS
Facts & features
Interior
Bedrooms & bathrooms
- Bedrooms: 3
- Bathrooms: 2
- Full bathrooms: 2
- Main level bathrooms: 2
- Main level bedrooms: 3
Rooms
- Room types: Bedroom, Kitchen, Laundry, Living Room, Dining Room
Bedroom
- Features: All Bedrooms Down
Bathroom
- Features: Dual Sinks, Soaking Tub, Tub Shower, Walk-In Shower
Kitchen
- Features: Kitchen Island
Heating
- Forced Air
Cooling
- Central Air
Appliances
- Included: Dishwasher, Propane Range, Refrigerator, Range Hood, Solar Hot Water
- Laundry: Inside
Features
- Ceiling Fan(s), Separate/Formal Dining Room, Laminate Counters, Recessed Lighting, All Bedrooms Down
- Doors: Sliding Doors
- Windows: Skylight(s)
- Has fireplace: Yes
- Fireplace features: Insert, Free Standing, Living Room, Wood Burning Stove
- Common walls with other units/homes: No Common Walls
Interior area
- Total interior livable area: 1,325 sqft
Video & virtual tour
Property
Parking
- Total spaces: 6
- Parking features: Unpaved
- Uncovered spaces: 6
Features
- Levels: One
- Stories: 1
- Entry location: Front Door
- Pool features: None
- Spa features: None
- Has view: Yes
- View description: Canyon, Hills
Lot
- Size: 40 Acres
- Features: 36-40 Units/Acre, Secluded
Details
- Parcel number: 070175011
- Special conditions: Standard
Construction
Type & style
- Home type: MobileManufactured
- Property subtype: Manufactured Home
Materials
- Foundation: Permanent
Condition
- New construction: No
- Year built: 2007
Utilities & green energy
- Electric: Photovoltaics Seller Owned
- Sewer: Septic Tank
- Water: Well
- Utilities for property: Propane, Water Connected
Community & HOA
Community
- Features: Rural
- Subdivision: Creston(60)
Location
- Region: Creston
Financial & listing details
- Price per square foot: $451/sqft
- Tax assessed value: $355,131
- Date on market: 9/25/2026
- Cumulative days on market: 25 days
- Listing terms: Cash,Cash to New Loan
Estimated market value
$574,400
$546,000 - $603,000
Not available
Price history
| Date | Event | Price |
|---|---|---|
| 10/16/2026 | Price change | $598,000-8%$451/sqft |
Source:  CRMLS #SC26166586 Report a problem | ||
| 9/25/2026 | Listed for sale | $650,000+744.2%$491/sqft |
Source: CRMLS #SC26166586 Report a problem | ||
| 7/8/2026 | Sold | $77,000-74.3%$58/sqft |
Source: Public Record Report a problem | ||
| 9/9/2016 | Sold | $300,000+13.2%$226/sqft |
Source: Public Record Report a problem | ||
| 1/7/2011 | Sold | $265,000-1.9%$200/sqft |
Source: Public Record Report a problem | ||
| 6/24/2010 | Sold | $270,000+107.7%$204/sqft |
Source: Public Record Report a problem | ||
| 4/2/2003 | Sold | $130,000+202.3%$98/sqft |
Source: Public Record Report a problem | ||
| 3/24/2000 | Sold | $43,000$32/sqft |
Source: Public Record Report a problem | ||
Public tax history
| Year | Property taxes | Tax assessment |
|---|---|---|
| 2026 | -- | $355,131 +2% |
| 2025 | $3,977 +4.9% | $348,169 +2% |
| 2024 | $3,793 +0% | $341,343 +2% |
| 2023 | $3,791 -61.8% | $334,651 +2% |
| 2022 | $9,918 +170.2% | $328,090 +2% |
| 2021 | $3,671 +1% | $321,658 +1% |
| 2020 | $3,633 +2% | $318,361 +2% |
| 2019 | $3,562 +2% | $312,120 +2% |
| 2018 | $3,492 +2% | $306,000 +4.6% |
| 2017 | $3,424 +4.6% | $292,531 +2% |
| 2016 | $3,273 | $286,796 +1.5% |
| 2015 | $3,273 +11.2% | $282,489 +2% |
| 2014 | $2,944 | $276,957 +2.5% |
| 2012 | -- | $270,300 +1.2% |
| 2011 | -- | $266,995 -3.4% |
| 2010 | -- | $276,303 |
Find assessor info on the county website
Monthly payment
Climate risks
Neighborhood: 93432



Similar homes
- $525,0002 bd1 ba800 sqft9107 Horseshoe Canyon Rd, Creston, CA 93432For Sale
 MLS ID #NS26205948, Marty Mohamed, Cadwell & Co.. CRMLS
- $699,9003 bd2 ba1.3k sqft22815 I St, Santa Margarita, CA 93453For Sale
 MLS ID #NS26216088, Jessica Baker, Oaks to Ocean Real Estate. CRMLS
- $749,9005 bd4 ba1.8k sqft22817 I St, Santa Margarita, CA 93453For Sale
 MLS ID #NS26217018, Jessica Baker, Oaks to Ocean Real Estate. CRMLS
- $--3 bd1 ba1k sqft9345 Curbaril Ave, Atascadero, CA 93422Auction
 Auction.com 2
Local buyer's agents are ready to help
