Beautifully renovated and move-in ready! This spacious 5-bedroom, 2.5-bath home blends classic character with extensive 2026 improvements. The bright, refreshed interior features new vinyl flooring and carpet, neutral finishes, updated bathrooms, and plenty of natural light throughout. Three bedrooms are located on the second floor, while the finished third level offers two additional bedrooms/flex rooms, perfect for guest space, home offices, playrooms, or additional living space.
Major 2026 improvements include a new HVAC system, new roof on both the house and garage, new windows, new garage door, and a new concrete driveway. The home also offers a large, clean unfinished basement providing excellent storage and future possibilities. With substantial updates already completed and approximately 2,142 square feet of living space, this home offers the space and versatility today's buyers are looking for. Move right in and make it your own!
Pending
$269,900
3353 W 126th St, Cleveland, OH 44111
5beds
2,142sqft
Single Family Residence
Built in 1915
6,011 Square Feet Lot
$-- Zestimate®
$126/sqft
$-- HOA
What's special
New garage doorNeutral finishesUpdated bathroomsBright refreshed interiorNew windows
- 35 days
- 738
- 100
Zillow last checked:
Listing updated:
Listed by:
Jamie Samaha 216-925-2063 jamiesamaha@howardhanna.com,
Howard Hanna
Source: MLS Now,MLS#: 5244009
Facts & features
Interior
Bedrooms & bathrooms
- Bedrooms: 5
- Bathrooms: 3
- Full bathrooms: 2
- 1/2 bathrooms: 1
- Main level bathrooms: 1
Primary bedroom
- Description: Flooring: Carpet
- Level: Second
- Dimensions: ND x ND
Bedroom
- Description: Flooring: Carpet
- Level: Second
- Dimensions: ND x ND
Bedroom
- Description: Flooring: Carpet
- Level: Second
- Dimensions: ND x ND
Bedroom
- Description: Flooring: Carpet
- Level: Third
- Dimensions: ND x ND
Basement
- Description: Flooring: Other,Painted/Stained
- Level: Basement
- Dimensions: ND x ND
Dining room
- Description: Flooring: Luxury Vinyl Tile
- Level: First
- Dimensions: ND x ND
Eat in kitchen
- Description: Flooring: Luxury Vinyl Tile
- Features: Breakfast Bar, Granite Counters
- Level: First
- Dimensions: ND x ND
Living room
- Description: Flooring: Luxury Vinyl Tile
- Level: First
- Dimensions: ND x ND
Heating
- Forced Air
Cooling
- None
Appliances
- Included: Dishwasher, Range, Refrigerator
Features
- Basement: Full,Unfinished
- Number of fireplaces: 1
Interior area
- Total structure area: 2,142
- Total interior livable area: 2,142 sqft
- Finished area above ground: 2,142
- Finished area below ground: 0
Video & virtual tour
Property
Parking
- Parking features: Detached, Garage
Features
- Levels: Three Or More
- Patio & porch: Deck
- Exterior features: Private Yard
Lot
- Size: 6,011 Square Feet
- Dimensions: 40 x 150
Details
- Parcel number: 02124048
- Lease amount: $0
Construction
Type & style
- Home type: SingleFamily
- Architectural style: Colonial
- Property subtype: Single Family Residence
Materials
- Vinyl Siding
- Roof: Shingle
Condition
- Year built: 1915
Utilities & green energy
- Sewer: Public Sewer
- Water: Public
Community & HOA
Community
- Subdivision: Walton Brothers Mount Pleasant
HOA
- Has HOA: No
Location
- Region: Cleveland
Financial & listing details
- Price per square foot: $126/sqft
- Tax assessed value: $109,600
- Annual tax amount: $27
- Date on market: 9/10/2026
- Cumulative days on market: 36 days
- Listing agreement: Exclusive Right To Sell
- Listing terms: Cash,Conventional
Estimated market value
Not available
Estimated sales range
Not available
Not available
Price history
| Date | Event | Price |
|---|---|---|
| 9/25/2026 | Pending sale | $269,900$126/sqft |
Source: MLS Now #5244009 Report a problem | ||
| 9/10/2026 | Listed for sale | $269,900+152.2%$126/sqft |
Source: MLS Now #5244009 Report a problem | ||
| 7/29/2026 | Sold | $107,000-3.6%$50/sqft |
Source: Public Record Report a problem | ||
| 3/1/2023 | Sold | $111,000+16.8%$52/sqft |
Source:  MLS Now #4434888 Report a problem MLS Now #4434888 Report a problem | ||
| 2/3/2023 | Pending sale | $95,000$44/sqft |
Source: MLS Now #4434888 Report a problem | ||
| 2/1/2023 | Listed for sale | $95,000+33.8%$44/sqft |
Source: MLS Now #4434888 Report a problem | ||
| 9/26/1997 | Sold | $71,000+1083.3%$33/sqft |
Source: Public Record Report a problem | ||
| 6/14/1996 | Sold | $6,000$3/sqft |
Source: Public Record Report a problem | ||
Public tax history
| Year | Property taxes | Tax assessment |
|---|---|---|
| 2025 | $2,516 +0% | $38,360 |
| 2024 | $2,515 +26% | $38,360 +45.7% |
| 2023 | $1,996 +0.6% | $26,320 |
| 2022 | $1,985 +1% | $26,320 |
| 2021 | $1,965 +11.5% | $26,320 +29% |
| 2020 | $1,763 +5.6% | $20,410 +0% |
| 2019 | $1,670 +2.8% | $20,400 0% |
| 2018 | $1,624 -4.8% | $20,410 -1.4% |
| 2017 | $1,706 +0.8% | $20,690 |
| 2016 | $1,692 | $20,690 |
| 2015 | $1,692 -5.4% | $20,690 -5% |
| 2014 | $1,789 +1.8% | $21,780 |
| 2013 | $1,756 +3.1% | $21,780 |
| 2012 | $1,704 +13.9% | $21,780 -12.5% |
| 2011 | $1,497 +0.2% | $24,890 |
| 2010 | $1,494 +0.8% | $24,890 |
| 2009 | $1,482 -6.5% | $24,890 -11% |
| 2008 | $1,585 +3.3% | $27,970 |
| 2007 | $1,534 +0.1% | $27,970 |
| 2006 | $1,532 +2.3% | $27,970 +7.7% |
| 2005 | $1,497 +1.2% | $25,980 |
| 2004 | $1,480 +1.1% | $25,980 |
| 2003 | $1,464 +11.8% | $25,980 +10.8% |
| 2002 | $1,310 -42.8% | $23,450 |
| 2001 | $2,291 +4.5% | $23,450 |
| 2000 | $2,193 | $23,450 |
Find assessor info on the county website
Monthly payment
Est. payment
Payment breakdown
Explore the cost of this home by adjusting the details. Changes won't be saved.Climate risks
Neighborhood: Jefferson
Nearby schools
Schools provided by the listing agent
- District: Cleveland Municipal - 1809
Source: MLS Now. This data may not be complete. We recommend contacting the local school district to confirm school assignments for this home.
Similar homes
- $279,0004 bd3 ba2.5k sqft3682 Rocky River Dr, Cleveland, OH 44111For Sale
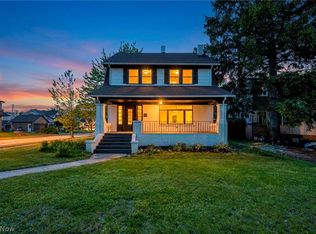 MLS ID #5183676, Mark G Fetterman, RE/MAX Transitions. MLS Now
 - $175,0004 bd2 ba1.1k sqft12147 Triskett Rd, Cleveland, OH 44111For Sale
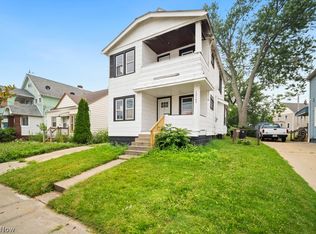 MLS ID #5230137, Chris Kilbane, Russell Real Estate Services. MLS Now
 - $224,9005 bd2 ba2.8k sqft11918 Lena Ave, Cleveland, OH 44135For Sale
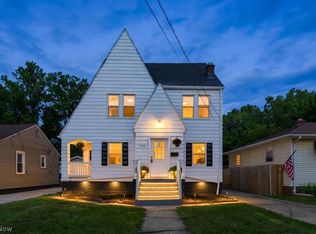 MLS ID #5242041, Eyman Mohamed, Howard Hanna. MLS Now
 - $314,9004 bd3 ba2.8k sqft2129 W 101st St, Cleveland, OH 44102For Sale
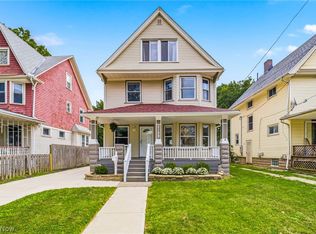 MLS ID #5244104, Damon V Judy, Century 21 Homestar. MLS Now
