Welcome to this meticulously renovated all-brick ranch in the heart of Kenmore, where timeless charm meets modern craftsmanship. Situated on desirable Waverly Avenue, this home has been transformed from top to bottom, offering the peace of mind and style of a nearly new build without sacrificing its classic character.
Step inside to discover a completely reimagined open-concept floor plan designed for today's lifestyle. The beautifully restructured kitchen flows effortlessly into the bright and inviting living room, creating the perfect space for everyday living and entertaining. Brand-new luxury vinyl flooring extends throughout the main level, while a custom electric fireplace with an elegant mantle serves as the stunning focal point of the living area.
Every major system has been thoughtfully updated, including a brand-new roof, high-efficiency furnace with all new ductwork, and completely updated electrical throughout, allowing you to move in with confidence. The fully renovated bathroom showcases modern finishes and quality craftsmanship, while the freshly painted exterior enhances the home's impressive curb appeal.
The partially finished basement offers valuable additional living space, perfect for a family room, home office, fitness area, or recreation room, with plenty of flexibility to suit your needs. Outside, enjoy the convenience of a detached one-car garage, a private driveway with off-street parking, and a low-maintenance yard ready for your personal touch.
This is a rare opportunity to own a truly turnkey home where virtually every detail has already been completed. Simply unpack, settle in, and enjoy everything this beautifully updated Kenmore ranch has to offer.
Offers will be reviewed on 8/14 at 5pm
Pending
$199,999
3356 Elmwood Ave, Buffalo, NY 14217
3beds
960sqft
Single Family Residence
Built in 1954
4,434 Square Feet Lot
$-- Zestimate®
$208/sqft
$-- HOA
What's special
- 16 days |
- 3,155 |
- 239 |
Zillow last checked:
Listing updated:
Listed by:
Homester,
Thomas Odojewski 716-445-2782
Source: NYSAMLSs,MLS#: R1703251 Originating MLS: Chautauqua-Cattaraugus
Originating MLS: Chautauqua-CattaraugusFacts & features
Interior
Bedrooms & bathrooms
- Bedrooms: 3
- Bathrooms: 1
- Full bathrooms: 1
- Main level bathrooms: 1
- Main level bedrooms: 3
Heating
- Gas, Forced Air
Appliances
- Included: Appliances Negotiable, Gas Water Heater
Features
- Eat-in Kitchen, Kitchen Island, Kitchen/Family Room Combo, Quartz Counters, Bedroom on Main Level
- Flooring: Carpet, Ceramic Tile, Luxury Vinyl, Varies
- Basement: Full,Partially Finished
- Number of fireplaces: 1
Interior area
- Total structure area: 960
- Total interior livable area: 960 sqft
Property
Parking
- Total spaces: 1
- Parking features: Detached, Garage
- Garage spaces: 1
Features
- Levels: One
- Stories: 1
- Exterior features: Concrete Driveway
Lot
- Size: 4,434 Square Feet
- Dimensions: 43 x 103
- Features: Near Public Transit, Rectangular, Rectangular Lot, Residential Lot
Details
- Parcel number: 1464890536900001016000
- Special conditions: Standard
Construction
Type & style
- Home type: SingleFamily
- Architectural style: Ranch
- Property subtype: Single Family Residence
Materials
- Brick
- Foundation: Block
- Roof: Asphalt,Shingle
Condition
- Resale
- Year built: 1954
Utilities & green energy
- Sewer: Connected
- Water: Connected, Public
- Utilities for property: Electricity Connected, Sewer Connected, Water Connected
Community & HOA
Community
- Subdivision: Holland Land Company's Su
Location
- Region: Buffalo
Financial & listing details
- Price per square foot: $208/sqft
- Tax assessed value: $43,300
- Annual tax amount: $4,605
- Date on market: 8/5/2026
- Cumulative days on market: 14 days
- Listing terms: Cash,Conventional,FHA,VA Loan
Estimated market value
Not available
Estimated sales range
Not available
Not available
Price history
| Date | Event | Price |
|---|---|---|
| 8/21/2026 | Pending sale | $199,999$208/sqft |
Source:  NYSAMLSs #R1703251 Report a problem NYSAMLSs #R1703251 Report a problem | ||
| 8/5/2026 | Listed for sale | $199,999+100%$208/sqft |
Source: NYSAMLSs #R1703251 Report a problem | ||
| 9/24/2025 | Sold | $100,000$104/sqft |
Source: Public Record Report a problem | ||
Public tax history
| Year | Property taxes | Tax assessment |
|---|---|---|
| 2025 | -- | $43,300 |
| 2024 | -- | $43,300 |
| 2023 | -- | $43,300 |
| 2022 | -- | $43,300 |
| 2021 | -- | $43,300 |
| 2020 | -- | $43,300 |
| 2019 | -- | $43,300 |
| 2018 | -- | $43,300 |
| 2017 | $2,149 +67.5% | $43,300 |
| 2016 | $1,283 | $43,300 |
| 2015 | -- | $43,300 |
| 2014 | -- | $43,300 |
| 2013 | -- | $43,300 |
| 2012 | -- | $43,300 |
| 2011 | -- | $43,300 |
| 2010 | -- | $43,300 |
| 2009 | -- | $43,300 |
| 2008 | -- | $43,300 |
| 2007 | -- | $43,300 |
| 2006 | -- | $43,300 |
| 2005 | -- | $43,300 |
| 2004 | -- | $43,300 |
| 2003 | -- | $43,300 |
| 2002 | -- | $43,300 |
| 2001 | -- | $43,300 |
| 2000 | -- | $43,300 |
Find assessor info on the county website
Monthly payment
Climate risks
Neighborhood: 14217
Nearby schools
GreatSchools rating
- 4/10Herbert Hoover Elementary SchoolGrades: K-5Distance: 0.9 mi
- 8/10Herbert Hoover Middle SchoolGrades: 5-7Distance: 0.9 mi
- 4/10Kenmore West Senior High SchoolGrades: 8-12Distance: 1.3 mi
Schools provided by the listing agent
- District: Kenmore-Tonawanda Union Free District
Source: NYSAMLSs. This data may not be complete. We recommend contacting the local school district to confirm school assignments for this home.
- $270,0003 bd2 ba1.2k sqft3360 Elmwood Ave, Buffalo, NY 14217Sold

- $205,9002 bd1 ba864 sqft153 Waverly Ave, Buffalo, NY 14217Off Market
- $245,9003 bd1 ba1.1k sqft3364 Elmwood Ave, Buffalo, NY 14217Off Market
- $242,1003 bd1 ba960 sqft3348 Elmwood Ave, Buffalo, NY 14217Off Market
- $240,1002 bd2 ba1.1k sqft157 Waverly Ave, Buffalo, NY 14217Off Market
- $296,7003 bd2 ba1.9k sqft3342 Elmwood Ave, Buffalo, NY 14217Off Market
- $202,1002 bd1 ba925 sqft161 Waverly Ave, Buffalo, NY 14217Off Market
- $275,2004 bd1 ba1.7k sqft160 Waverly Ave, Buffalo, NY 14217Off Market
A local agent can set up tours, give advice and negotiate with sellers.
Similar homes
- $250,0003 bd2 ba1.2k sqft298 Lowell Rd, Buffalo, NY 14217For Sale
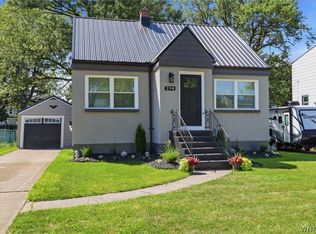
 MLS ID #B1708461, Jason P Sokody, Listing by: Howard Hanna WNY Inc.. NYSAMLSs
 - $214,9003 bd1 ba1.2k sqft80 Mayville Ave, Buffalo, NY 14217For Sale
 MLS ID #B1692880, Warren Teall, Listing by: HUNT Real Estate ERA. NYSAMLSs
 - $248,5003 bd2 ba1.1k sqft89 Brighton Rd, Tonawanda, NY 14150For Sale
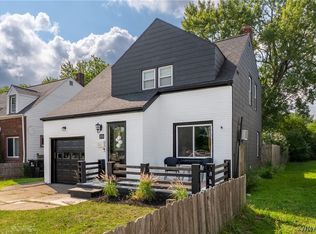 MLS ID #B1703529, Richard Glogowski, Listing by: Keller Williams Realty WNY. NYSAMLSs
 - $229,9994 bd2 ba1.4k sqft251 Parkwood Ave, Buffalo, NY 14217For Sale
 MLS ID #B1690604, Benjamin Domagala, Listing by: Own NY Real Estate LLC. NYSAMLSs
 - $199,0002 bd1 ba944 sqft149 Garner Ave, Buffalo, NY 14213For SaleMLS ID #B1704996, Christian L Reitler, Listing by: Gurney Becker & Bourne. NYSAMLSs
- $219,9003 bd1 ba1k sqft58 Goering Ave, Buffalo, NY 14225For SaleMLS ID #B1706126, Thejan Kodituwakku, Listing by: Keller Williams Realty WNY. NYSAMLSs
- $179,9003 bd2 ba1.3k sqft131 Stockbridge Ave, Buffalo, NY 14215For SaleMLS ID #B1701741, MD Zahid Al Mamun, Listing by: Keller Williams Realty WNY. NYSAMLSs
- $199,9994 bd2 ba1.3k sqft201 Royal Ave, Buffalo, NY 14207For SaleMLS ID #B1670407, Cynthia Adams, Listing by: WNY Metro Roberts Realty. NYSAMLSs
- $229,9003 bd2 ba1.3k sqft70 Minerva St, Tonawanda, NY 14150For SaleMLS ID #B1702097, Lakea Perry, Listing by: Redfin Real Estate. NYSAMLSs
- $178,8003 bd2 ba1k sqft71 8th Ave, North Tonawanda, NY 14120For SaleMLS ID #B1705495, Vincent A Tortora II, Listing by: WNY Realty Advisors Flat Fee Services. NYSAMLSs
- $240,0004 bd2 ba1.4k sqft57 Erskine Ave, Buffalo, NY 14215For SaleMLS ID #B1707833, Thejan Kodituwakku, Listing by: Keller Williams Realty WNY. NYSAMLSs
- $199,0004 bd2 ba1.3k sqft535 Grider St, Buffalo, NY 14215For SaleMLS ID #B1696694, Thejan Kodituwakku, Listing by: Keller Williams Realty WNY. NYSAMLSs
- $210,0003 bd1 ba1k sqft29 E Felton St, North Tonawanda, NY 14120For SaleMLS ID #B1693955, Lisa Cicciarelli, Listing by: Berkshire Hathaway Homeservices Zambito Realtors. NYSAMLSs
- $259,0003 bd2 ba1.4k sqft1425 Kenmore Ave, Buffalo, NY 14217For SaleMLS ID #B1693150, Mohammed Faisal, Listing by: Howard Hanna WNY Inc.. NYSAMLSs
- $210,0003 bd2 ba1.2k sqft381 Herkimer St, Buffalo, NY 14213For SaleMLS ID #B1680964, Max Fenske, Listing by: Keller Williams Realty WNY. NYSAMLSs
- $189,9002 bd1 ba1.4k sqft289 Babcock St, Buffalo, NY 14210For SaleMLS ID #B1707828, Shanan King, Listing by: WNY Metro Roberts Realty. NYSAMLSs
- $209,9003 bd2 ba1.3k sqft461 Stockbridge Ave, Buffalo, NY 14215For SaleMLS ID #B1694048, Pushpa Gunatilake, Listing by: Pioneer Star Real Estate Inc.. NYSAMLSs
- $199,9004 bd2 ba1.3k sqft105 Sussex St, Buffalo, NY 14215For SaleMLS ID #B1689082, Md Nazmul Hussain, Listing by: HUNT Real Estate ERA. NYSAMLSs
- $189,9993 bd1 ba1.4k sqft1035 Lafayette Ave, Buffalo, NY 14209For SaleMLS ID #B1701495, Kayla Moore, Listing by: HUNT Real Estate ERA. NYSAMLSs
- $234,9003 bd2 ba1.3k sqft124 Park Edge Dr, Cheektowaga, NY 14225For SaleMLS ID #B1704088, Ruby N Williams, Listing by: Mootry Murphy & Burgin Realty Group LLC. NYSAMLSs
