This home is immaculately maintained and thoughtfully designed for comfortable, easy living. This three bedroom and three and a half bath home is situated on 1.82 private acres with a waterview of Hodgdon Cove and Townsend Gut in Boothbay Harbor with shared frontage on West Harbor Pond. The updated eat-in kitchen serves as the heart of the home and opens to a bright and adjoining sunroom filled with natural light. Just off the kitchen, is a spacious pantry and a convenient 1st floor laundry room. The adjacent dining room provides ample space for entertaining family and friends. The inviting living room features a recently installed gas fireplace and connects to a 1st floor office that could easily be converted into a primary bedroom, offering additional flexibility for one level living. Additional highlights include a jetted jacuzzii in a 2nd floor bathroom, 2-car drive in garage, a spacious walkout basement , three recently installed heat pumps that provide efficient heating and air conditioning and a home generator for added peace of mind. Perched atop a knoll, the property offers beautiful views of Hodgdon Cove, and enjoys the shared access to West Harbor Pond, where you can boat, swim and enjoy the water from your shared dock. This exceptional property combines comfort, convenience and access to some of the Boothbay Regions desirable waterfront amenities.
Active
Price cut: $34K (9/9)
$895,000
336 Lakeside Drive, Boothbay Harbor, ME 04538
3beds
3,728sqft
Single Family Residence
Built in 1994
1.82 Acres Lot
$860,700 Zestimate®
$240/sqft
$-- HOA
What's special
Perched atop a knollSpacious pantryRecently installed gas fireplaceUpdated eat-in kitchenImmaculately maintainedSpacious walkout basement
- 36 days
- 1,139
- 69
Zillow last checked:
Listing updated:
Listed by:
Harbor Realty
Source: Maine Listings,MLS#: 1676894
Facts & features
Interior
Bedrooms & bathrooms
- Bedrooms: 3
- Bathrooms: 4
- Full bathrooms: 3
- 1/2 bathrooms: 1
Primary bedroom
- Features: Double Vanity, Full Bath, Jetted Tub, Suite, Walk-In Closet(s), Closet
- Level: Second
- Area: 189.8 Square Feet
- Dimensions: 14.6 x 13
Bedroom 1
- Features: Closet
- Level: Second
- Area: 154.8 Square Feet
- Dimensions: 12.9 x 12
Bedroom 2
- Features: Closet
- Level: Second
- Area: 140.36 Square Feet
- Dimensions: 12.1 x 11.6
Bedroom 3
- Features: Closet
- Level: Second
- Area: 144 Square Feet
- Dimensions: 12 x 12
Dining room
- Features: Dining Area
- Level: First
- Area: 157.38 Square Feet
- Dimensions: 12.9 x 12.2
Kitchen
- Features: Pantry
- Level: First
- Area: 171.82 Square Feet
- Dimensions: 14.2 x 12.1
Laundry
- Level: First
- Area: 70.95 Square Feet
- Dimensions: 12.9 x 5.5
Library
- Level: First
- Area: 222.3 Square Feet
- Dimensions: 17.1 x 13
Living room
- Features: Wood Burning Fireplace
- Level: First
- Area: 298.87 Square Feet
- Dimensions: 24.7 x 12.1
Sunroom
- Features: Skylight, Vaulted Ceiling(s)
- Level: First
- Area: 252.65 Square Feet
- Dimensions: 16.3 x 15.5
Heating
- Baseboard, Heat Pump, Hot Water
Cooling
- Heat Pump
Appliances
- Included: Dishwasher, Dryer, Microwave, Gas Range, Refrigerator, Washer
Features
- Attic, Bathtub, Pantry, Shower, Walk-In Closet(s), Primary Bedroom w/Bath
- Flooring: Carpet, Tile, Wood
- Basement: Interior Entry,Walk-Out Access,Finished,Full,Unfinished
- Number of fireplaces: 1
Interior area
- Total structure area: 3,728
- Total interior livable area: 3,728 sqft
- Finished area above ground: 2,928
- Finished area below ground: 800
Property
Parking
- Total spaces: 2
- Parking features: Paved, 5 - 10 Spaces, Garage Door Opener, Underground, Basement
- Garage spaces: 2
Accessibility
- Accessibility features: 32 - 36 Inch Doors
Features
- Levels: Multi/Split
- Patio & porch: Deck, Patio, Porch
- Has view: Yes
- View description: Scenic, Trees/Woods
- Body of water: View,Hodgdon Cove, Owned West Hbr. Pond.
- Frontage length: Waterfrontage: 30,Waterfrontage Shared: 30
Lot
- Size: 1.82 Acres
- Features: Near Country Club, Near Shopping, Near Town, Rolling Slope, Wooded
Details
- Additional structures: Shed(s)
- Parcel number: BOOHM025L014A
- Zoning: SpecialRes/Shoreland
- Other equipment: Generator
Construction
Type & style
- Home type: SingleFamily
- Architectural style: Contemporary,New Englander
- Property subtype: Single Family Residence
Materials
- Wood Frame, Clapboard, Wood Siding
- Foundation: Poured Concrete
- Roof: Shingle
Condition
- Year built: 1994
Utilities & green energy
- Electric: Circuit Breakers
- Sewer: Private Sewer, Septic Tank
- Water: Private, Well
Community & HOA
Location
- Region: Boothbay Harbor
Financial & listing details
- Price per square foot: $240/sqft
- Tax assessed value: $564,500
- Annual tax amount: $5,617
- Date on market: 8/19/2026
- Road surface type: Paved
Estimated market value
$860,700
$818,000 - $904,000
$4,171/mo
Price history
| Date | Event | Price |
|---|---|---|
| 9/9/2026 | Price change | $895,000-3.7%$240/sqft |
Source:  Maine Listings #1676894 Report a problem Maine Listings #1676894 Report a problem | ||
| 8/19/2026 | Listed for sale | $929,000+63.3%$249/sqft |
Source: Maine Listings #1676894 Report a problem | ||
| 9/4/2020 | Sold | $569,000+0.2%$153/sqft |
Source: Maine Listings #1434600 Report a problem | ||
| 7/7/2020 | Price change | $568,000-5%$152/sqft |
Source: Tindal & Callahan Real Estate #1434600 Report a problem | ||
| 3/20/2020 | Price change | $598,000-3.2%$160/sqft |
Source: Tindal & Callahan Real Estate #1434600 Report a problem | ||
| 9/27/2019 | Listed for sale | $618,000$166/sqft |
Source: Tindal & Callahan Real Estate #1434600 Report a problem | ||
Public tax history
| Year | Property taxes | Tax assessment |
|---|---|---|
| 2024 | $5,335 +5.6% | $564,500 |
| 2023 | $5,052 +7.2% | $564,500 |
| 2022 | $4,714 +4.2% | $564,500 +49.2% |
| 2021 | $4,522 | $378,400 |
| 2020 | $4,522 | $378,400 |
| 2019 | $4,522 +3% | $378,400 |
| 2018 | $4,389 +20% | $378,400 +17.9% |
| 2017 | $3,658 -8% | $320,900 -9.6% |
| 2016 | $3,977 +13.7% | $355,100 +10.7% |
| 2014 | $3,498 -0.5% | $320,900 |
| 2013 | $3,514 +4.3% | $320,900 |
| 2012 | $3,369 | $320,900 |
| 2011 | $3,369 | $320,900 |
Find assessor info on the county website
Monthly payment
Est. payment
Payment breakdown
Explore the cost of this home by adjusting the details. Changes won't be saved.Climate risks
Neighborhood: 04538
- $57,3003 bd1 ba1.6k sqft290 Lakeside Dr, Boothbay Harbor, ME 04538Off Market
- $837,2002 bd3 ba2.6k sqft340 Lakeside Dr, Boothbay Harbor, ME 04538Off Market
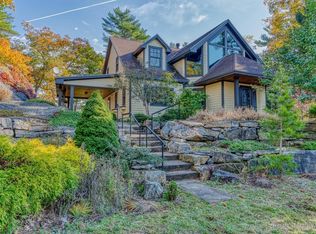
- $1,033,1003 bd3 ba3.3k sqft347 Lakeside Dr, Boothbay Harbor, ME 04538Off Market
- $3,265,2005 bd5 ba4.5k sqft331 Lakeside Dr, Boothbay Harbor, ME 04538Off Market
Similar homes
- $920,0006 bd5 ba3.2k sqft69 Western Avenue, Boothbay Harbor, ME 04538Active

 MLS ID #1675802, Portside Real Estate Group. Maine Listings
 - $849,0003 bd3 ba2k sqft127 Appalachee Road, Boothbay Harbor, ME 04538Active
 MLS ID #1661609, Tindal & Callahan Real Estate. Maine Listings
 - $1,145,0004 bd3 ba4.4k sqft236 Lakeside Drive, Boothbay Harbor, ME 04538Active
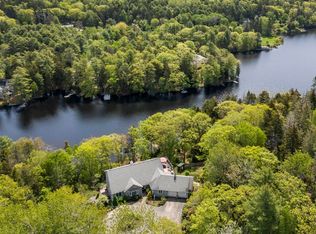 MLS ID #1664620, Tindal & Callahan Real Estate. Maine Listings
 - $925,0003 bd4 ba3.4k sqft27 Stone Cove Road, Boothbay, ME 04544Active
 MLS ID #1680262, Tindal & Callahan Real Estate. Maine Listings
 - $995,0003 bd3 ba2k sqft74 & 76 Bay Street, Boothbay Harbor, ME 04538ActiveMLS ID #1654210, Tindal & Callahan Real Estate. Maine Listings
- $880,0005 bd5 ba5.5k sqft4 Townsend Avenue, Boothbay Harbor, ME 04538ActiveMLS ID #1672362, Tindal & Callahan Real Estate. Maine Listings
- $775,0005 bd3 ba2.4k sqft16 Eastern Avenue, Boothbay Harbor, ME 04538ActiveMLS ID #1672089, Tim Dunham Realty. Maine Listings
- $825,0003 bd2 ba2.4k sqft29 Wiscasset Road, Boothbay, ME 04537ActiveMLS ID #1679992, Tindal & Callahan Real Estate. Maine Listings
- $695,0003 bd1 ba3.2k sqft34 Townsend Avenue, Boothbay Harbor, ME 04538ActiveMLS ID #1644034, Tindal & Callahan Real Estate. Maine Listings
- $595,0003 bd3 ba1.9k sqft6 Abenaki Road, Boothbay Harbor, ME 04538ActiveMLS ID #1672198, Brookewood Realty. Maine Listings
- $995,0003 bd3 ba1.9k sqft30 & 34 Nickerson Road, Southport, ME 04576ActiveMLS ID #1680109, Tindal & Callahan Real Estate. Maine Listings
- $789,0005 bd4 ba3.3k sqft39 Shackleton's Way, Boothbay, ME 04537ActiveMLS ID #1668144, Legacy Properties Sotheby's International Realty. Maine Listings
- $645,0003 bd5 ba2k sqft37 Mckown Street, Boothbay Harbor, ME 04538ActiveMLS ID #1677038, Newcastle Realty. Maine Listings
- $885,0003 bd2 ba2.2k sqft39 Plummer Road, Westport Island, ME 04578ActiveMLS ID #1675383, Vitalius Real Estate Group, LLC. Maine Listings
- $579,0005 bd3 ba2.4k sqft41 Summit Road, Boothbay Harbor, ME 04538ActiveMLS ID #1679894, Tindal & Callahan Real Estate. Maine Listings
- $795,0003 bd2 ba2.5k sqft576 Back River Road, Boothbay, ME 04537ActiveMLS ID #1656687, Tindal & Callahan Real Estate. Maine Listings
- $875,0004 bd4 ba3.5k sqft4 Mt Hunger East Road, Edgecomb, ME 04556ActiveMLS ID #1675268, Legacy Properties Sotheby's International Realty. Maine Listings
- $865,0004 bd6 ba3.7k sqft8 Country Club Road, Boothbay, ME 04537ActiveMLS ID #1656929, Tindal & Callahan Real Estate. Maine Listings
- $898,0003 bd2 ba2.5k sqft29 Town Hall Road, Edgecomb, ME 04556ActiveMLS ID #1667462, Drum & Drum Real Estate Inc.. Maine Listings
- $825,0003 bd2 ba2.5k sqft20 Ocean Side Lane, Bristol, ME 04554ActiveMLS ID #1623199, Keller Williams Realty. Maine Listings
