Skip main navigation
Off market
  • Price Unknown

    336 Sunset Blvd, The Blue Mountains, ON N0H 2P0

    3beds
    4,910sqft
    SingleFamily
    Built in 2016
    0.46 Acres Lot
    $-- Zestimate®
    C$--/sqft
    C$4,605 Estimated rent

    Home value

    Not available

    Estimated sales range

    Not available

    Not available

    Loading
    Loading...

    Owner options

    List your home for rent

    C$4,605/mo

    Rent Zestimate®

    Find your next renter with Zillow Rental Manager. Plus, with online applications, you can quickly screen prospective tenants – for free.

    Learn more

    C$4,605/mo

    Rent Zestimate®

    Refinance and save

    C$115/mo

    Est. payment

    Refinancing to a lower rate could help reduce your monthly payments and save thousands over the life of the loan.

    See today's rates

    C$115/mo

    Est. payment

    Explore your selling options

    Work with a Zillow partner agent

    Leverage their expertise and Zillow's premium Showcase listings to get your home seen by more buyers.

    Get started

    List with your own agent

    Get your home in front of millions of buyers by listing it on Zillow.

    Learn how to do it

    Sell it yourself

    Take full control of how buyers see your home on Zillow by listing For Sale by Owner (FSBO).

    List your home

    What's special

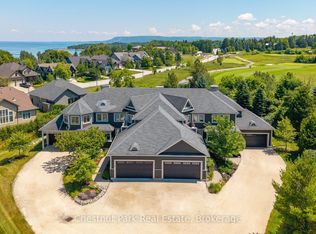
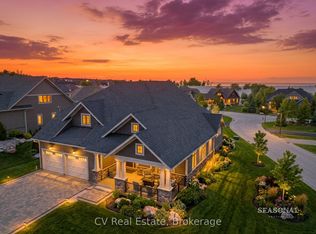
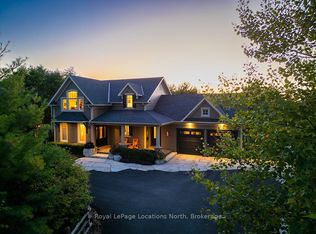
    Builder's own home, a masterpiece of main floor living, fabulous materials and attention to detail. A super stylish exterior leads into a dreamy 4,910 square foot home with three bedrooms and three bathrooms. You will feel the luxury in the glamorous entryway with exquisite rosewood doors and knockout lighting. An elegant main floor office sits behind stunning sliding glass doors. There is natural gas hot water radiant heating in all the floors throughout this home for maximum comfort, not only on both living levels but also in the oversized garage and the backyard covered porch. The contemporary Italian kitchen with wine fridge and double ovens is impeccably thought out, with clean lines and tons of storage. A butler's pantry makes this even more functional. The main floor master features a large walk-in closet with custom cabinetry and black walnut flooring. The lower level is an extension of the home, made possible by creating a 15-ft wide stairway that brings in light and creates a dramatic entrance to the entertainment area below. Wine room, movie theatre, multiple seating areas and a gorgeous bar will welcome friends and family to share the good times. This is not just any bar, it is complete with refrigeration, dishwasher and even an automatic glass washer for your bartending. On this level you will find two more bedrooms and also an entrance to the garage. The home is in the sought after Lora Bay community with its golf club, beaches and abundant walking trails.

    This property is off market, which means it's not currently listed for sale or rent on Zillow. This may be different from what's available on other websites or public sources.
    Facts & features

    Interior

    Bedrooms & bathrooms
    • Bedrooms: 3
    • Bathrooms: 3
    • Full bathrooms: 2
    • 1/2 bathrooms: 1
    Appliances
    • Laundry: Main Level
    Features
    • Central Vacuum, Sump Pump, On Demand Water Heater, Countertop Range, Water Heater Owned, Built-In Appliances, Oven Built-in, Upgraded Insulation, Bar Fridge, Wet Bar
    • Fireplace features: Natural Gas
    Interior area
    • Total interior livable area: 4,910 sqft

    Property

    Accessibility
    • Accessibility features: Open Floor Plan, 32" Min Doors, Neighborhood with Curb Ramps, Raised Toilet
    Lot
    • Size: 0.46 Acres
    • Topography: Dry, Partially Cleared, Open space, Sloping

    Construction

    Type & style
    • Home type: SingleFamily
    • Architectural style: Bungalow
    Condition
    • Year built: 2016

    Utilities & green energy

    • Sewer: Sewer (Municipal)

    Community & HOA

    Community
    • Security: Carbon Monoxide Detector(s), Smoke Detector(s), Alarm System
    HOA
    • Has HOA: Yes
    • HOA fee: C$115 monthly
    Location
    • Region: The Blue Mountains

    Price history

    DateEventPrice
    1/26/2021Price changeC$2,558,000-7%C$521/sqft
    Source: Royal LePage Locations North (Thornbury), Brokerage #40014555 Report a problem
    1/12/2021Listed for saleC$2,750,000C$560/sqft
    Source: Royal LePage Locations North (Thornbury), Brokerage #40014555 Report a problem
    10/23/2020Listing removedC$2,750,000C$560/sqft
    Source: Royal LePage Locations North (Thornbury), Brokerage #40014555 Report a problem
    10/2/2020Listed for saleC$2,750,000C$560/sqft
    Source: Royal LePage Locations North (Thornbury), Brokerage #40014555 Report a problem

    Public tax history

    Tax history is unavailable.

    Neighborhood: N0H

    Nearby schools

    GreatSchools rating

    No schools nearby

    We couldn't find any schools near this home.

    Schools provided by the listing agent
    • Elementary: BVCS/ Pretty River Academy/ St. Vincent-Euphrasia
    • High: GBCS

    Source: The MLS. This data may not be complete. We recommend contacting the local school district to confirm school assignments for this home.