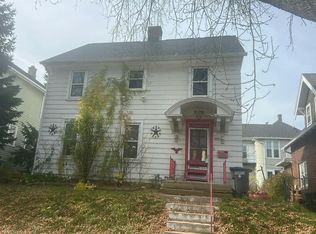
Charming Cape Cod directly across from River Park in Sheboygan Falls! Sidewalks + a convenient location add to the appeal. Enter into a spacious living/dining rm w/ separate den. Eat-in KIT offers great storage + natural light. Full BA, laundry + breezeway complete the main level. Upstairs features 3 BRs, including an oversized primary w/ room for a reading nook or sitting area. Enjoy 7 separate heating zones. In-floor heat in the 3-car GAR, Kitchen, tiled living room area, primary bed + bath, den, laundry + front porch. The spacious 3-car GAR offers room for vehicles, storage + projects. Outside, the fenced yard features beautiful flower gardens, stone retaining wall + storage shed. New Roof Sept 2026. A wonderful blend of charm, comfort + convenience!
Contingent
$314,900
336 Western AVENUE, Sheboygan Falls, WI 53085
3beds
2,447sqft
Single Family Residence
Built in 1940
7,840 Square Feet Lot
$313,900 Zestimate®
$129/sqft
$-- HOA
What's special
Storage shedStone retaining wallSeparate den
- 19 days
- 593
- 19
Likely to sell faster than
Zillow last checked:
Listing updated:
Listed by:
Heather Zimbal 920-912-1064,
Pleasant View Realty, LLC
Source: WIREX MLS,MLS#: 1984964 Originating MLS: Metro MLS
Facts & features
Interior
Bedrooms & bathrooms
- Bedrooms: 3
- Bathrooms: 3
- Full bathrooms: 2
- 1/2 bathrooms: 1
Primary bedroom
- Level: Upper
- Area: 828
- Dimensions: 36 x 23
Bedroom 2
- Level: Upper
- Area: 144
- Dimensions: 12 x 12
Bedroom 3
- Level: Upper
- Area: 144
- Dimensions: 12 x 12
Bathroom
- Features: Shower on Lower, Tub Only, Whirlpool, Shower Stall
Dining room
- Level: Main
- Area: 180
- Dimensions: 15 x 12
Kitchen
- Level: Main
- Area: 336
- Dimensions: 24 x 14
Living room
- Level: Main
- Area: 180
- Dimensions: 15 x 12
Office
- Level: Main
- Area: 120
- Dimensions: 12 x 10
Heating
- Natural Gas, Forced Air, In-floor, Radiant, Zoned
Cooling
- Central Air, Whole House Fan
Appliances
- Included: Dishwasher, Disposal, Microwave, Oven, Refrigerator
Features
- High Speed Internet, Walk-In Closet(s)
- Flooring: Wood
- Windows: Skylight(s)
- Basement: Full
Interior area
- Total structure area: 2,447
- Total interior livable area: 2,447 sqft
Property
Parking
- Total spaces: 3
- Parking features: Garage Door Opener, Heated Garage, Attached, 3 Car, 1 Space
- Attached garage spaces: 3
Features
- Levels: One and One Half,Two
- Stories: 1
- Patio & porch: Patio
- Has spa: Yes
- Spa features: Bath
- Fencing: Fenced Yard
Lot
- Size: 7,840 Square Feet
- Features: Sidewalks
Details
- Additional structures: Garden Shed
- Parcel number: 59282915701
- Zoning: Residential
Construction
Type & style
- Home type: SingleFamily
- Architectural style: Cape Cod
- Property subtype: Single Family Residence
Materials
- Aluminum Trim, Vinyl Siding
Condition
- 21+ Years
- New construction: No
- Year built: 1940
Utilities & green energy
- Sewer: Public Sewer
- Water: Public
- Utilities for property: Cable Available
Community & HOA
Community
- Subdivision: River Park
Location
- Region: Sheboygan Falls
- Municipality: Sheboygan Falls
Financial & listing details
- Price per square foot: $129/sqft
- Tax assessed value: $306,700
- Annual tax amount: $4,285
- Date on market: 10/23/2026
- Inclusions: <font Color=green>refrigerator, Dishwasher, Oven, Microwave, Disposal</Font>
- Exclusions: <font Color=green>sellers Personal Property</Font>
Estimated market value
$313,900
$298,000 - $330,000
$2,590/mo
Price history
| Date | Event | Price |
|---|---|---|
| 11/2/2026 | Contingent | $314,900$129/sqft |
Source:  WIREX MLS #1984964 Report a problem | ||
| 10/23/2026 | Listed for sale | $314,900$129/sqft |
Source: WIREX MLS #1984964 Report a problem | ||
Public tax history
| Year | Property taxes | Tax assessment |
|---|---|---|
| 2025 | $4,697 +15.1% | $287,100 |
| 2024 | $4,080 +4.3% | $287,100 +44.3% |
| 2023 | $3,913 +0.9% | $198,900 |
| 2022 | $3,878 -1.8% | $198,900 |
| 2021 | $3,947 +0.7% | $198,900 |
| 2020 | $3,921 -12.9% | $198,900 |
| 2019 | $4,502 +1.6% | $198,900 |
| 2018 | $4,430 +1.3% | $198,900 |
| 2017 | $4,372 +12.1% | $198,900 |
| 2016 | $3,901 -1.3% | $198,900 |
| 2015 | $3,951 -0.2% | $198,900 |
| 2014 | $3,960 +0.4% | $198,900 |
| 2013 | $3,945 +1.6% | $198,900 +0.5% |
| 2012 | $3,881 +1.4% | $198,000 |
| 2011 | $3,826 -2.9% | $198,000 -4.5% |
| 2010 | $3,939 +4.5% | $207,300 |
| 2009 | $3,771 +5.1% | $207,300 |
| 2008 | $3,586 +47.8% | $207,300 +99.5% |
| 2007 | $2,426 +5.7% | $103,900 |
| 2006 | $2,295 -0.9% | $103,900 +1% |
| 2005 | $2,314 -4.8% | $102,905 +0% |
| 2004 | $2,432 +2.6% | $102,900 |
| 2003 | $2,371 +3.9% | $102,900 |
| 2002 | $2,283 +9.9% | $102,900 +6.2% |
| 2001 | $2,076 -1.5% | $96,900 |
| 2000 | $2,109 | $96,900 |
Find assessor info on the county website
Monthly payment
Est. payment
Payment breakdown
Explore the cost of this home by adjusting the details. Changes won't be saved.Climate risks
Neighborhood: 53085
Nearby schools
Schools provided by the listing agent
- Elementary: Sheboygan Falls
- Middle: Sheboygan Falls
- High: Sheboygan Falls
- District: Sheboygan Falls
Source: WIREX MLS. This data may not be complete. We recommend contacting the local school district to confirm school assignments for this home.
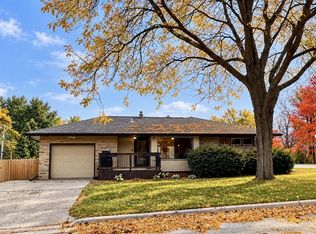


Similar homes
- $309,9004 bd2 ba2.3k sqft327 Pine STREET, Sheboygan Falls, WI 53085Active
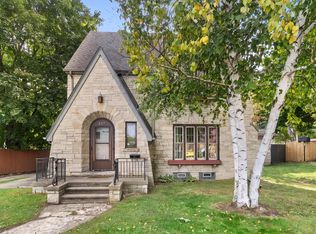 MLS ID #1984217, Daniel Menzer. WIREX MLS
- $299,7003 bd2 ba1.8k sqft803 Woodview AVENUE, Sheboygan Falls, WI 53085Active
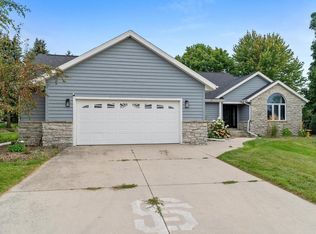 MLS ID #1980712, Heather Zimbal. WIREX MLS
- $285,0004 bd1 ba1.3k sqft405 Mill STREET, Sheboygan Falls, WI 53085Active
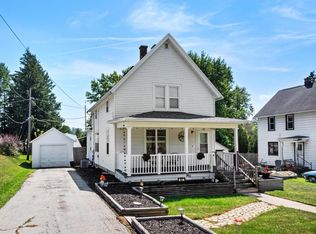 MLS ID #1978902, Nicole Wooton. WIREX MLS
- $--4 bd1 ba1.7k sqft508 S 13th St, Sheboygan, WI 53081Auction
 Auction.com 2
