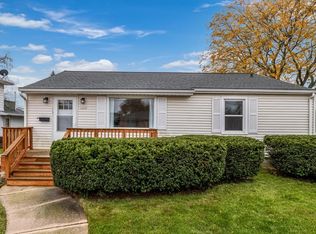
Welcome home! Situated on a corner lot in Sheboygan Falls, this home offers an inviting open floor plan with convenient first floor laundry. Step outside to enjoy the newly built patio and walkway leading to a fully fenced backyard, perfect for entertaining or relaxing. The one car garage is complemented by additional parking spaces for added convenience. Located just a short walk from River Park, this home offers a great combination of comfortable living, outdoor space, and location. Don't miss your opportunity to make this home yours!
Contingent
Price cut: $9.9K (10/23)
$290,000
170 4th STREET, Sheboygan Falls, WI 53085
3beds
1,595sqft
Single Family Residence
Built in 1949
7,405 Square Feet Lot
$289,300 Zestimate®
$182/sqft
$-- HOA
What's special
Inviting open floor planOne car garageConvenient first floor laundryFully fenced backyardNewly built patioAdditional parking spacesCorner lot
- 21 days
- 1,736
- 182
Likely to sell faster than
Zillow last checked:
Listing updated:
Listed by:
Larissa Duchow OliveBranchSheboygan@gmail.com,
Olive Branch Realty
Source: WIREX MLS,MLS#: 1985011 Originating MLS: Metro MLS
Facts & features
Interior
Bedrooms & bathrooms
- Bedrooms: 3
- Bathrooms: 2
- Full bathrooms: 1
- 1/2 bathrooms: 1
- Main level bedrooms: 2
Primary bedroom
- Level: Main
- Area: 150
- Dimensions: 15 x 10
Bedroom 2
- Level: Main
- Area: 156
- Dimensions: 13 x 12
Bedroom 3
- Level: Lower
- Area: 130
- Dimensions: 13 x 10
Bathroom
- Features: Stubbed For Bathroom on Lower, Master Bedroom Bath, Shower Over Tub
Kitchen
- Level: Main
- Area: 84
- Dimensions: 12 x 7
Living room
- Level: Main
- Area: 192
- Dimensions: 16 x 12
Office
- Level: Lower
- Area: 100
- Dimensions: 10 x 10
Heating
- Natural Gas, Forced Air
Cooling
- Central Air
Appliances
- Included: Dishwasher, Disposal, Microwave, Oven, Range
Features
- Basement: Full,Partially Finished,Sump Pump
Interior area
- Total structure area: 1,595
- Total interior livable area: 1,595 sqft
- Finished area above ground: 1,127
- Finished area below ground: 468
Property
Parking
- Total spaces: 1
- Parking features: Garage Door Opener, Attached, 1 Car
- Attached garage spaces: 1
Features
- Levels: One
- Stories: 1
- Patio & porch: Patio
- Fencing: Fenced Yard
Lot
- Size: 7,405 Square Feet
Details
- Additional structures: Garden Shed
- Parcel number: 59282915711
- Zoning: RES
Construction
Type & style
- Home type: SingleFamily
- Architectural style: Ranch
- Property subtype: Single Family Residence
Materials
- Brick, Brick/Stone, Wood Siding
Condition
- 21+ Years
- New construction: No
- Year built: 1949
Utilities & green energy
- Sewer: Public Sewer
- Water: Public
Community & HOA
Location
- Region: Sheboygan Falls
- Municipality: Sheboygan Falls
Financial & listing details
- Price per square foot: $182/sqft
- Tax assessed value: $229,100
- Annual tax amount: $2,946
- Date on market: 10/15/2026
- Inclusions: Oven/Range, Microwave, Dishwasher
- Exclusions: Refrigerator, Washer, Dryer, Outside Firewood, Ring/Blink Cameras, Window Treatments, Seller's Personal Property.
Estimated market value
$289,300
$275,000 - $304,000
$2,199/mo
Price history
| Date | Event | Price |
|---|---|---|
| 11/2/2026 | Contingent | $290,000$182/sqft |
Source:  WIREX MLS #1985011 Report a problem | ||
| 10/23/2026 | Price change | $290,000-3.3%$182/sqft |
Source: WIREX MLS #1985011 Report a problem | ||
| 10/15/2026 | Listed for sale | $299,900+13.2%$188/sqft |
Source: WIREX MLS #1985011 Report a problem | ||
| 6/4/2025 | Listing removed | -- |
Source: Owner Report a problem | ||
| 7/2/2024 | Sold | $265,000+2%$166/sqft |
Source: WIREX MLS #1876860 Report a problem | ||
| 6/3/2024 | Contingent | $259,900$163/sqft |
Source: WIREX MLS #1876860 Report a problem | ||
| 5/24/2024 | Listed for sale | $259,900+36.8%$163/sqft |
Source: WIREX MLS #1876860 Report a problem | ||
| 1/17/2022 | Sold | $190,000+16.6%$119/sqft |
Source: Public Record Report a problem | ||
| 5/17/2019 | Sold | $163,000+1.9%$102/sqft |
Source: Agent Provided Report a problem | ||
| 3/4/2019 | Price change | $159,900+14.3%$100/sqft |
Source: Owner Report a problem | ||
| 2/26/2019 | Price change | $139,900+0.6%$88/sqft |
Source: Owner Report a problem | ||
| 12/28/2018 | Listed for sale | $139,000+26.6%$87/sqft |
Source: Owner Report a problem | ||
| 10/5/2018 | Listing removed | $109,764$69/sqft |
Source: Auction.com Report a problem | ||
| 9/12/2018 | Listed for sale | -- |
Source: Auction.com Report a problem | ||
Public tax history
| Year | Property taxes | Tax assessment |
|---|---|---|
| 2025 | $3,509 +18.1% | $214,500 |
| 2024 | $2,972 +7.8% | $214,500 +48.1% |
| 2023 | $2,758 -7.1% | $144,800 |
| 2022 | $2,970 +6.3% | $144,800 |
| 2021 | $2,792 +0% | $144,800 |
| 2020 | $2,792 -11% | $144,800 +4.5% |
| 2019 | $3,137 +6% | $138,600 +4.4% |
| 2018 | $2,958 +1.3% | $132,800 |
| 2017 | $2,919 +15% | $132,800 |
| 2016 | $2,539 -1.6% | $132,800 |
| 2015 | $2,580 -0.1% | $132,800 |
| 2014 | $2,583 +0.4% | $132,800 |
| 2013 | $2,572 -0.5% | $132,800 -1.3% |
| 2012 | $2,585 +1.5% | $134,500 |
| 2011 | $2,548 +1.8% | $134,500 |
| 2010 | $2,503 +3.1% | $134,500 +1.7% |
| 2009 | $2,428 -7.8% | $132,200 |
| 2008 | $2,634 +8% | $132,200 +30.8% |
| 2007 | $2,438 +5.2% | $101,100 |
| 2006 | $2,317 +1.9% | $101,100 0% |
| 2005 | $2,273 -5.4% | $101,105 -0.6% |
| 2004 | $2,403 +2.5% | $101,700 |
| 2003 | $2,344 +3.9% | $101,700 |
| 2002 | $2,256 +3.4% | $101,700 |
| 2001 | $2,183 -1.4% | $101,700 |
| 2000 | $2,213 | $101,700 |
Find assessor info on the county website
Monthly payment
Est. payment
Payment breakdown
Explore the cost of this home by adjusting the details. Changes won't be saved.Climate risks
Neighborhood: 53085
Nearby schools
Schools provided by the listing agent
- Elementary: Sheboygan Falls
- Middle: Sheboygan Falls
- High: Sheboygan Falls
- District: Sheboygan Falls
Source: WIREX MLS. This data may not be complete. We recommend contacting the local school district to confirm school assignments for this home.

Similar homes
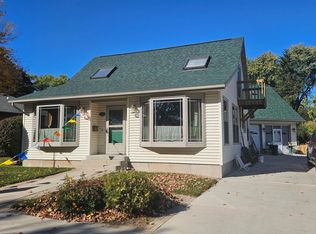
- $299,7003 bd2 ba1.8k sqft803 Woodview AVENUE, Sheboygan Falls, WI 53085Active
 MLS ID #1980712, Heather Zimbal. WIREX MLS
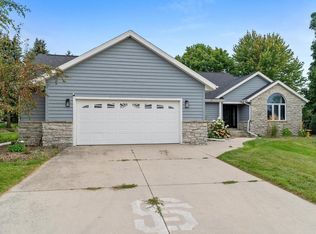
- $309,9004 bd2 ba2.3k sqft327 Pine STREET, Sheboygan Falls, WI 53085Active
 MLS ID #1984217, Daniel Menzer. WIREX MLS
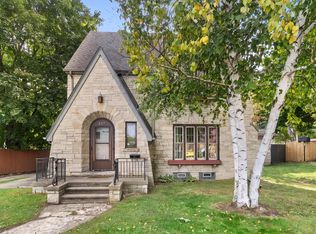
- $285,0004 bd1 ba1.3k sqft405 Mill STREET, Sheboygan Falls, WI 53085Active
 MLS ID #1978902, Nicole Wooton. WIREX MLS
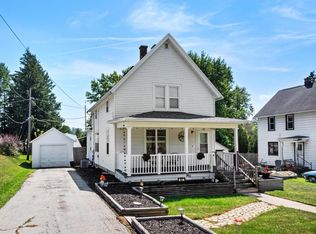
- $290,0003 bd2 ba1k sqft1239 Humboldt AVENUE, Sheboygan, WI 53081Active
 MLS ID #1987320, Lance Wooten Team*. WIREX MLS
