Well designed, 1 owner ranch. Situated in a sought-after neighborhood, this property offers a functional floor plan, generous living spaces, and plenty of potential for the next owner. Spacious living rm features a lg bow window that fills the room w/natural light & provides an inviting setting for entertaining, holiday gatherings, or relaxing w/family. Living rm flows into the separate dining area, offering both comfort & convenience. Kitchen has been updated w/cabinets & countertops in recent years, along with a lg pantry. The family rm offers easy access to the deck through a patio door. Lower level adds even more living space w/walk-out exposure, a large rec room, and an additional office, hobby, or playroom area with a sliding door. The home does need cosmetic work, but solid!
Active
$338,000
3820 S 17th STREET, Sheboygan, WI 53081
3beds
2,624sqft
Single Family Residence
Built in 1975
8,712 Square Feet Lot
$338,600 Zestimate®
$129/sqft
$-- HOA
What's special
Functional floor planGenerous living spaces
- 8 days
- 856
- 35
Likely to sell faster than
Zillow last checked:
Listing updated:
Listed by:
Tara Hocevar 920-458-4103,
Coldwell Banker Werner & Associates
Source: WIREX MLS,MLS#: 1986533 Originating MLS: Metro MLS
Facts & features
Interior
Bedrooms & bathrooms
- Bedrooms: 3
- Bathrooms: 3
- Full bathrooms: 2
- 1/2 bathrooms: 1
- Main level bedrooms: 3
Primary bedroom
- Level: Main
- Area: 120
- Dimensions: 10 x 12
Bedroom 2
- Level: Main
- Area: 132
- Dimensions: 11 x 12
Bedroom 3
- Level: Main
- Area: 99
- Dimensions: 11 x 9
Bathroom
- Features: Tub Only, Shower Over Tub, Shower Stall
Dining room
- Level: Main
- Area: 81
- Dimensions: 9 x 9
Family room
- Level: Main
- Area: 220
- Dimensions: 22 x 10
Kitchen
- Level: Main
- Area: 120
- Dimensions: 12 x 10
Living room
- Level: Main
- Area: 204
- Dimensions: 12 x 17
Heating
- Natural Gas, Forced Air
Cooling
- Central Air
Appliances
- Included: Microwave
Features
- High Speed Internet, Pantry
- Basement: Finished,Full,Full Size Windows,Sump Pump,Walk-Out Access,Exposed
Interior area
- Total structure area: 2,624
- Total interior livable area: 2,624 sqft
Property
Parking
- Total spaces: 2
- Parking features: Garage Door Opener, Attached, 2 Car
- Attached garage spaces: 2
Features
- Levels: One
- Stories: 1
- Patio & porch: Deck, Patio
Lot
- Size: 8,712 Square Feet
- Features: Sidewalks
Details
- Parcel number: 59281421950
- Zoning: Residential
Construction
Type & style
- Home type: SingleFamily
- Architectural style: Ranch
- Property subtype: Single Family Residence
Condition
- 21+ Years
- New construction: No
- Year built: 1975
Utilities & green energy
- Sewer: Public Sewer
- Water: Public
- Utilities for property: Cable Available
Community & HOA
Location
- Region: Sheboygan
- Municipality: Sheboygan
Financial & listing details
- Price per square foot: $129/sqft
- Tax assessed value: $302,300
- Annual tax amount: $4,120
- Date on market: 10/29/2026
- Inclusions: Basement Wall Cabinets & Credenza, Garage Shelving & Cabinets, Dehumidifier
Estimated market value
$338,600
$322,000 - $356,000
$1,939/mo
Price history
| Date | Event | Price |
|---|---|---|
| 10/29/2026 | Listed for sale | $338,000$129/sqft |
Source:  WIREX MLS #1986533 Report a problem | ||
Public tax history
| Year | Property taxes | Tax assessment |
|---|---|---|
| 2025 | $4,647 +17.7% | $293,300 +6% |
| 2024 | $3,949 +14.5% | $276,800 +20.5% |
| 2023 | $3,447 -0.3% | $229,800 +19.4% |
| 2022 | $3,457 +2.3% | $192,500 +37.8% |
| 2021 | $3,380 -4.2% | $139,700 |
| 2020 | $3,527 -9% | $139,700 |
| 2019 | $3,875 +0.9% | $139,700 |
| 2018 | $3,839 +2.3% | $139,700 |
| 2017 | $3,754 +14.5% | $139,700 |
| 2016 | $3,279 -4.3% | $139,700 |
| 2015 | $3,426 -3.7% | $139,700 |
| 2014 | $3,556 -14.4% | $139,700 -23.3% |
| 2013 | $4,154 +0.2% | $182,100 |
| 2012 | $4,146 -3.7% | $182,100 |
| 2011 | $4,306 -1.4% | $182,100 |
| 2010 | $4,365 +1% | $182,100 |
| 2009 | $4,323 +3% | $182,100 |
| 2008 | $4,195 -3.9% | $182,100 |
| 2007 | $4,367 +1.8% | $182,100 |
| 2006 | $4,289 -1.7% | $182,100 +27.1% |
| 2005 | $4,364 -1.4% | $143,305 +0% |
| 2004 | $4,427 +2.5% | $143,300 |
| 2003 | $4,320 +0.2% | $143,300 |
| 2002 | $4,309 +4.3% | $143,300 |
| 2001 | $4,131 +17.9% | $143,300 +15.1% |
| 2000 | $3,502 | $124,500 |
Find assessor info on the county website
Monthly payment
Est. payment
Payment breakdown
Explore the cost of this home by adjusting the details. Changes won't be saved.Climate risks
Neighborhood: 53081
Nearby schools
Schools provided by the listing agent
- District: Sheboygan Area
Source: WIREX MLS. This data may not be complete. We recommend contacting the local school district to confirm school assignments for this home.
Similar homes
- $319,9003 bd2 ba1.6k sqft4936 S Business DRIVE, Sheboygan, WI 53081Active
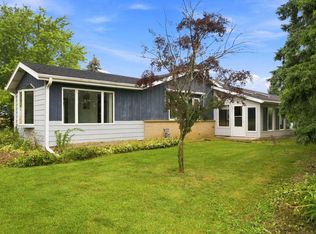 MLS ID #1978364, Daniel Schmitt. WIREX MLS
- $349,9004 bd2 ba1.7k sqft2905 S 18th STREET, Sheboygan, WI 53081Active
 MLS ID #1980689, Peter Haase. WIREX MLS
- $449,9004 bd3 ba2.2k sqft4202 S 16th STREET, Sheboygan, WI 53081Active
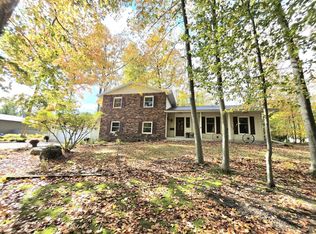 MLS ID #1985129, Keeli Johnson. WIREX MLS
- $289,9004 bd2 ba2k sqft2418 S 14th STREET, Sheboygan, WI 53081Active
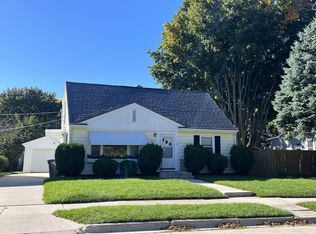 MLS ID #1983942, Jo Gottsacker Stroub. WIREX MLS
