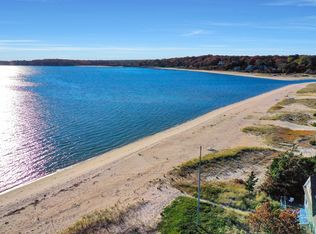
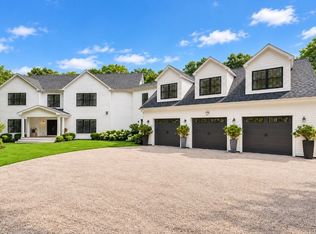
Set on nearly two private acres in Nassau Point, this brand-new, 8,500+ square-foot residence offers three levels of thoughtfully designed living space, just minutes from the North Fork’s finest beaches, vineyards, and farm stands.
Inside, 10-foot ceilings and herringbone oak floors set an elegant tone from the moment of entry, while a wall of glass frames views of the stone patio beyond. The chef’s kitchen serves as a striking centerpiece, appointed with Sub-Zero and Wolf appliances, a 9-foot island, dual dishwashers, three wine refrigerators, and a hidden walk-in pantry. The space flows seamlessly into an open dining area and expansive great room anchored by a gas fireplace and floor-to-ceiling glass doors opening to more than 1,000 square feet of patio space.
Six en-suite bedrooms with radiant-heated baths include two primary suites: one on the main level for convenient single-level living and a second upstairs featuring a spa-like bath and private 400-square-foot terrace.
Designed for both entertaining and relaxation, the walk-out lower level features an interior cabana with a recreation room, wet bar, gym, sauna, and flexible bonus space ideal for a theater or wine cellar. Outdoors, a saltwater pool, outdoor shower, and room for a tennis court create a private resort-like setting. A whole-house generator, oversized walk-up attic, and three-car garage complete the residence.
A rare combination of scale, quality, privacy, and location on the North Fork.
New construction
Price cut: $109K (9/16)
$4,750,000
3360 Wunneweta Road, Cutchogue, NY 11935
6beds
8,500sqft
Single Family Residence, Residential
Built in 2025
1.68 Acres Lot
$-- Zestimate®
$559/sqft
$23/mo HOA
What's special
Gas fireplaceSaltwater poolInterior cabanaTwo primary suitesWalk-out lower levelExpansive great roomOpen dining area
- 6 days
- 400
- 14
Zillow last checked:
Listing updated:
Listed by:
Compass Greater NY LLC 631-251-8644,
Marco L. Maida 917-499-2824,
Carl M. Gambino 631-629-7675,
Compass Greater NY LLC
Source: OneKey® MLS as distributed by MLS GRID,MLS#: 1051114
Facts & features
Interior
Bedrooms & bathrooms
- Bedrooms: 6
- Bathrooms: 9
- Full bathrooms: 7
- 1/2 bathrooms: 2
Heating
- Forced Air
Cooling
- Central Air
Appliances
- Included: Convection Oven, Cooktop, Dishwasher, Disposal, Dryer, ENERGY STAR Qualified Appliances, Freezer, Gas Cooktop, Refrigerator, Tankless Water Heater, Washer, Wine Refrigerator
Features
- First Floor Bedroom, Chefs Kitchen
- Basement: Finished,Full
- Attic: Unfinished
Interior area
- Total structure area: 8,500
- Total interior livable area: 8,500 sqft
Property
Parking
- Total spaces: 2
- Parking features: Driveway, Garage
- Garage spaces: 2
- Has uncovered spaces: Yes
Features
- Has private pool: Yes
- Pool features: Salt Water
Lot
- Size: 1.68 Acres
Details
- Parcel number: 1000111.0011.00026.001
- Special conditions: None
Construction
Type & style
- Home type: SingleFamily
- Architectural style: Colonial
- Property subtype: Single Family Residence, Residential
Materials
- Frame, Stucco
Condition
- New Construction
- New construction: Yes
- Year built: 2025
Utilities & green energy
- Sewer: Septic Tank
- Water: Public
- Utilities for property: Electricity Available
Community & HOA
HOA
- Has HOA: Yes
- Services included: Common Area Maintenance
- HOA fee: $275 annually
Location
- Region: Cutchogue
Financial & listing details
- Price per square foot: $559/sqft
- Tax assessed value: $363,636
- Annual tax amount: $11,761
- Date on market: 9/16/2026
- Cumulative days on market: 7 days
- Listing agreement: Exclusive Right To Sell
- Electric utility on property: Yes
Estimated market value
Not available
Estimated sales range
Not available
Not available
Price history
| Date | Event | Price |
|---|---|---|
| 9/16/2026 | Price change | $4,750,000-2.2%$559/sqft |
Source:  OneKey® MLS as distributed by MLS GRID #1051114 Report a problem OneKey® MLS as distributed by MLS GRID #1051114 Report a problem | ||
| 5/20/2026 | Price change | $4,859,000-9.2%$572/sqft |
Source: OneKey® MLS as distributed by MLS GRID #894800 Report a problem | ||
| 1/27/2026 | Price change | $5,350,000-7%$629/sqft |
Source: OneKey® MLS as distributed by MLS GRID #894800 Report a problem | ||
| 8/5/2025 | Listed for sale | $5,755,000+573.9%$677/sqft |
Source: OneKey® MLS as distributed by MLS GRID #894800 Report a problem | ||
| 7/15/2024 | Sold | $854,000-13.7%$100/sqft |
Source: OneKey® MLS as distributed by MLS GRID #L3523642 Report a problem | ||
| 5/17/2024 | Pending sale | $989,000$116/sqft |
Source: OneKey® MLS as distributed by MLS GRID #3523642 Report a problem | ||
| 1/4/2024 | Price change | $989,000+97.8%$116/sqft |
Source: OneKey® MLS as distributed by MLS GRID #3523642 Report a problem | ||
| 3/10/2017 | Listed for sale | $500,000$59/sqft |
Source: Daniel Gale Real Estate #2920181 Report a problem | ||
| 2/5/2017 | Listing removed | $500,000$59/sqft |
Source: Daniel Gale Sothebys Intl #2838507 Report a problem | ||
| 3/24/2016 | Listed for sale | $500,000$59/sqft |
Source: Daniel Gale Sothebys Intl #2838507 Report a problem | ||
| 1/26/2016 | Listing removed | $500,000$59/sqft |
Source: Daniel Gale Sothebys Intl #2770830 Report a problem | ||
| 6/9/2015 | Listed for sale | $500,000$59/sqft |
Source: Daniel Gale Sothebys Intl #2770830 Report a problem | ||
Public tax history
| Year | Property taxes | Tax assessment |
|---|---|---|
| 2021 | -- | $3,200 |
| 2020 | -- | $3,200 |
| 2019 | -- | $3,200 |
| 2018 | -- | $3,200 |
| 2017 | $4,563 | $3,200 |
| 2016 | -- | $3,200 |
| 2015 | -- | $3,200 |
| 2014 | -- | $3,200 |
| 2013 | -- | $3,200 |
| 2012 | -- | $3,200 |
| 2011 | -- | $3,200 |
| 2010 | -- | $3,200 |
| 2009 | -- | $3,200 |
| 2008 | -- | $3,200 |
| 2007 | $3,597 +13.3% | $3,200 |
| 2005 | $3,176 +7.6% | $3,200 |
| 2004 | $2,953 +4.6% | $3,200 |
| 2003 | $2,823 +7.3% | $3,200 |
| 2002 | $2,630 | $3,200 |
| 2001 | -- | $3,200 |
| 2000 | $2,390 | $3,200 |
Find assessor info on the county website
Monthly payment
Climate risks
Neighborhood: 11935
Nearby schools
Schools provided by the listing agent
- Elementary: Mattituck-Cutchogue Elementary Sch
- Middle: Mattituck Junior-Senior High School
- High: Mattituck Junior-Senior High School
Source: OneKey® MLS as distributed by MLS GRID. This data may not be complete. We recommend contacting the local school district to confirm school assignments for this home.


Similar homes
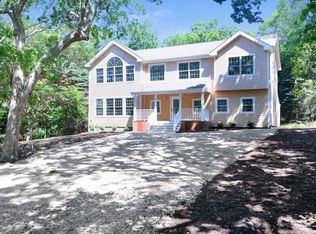
- $4,395,0006 bd6 ba4.5k sqft44 Georgica Close Rd, East Hampton, NY 11937For Sale
 MLS ID #397720, Ann Gegelys - Real Estate Sales Person, Listing by: Sotheby's International Realty. Out East
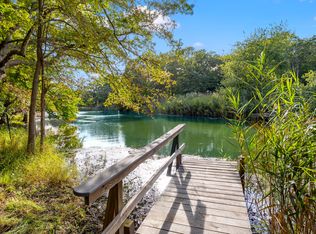
 - $4,495,0005 bd6 ba5k sqft2587 Deerfield Rd, Sag Harbor, NY 11963For Sale
 MLS ID #391424, Elliot Pegg - Real Estate Sales Person, Listing by: Saunders & Associates. Out East
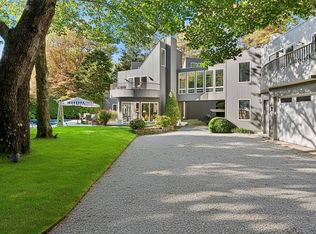
 - $5,595,0005 bd9 ba7.6k sqft421 Edge Of Woods Rd, Water Mill, NY 11976For Sale
 MLS ID #397677, Mike Pesce - Real Estate Sales Person, Listing by: Berkshire Hathaway HomeServices Laffey International Realty. Out East
 - $5,495,0004 bd6 ba8.6k sqft799 Manor Ln, Jamesport, NY 11901For Sale
 MLS ID #397744, Ed Gaetjens - Real Estate Sales Person, Listing by: Saunders & Associates. Out East
 - $5,499,0006 bd6 ba5.2k sqft652 Noyack Path, Water Mill, NY 11976For Sale
 MLS ID #1029122, Angela Boyer-Stump, Listing by: Sothebys Int'l Realty Hamptons. OneKey® MLS as distributed by MLS GRID
 - $4,995,0006 bd7 ba5.9k sqft2590 Cox Neck Road, Mattituck, NY 11952New ConstructionMLS ID #894818, Susan M. Orioli, Listing by: Engel & Volkers North Fork. OneKey® MLS as distributed by MLS GRID
