Come see 3362 Colorado Blue Court located in Gastonia, North Carolina!
The Hayden floorplan is a beautiful 5-bedroom home. It has a first-floor office PLUS guest suite w/ full bath, it does have an open layout. The kitchen comes w/ island, dining area and family room with a fireplace. Upstairs has an open loft and 4 bedrooms including the primary suite. This home is an incredible value with all the benefits of new construction and a 10 yr. Home Warranty! Home Is Connected package. All home features are subject to change without notice. Internet service not included. Fully sodded yard. BRAND NEW HOME WITH COMPLETE BUILDERS WARRANTY
Under contract-no show
Price cut: $3.3K (7/14)
$395,000
3362 Colorado Blue Ct, Gastonia, NC 28056
5beds
2,511sqft
:
Get pre-qualified$2,484/mo
Single Family Residence
Built in 2026
0.2 Acres Lot
$-- Zestimate®
$157/sqft
$92/mo HOA
What's special
First-floor officeFully sodded yardPrimary suiteOpen layoutDining area
- 55 days |
- 53 |
- 2 |
Zillow last checked:
Listing updated:
Listed by:
Maria Wilhelm mcwilhelm@drhorton.com,
DR Horton Inc,
Esteban Marrufo,
DR Horton Inc
Source: Canopy MLS as distributed by MLS GRID,MLS#: 4388734
Facts & features
Interior
Bedrooms & bathrooms
- Bedrooms: 5
- Bathrooms: 3
- Full bathrooms: 3
- Main level bedrooms: 1
Primary bedroom
- Features: Walk-In Closet(s)
- Level: Upper
- Area: 261.6 Square Feet
- Dimensions: 13' 1" X 20' 0"
Bedroom s
- Level: Main
- Area: 124.52 Square Feet
- Dimensions: 11' 8" X 10' 8"
Bedroom s
- Level: Upper
Bathroom full
- Level: Main
Bathroom full
- Level: Upper
Breakfast
- Level: Main
Dining room
- Level: Main
- Area: 113.4 Square Feet
- Dimensions: 11' 3" X 10' 1"
Family room
- Level: Main
- Area: 232.53 Square Feet
- Dimensions: 15' 1" X 15' 5"
Kitchen
- Level: Main
- Area: 152.78 Square Feet
- Dimensions: 11' 3" X 13' 7"
Laundry
- Level: Upper
Loft
- Level: Upper
Office
- Level: Main
- Area: 137.95 Square Feet
- Dimensions: 12' 1" X 11' 5"
Heating
- Central, Electric, Forced Air, Zoned
Cooling
- Central Air, Zoned
Appliances
- Included: Dishwasher, Disposal, Electric Range, Electric Water Heater, Microwave, Oven, Plumbed For Ice Maker, Refrigerator, Washer/Dryer
- Laundry: Electric Dryer Hookup, Laundry Room, Upper Level, Washer Hookup
Features
- Breakfast Bar, Kitchen Island, Open Floorplan, Pantry, Walk-In Closet(s), Walk-In Pantry
- Flooring: Carpet, Laminate, Vinyl
- Windows: Insulated Windows
- Has basement: No
- Attic: Pull Down Stairs
- Fireplace features: Family Room
Interior area
- Total structure area: 2,511
- Total interior livable area: 2,511 sqft
- Finished area above ground: 2,511
- Finished area below ground: 0
Video & virtual tour
Property
Parking
- Total spaces: 2
- Parking features: Driveway, Attached Garage, Garage Door Opener, Garage on Main Level
- Attached garage spaces: 2
- Has uncovered spaces: Yes
Features
- Levels: Two
- Stories: 2
- Patio & porch: Front Porch, Patio
- Pool features: Community
Lot
- Size: 0.2 Acres
- Dimensions: 60 x 135
- Features: Cul-De-Sac, Wooded, Views
Details
- Parcel number: 318225
- Zoning: RES
- Special conditions: Standard
Construction
Type & style
- Home type: SingleFamily
- Property subtype: Single Family Residence
Materials
- Brick Partial, Fiber Cement, Hardboard Siding
- Foundation: Slab
Condition
- New construction: Yes
- Year built: 2026
Details
- Builder model: Hayden B
- Builder name: D.R. Horton
Utilities & green energy
- Sewer: Public Sewer
- Water: City
- Utilities for property: Cable Available, Electricity Connected, Underground Power Lines, Underground Utilities, Wired Internet Available
Community & HOA
Community
- Features: Cabana, Clubhouse, Playground, Walking Trails
- Security: Carbon Monoxide Detector(s), Smoke Detector(s)
- Subdivision: Brandon Creek
HOA
- Has HOA: Yes
- HOA fee: $550 semi-annually
- HOA name: Cusick
- HOA phone: 704-544-7779
Location
- Region: Gastonia
Financial & listing details
- Price per square foot: $157/sqft
- Date on market: 6/2/2026
- Cumulative days on market: 48 days
- Electric utility on property: Yes
- Road surface type: Concrete, Paved
Estimated market value
Not available
Estimated sales range
Not available
Not available
Price history
| Date | Event | Price |
|---|---|---|
| 7/17/2026 | Pending sale | $395,000$157/sqft |
Source:  Canopy MLS as distributed by MLS GRID #4388734 Report a problem Canopy MLS as distributed by MLS GRID #4388734 Report a problem | ||
| 7/14/2026 | Price change | $395,000-0.8%$157/sqft |
Source: Canopy MLS as distributed by MLS GRID #4388734 Report a problem | ||
| 6/11/2026 | Price change | $398,340+0.8%$159/sqft |
Source:  DR Horton Report a problem DR Horton Report a problem | ||
| 6/2/2026 | Listed for sale | $395,340$157/sqft |
Source: Canopy MLS as distributed by MLS GRID #4388734 Report a problem | ||
Public tax history
Tax history is unavailable.
Monthly payment
Est. payment
Payment breakdown
Explore the cost of this home by adjusting the details. Changes won't be saved.Climate risks
Neighborhood: 28056
Nearby schools
GreatSchools rating
- 2/10Hershal H Beam Elementary SchoolGrades: PK-5Distance: 2.6 mi
- 2/10Southwest Middle SchoolGrades: 6-8Distance: 3.2 mi
- 4/10Forestview High SchoolGrades: 9-12Distance: 3.4 mi
Schools provided by the listing agent
- Elementary: H.H. Beam
- Middle: Southwest
- High: Forestview
Source: Canopy MLS as distributed by MLS GRID. This data may not be complete. We recommend contacting the local school district to confirm school assignments for this home.
- $367,0003 bd3 ba2.1k sqft3350 Colorado Blue Ct, Gastonia, NC 28056Sold
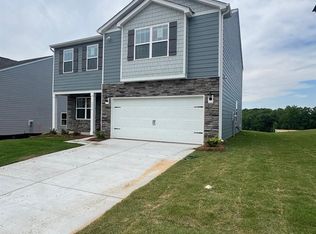
- $349,0004 bd3 ba2.1k sqft3344 Colorado Blue Ct, Gastonia, NC 28056New Construction
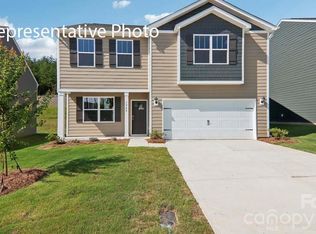
- $399,0005 bd3 ba2.8k sqft3352 Colorado Blue Ct, Gastonia, NC 28056New Construction
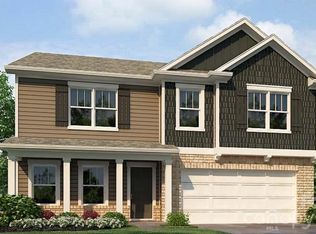
- $349,0004 bd3 ba2.1k sqft3364 Colorado Blue Ct, Gastonia, NC 28056New Construction
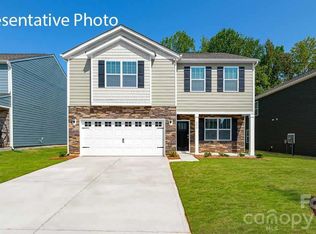
- $399,0005 bd3 ba2.8k sqft3356 Colorado Blue Ct, Gastonia, NC 28056New Construction
- $401,3405 bd3 ba2.5k sqft3358 Colorado Blue Ct, Gastonia, NC 28056Pending
- $349,0003 bd3 ba2.1k sqft3360 Colorado Blue Ct, Gastonia, NC 28056New Construction
- $400,5005 bd3 ba2.5k sqft3337 Colorado Blue Ct, Gastonia, NC 28056Sold
A local agent can set up tours, give advice and negotiate with sellers.
Similar homes
- $399,0005 bd3 ba2.8k sqft3356 Colorado Blue Ct, Gastonia, NC 28056New Construction
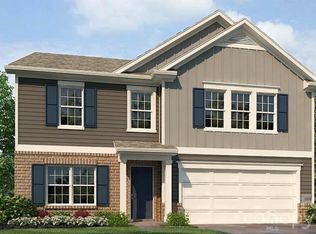
 Canopy MLS as distributed by MLS GRID
 - $399,0005 bd3 ba2.8k sqft3352 Colorado Blue Ct, Gastonia, NC 28056New ConstructionCanopy MLS as distributed by MLS GRID
- $375,0005 bd3 ba2.3k sqft3357 Colorado Blue Ct, Gastonia, NC 28056New Construction
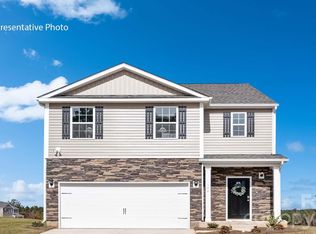 Canopy MLS as distributed by MLS GRID
 - $375,0005 bd3 ba2.3k sqft3353 Colorado Blue Ct, Gastonia, NC 28056New Construction
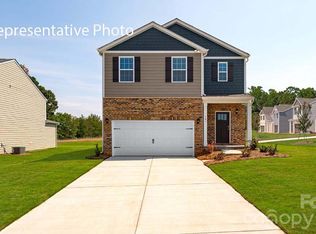 Canopy MLS as distributed by MLS GRID
 - $365,0004 bd3 ba2.1k sqft3369 Colorado Blue Ct, Gastonia, NC 28056New ConstructionMLS ID #4370051, Maria Wilhelm, DR Horton Inc. Canopy MLS as distributed by MLS GRID
- $349,0004 bd3 ba2.1k sqft3344 Colorado Blue Ct, Gastonia, NC 28056New ConstructionCanopy MLS as distributed by MLS GRID
- $349,0004 bd3 ba2.1k sqft3364 Colorado Blue Ct, Gastonia, NC 28056New ConstructionCanopy MLS as distributed by MLS GRID
- $349,0003 bd3 ba2.1k sqft3360 Colorado Blue Ct, Gastonia, NC 28056New ConstructionCanopy MLS as distributed by MLS GRID
- $349,0003 bd3 ba2.1k sqft3361 Colorado Blue Ct, Gastonia, NC 28056New ConstructionCanopy MLS as distributed by MLS GRID
- $410,0004 bd3 ba2.8k sqft9142 Mackinaw Dr, Gastonia, NC 28056For SaleMLS ID #4326705, Jessica Rodriguez, COMPASS. Canopy MLS as distributed by MLS GRID
- $359,3404 bd2 ba1.7k sqft3615 Honey Locust Ln, Gastonia, NC 28056New ConstructionMLS ID #4375984, Maria Wilhelm, DR Horton Inc. Canopy MLS as distributed by MLS GRID
- $399,9904 bd2 ba2k sqft2719 Westmont Dr, Gastonia, NC 28052New ConstructionMLS ID #4330310, Phil Tirabassi, Mattamy Carolina Corporation. Canopy MLS as distributed by MLS GRID
- $449,0004 bd3 ba2.2k sqft4175 Round Table Dr, Gastonia, NC 28056New ConstructionCanopy MLS as distributed by MLS GRID
- $377,0905 bd3 ba2.5k sqft511 Brinkley Dr, Kings Mountain, NC 28086New ConstructionCanopy MLS as distributed by MLS GRID
- $455,9904 bd3 ba2.6k sqft3989 Guinevere Dr, Gastonia, NC 28056New ConstructionMLS ID #4395454, Maria Wilhelm, DR Horton Inc. Canopy MLS as distributed by MLS GRID
- $466,1954 bd3 ba2.4k sqft4181 Round Table Dr, Gastonia, NC 28056New ConstructionCanopy MLS as distributed by MLS GRID
- $399,0005 bd3 ba2.3k sqft486 Olympia Way, York, SC 29745For SaleMLS ID #4405990, Nisha Jose, KJ Realty LLC. Canopy MLS as distributed by MLS GRID
- $500,0005 bd4 ba3k sqft2176 Windley Dr, Gastonia, NC 28054For SaleMLS ID #4397911, Shawn Gerald, Lifestyle International Realty. Canopy MLS as distributed by MLS GRID
- $459,0004 bd3 ba2.2k sqft4285 Round Table Dr, Gastonia, NC 28056New ConstructionCanopy MLS as distributed by MLS GRID
- $467,2454 bd3 ba2.4k sqft4231 Round Table Dr, Gastonia, NC 28056New ConstructionCanopy MLS as distributed by MLS GRID
