Welcome to this bright and spacious two-story home in The Enclave at Carolina, a sought-after community with a low HOA. Offering 3 bedrooms, 2.5 bathrooms, and a 2-car garage, this beautifully maintained home features an open-concept layout with vaulted ceilings, a large living room, and an inviting family room perfect for everyday living and entertaining. The updated kitchen is designed to impress, featuring 42-inch wood cabinets, granite countertops, and stainless steel appliances, providing both style and functionality. The spacious primary suite includes a beautifully appointed bathroom with dual sinks, a frameless glass shower, and a separate soaking tub. Major updates include a new roof and water heater completed in 2026. The A/C unit was installed in 2018. The oversized backyard is one of the largest lots in the community, offering plenty of room to add a pool and create your own private outdoor oasis. The home is also equipped with hurricane shutters throughout for added peace of mind and storm protection. Don't miss this opportunity to own a move-in-ready home with modern updates, generous living space, and an exceptional lot in one of the area's most desirable communities which is located right on the border of The City of Coral Springs that offers great restaurants for all types of palates, local entertainment and many family activities throughout the year!
Pending
Price cut: $10.9K (8/17)
$589,000
3364 NW 79th Avenue, Margate, FL 33063
3beds
1,636sqft
Single Family Residence
Built in 1996
5,825 Square Feet Lot
$579,600 Zestimate®
$360/sqft
$111/mo HOA
What's special
Beautifully appointed bathroomGranite countertopsOversized backyardInviting family roomOpen-concept layoutGenerous living spaceSpacious primary suite
- 120 days
- 249
- 19
Zillow last checked:
Listing updated:
Listed by:
Vanessa D'Souza 954-658-9993,
RE/MAX Direct
Source: BeachesMLS,MLS#: B26041862 Originating MLS: BeachesMLS
Originating MLS: BeachesMLSFacts & features
Interior
Bedrooms & bathrooms
- Bedrooms: 3
- Bathrooms: 3
- Full bathrooms: 2
- 1/2 bathrooms: 1
- Main level bathrooms: 1
Rooms
- Room types: Dining Room, Florida Room
Heating
- Central, Electric
Cooling
- Central Air, Ceiling Fan(s), Electric
Appliances
- Included: Dryer, Dishwasher, Electric Range, Disposal, Ice Maker, Microwave, Oven, Range, Refrigerator, Water Heater, Washer, Owned Water Heater
- Laundry: Washer Hookup, Inside, Laundry Room
Features
- Breakfast Bar, Built-in Features, Bathtub, Closet Cabinetry, Dual Sinks, Garden Tub/Roman Tub, High Ceilings, Soaking Tub, Separate Shower, Upper Level Primary, Walk-In Closet(s)
- Flooring: Carpet, Laminate, Tile, Wood
- Doors: French Doors
- Windows: Blinds
- Has fireplace: No
Interior area
- Total structure area: 2,034
- Total interior livable area: 1,636 sqft
Video & virtual tour
Property
Parking
- Total spaces: 4
- Parking features: Attached, Driveway, Garage, Garage Door Opener
- Attached garage spaces: 2
- Has uncovered spaces: Yes
Accessibility
- Accessibility features: None
Features
- Levels: Two
- Stories: 2
- Patio & porch: Covered, Patio
- Exterior features: Built-in Barbecue, Barbecue, Outdoor Living Area
- Fencing: Fenced
- Has view: Yes
- View description: City, Garden
Lot
- Size: 5,825 Square Feet
- Features: Sprinklers Automatic, < 1/4 Acre
Details
- Parcel number: 484123250320
- Zoning: PRC
- Special conditions: Standard,Listed As-Is
Construction
Type & style
- Home type: SingleFamily
- Property subtype: Single Family Residence
Materials
- CBSConcreteBlockStructure, Block, Stucco
- Roof: Barrel,Tile
Condition
- Resale
- New construction: No
- Year built: 1996
Utilities & green energy
- Sewer: Public Sewer
- Water: Public
- Utilities for property: Cable Available
Community & HOA
Community
- Features: Home Owners Association
- Security: Smoke Detector(s)
- Subdivision: HOLIDAY SPRINGS VILLAGE
HOA
- Has HOA: Yes
- Amenities included: Maintenance
- Services included: Common Areas
- HOA fee: $98 monthly
- HOA name: PRISM COMMUNITY MANAGEMENT
- HOA phone: 561-903-5220
- Second HOA fee: $80 semi-annually
Location
- Region: Margate
Financial & listing details
- Price per square foot: $360/sqft
- Tax assessed value: $272,070
- Annual tax amount: $5,255
- Date on market: 6/16/2026
- Cumulative days on market: 109 days
- Listing terms: Cash,Conventional,FHA,VA Loan
Estimated market value
$579,600
$551,000 - $609,000
$3,269/mo
Price history
| Date | Event | Price |
|---|---|---|
| 10/2/2026 | Pending sale | $589,000$360/sqft |
Source:  BeachesMLS #B26041862 Report a problem BeachesMLS #B26041862 Report a problem | ||
| 8/17/2026 | Price change | $589,000-1.8%$360/sqft |
Source: BeachesMLS #B26041862 Report a problem | ||
| 6/16/2026 | Listed for sale | $599,900+87.5%$367/sqft |
Source: BeachesMLS #B26041862 Report a problem | ||
| 7/27/2018 | Listing removed | $319,900$196/sqft |
Source: Berkshire Hathaway HomeServices Florida Realty #A10417589 Report a problem | ||
| 3/26/2018 | Sold | $319,900$196/sqft |
Source: Public Record Report a problem | ||
| 2/18/2018 | Pending sale | $319,900$196/sqft |
Source: Berkshire Hathaway HomeServices Florida Realty #A10417589 Report a problem | ||
| 2/16/2018 | Listed for sale | $319,900-2.8%$196/sqft |
Source: Berkshire Hathaway HomeServices Florida Realty #A10417589 Report a problem | ||
| 6/14/2008 | Listing removed | $329,000$201/sqft |
Source: Owner Report a problem | ||
| 2/25/2008 | Listed for sale | $329,000+49.5%$201/sqft |
Source: Owner Report a problem | ||
| 5/21/2003 | Sold | $220,000+64.5%$134/sqft |
Source: Public Record Report a problem | ||
| 12/2/1996 | Sold | $133,700$82/sqft |
Source: Public Record Report a problem | ||
Public tax history
| Year | Property taxes | Tax assessment |
|---|---|---|
| 2025 | $5,256 +2.6% | $272,070 +2.9% |
| 2024 | $5,122 +2.1% | $264,410 +3% |
| 2023 | $5,018 +4.7% | $256,710 +3% |
| 2022 | $4,792 +2.8% | $249,240 +3% |
| 2021 | $4,663 -6.9% | $241,990 -6.3% |
| 2020 | $5,011 -9.9% | $258,180 -8.3% |
| 2019 | $5,563 | $281,510 +49.4% |
| 2018 | $5,563 +70.3% | $188,450 +2.1% |
| 2017 | $3,267 +1.1% | $184,580 +2.1% |
| 2016 | $3,230 +2.7% | $180,790 +0.7% |
| 2015 | $3,144 -2.5% | $179,540 +0.8% |
| 2014 | $3,224 -0.5% | $178,120 -5.9% |
| 2013 | $3,239 +10.1% | $189,190 +10% |
| 2012 | $2,941 -0.9% | $171,940 |
| 2011 | $2,967 -10.4% | $171,940 +0.3% |
| 2010 | $3,311 -12.2% | $171,450 -11.8% |
| 2009 | $3,769 -4.8% | $194,350 -7.6% |
| 2008 | $3,960 -1% | $210,400 +3% |
| 2007 | $3,999 -5.3% | $204,280 +2.5% |
| 2006 | $4,224 | $199,300 +3% |
| 2005 | -- | $193,500 +3% |
| 2004 | $4,305 +74.6% | $187,870 +62.6% |
| 2003 | $2,466 +1.4% | $115,550 +2.4% |
| 2002 | $2,432 +3.1% | $112,850 +1.6% |
| 2001 | $2,359 +5% | $111,080 |
| 2000 | $2,247 | -- |
Find assessor info on the county website
Monthly payment
Est. payment
Payment breakdown
Explore the cost of this home by adjusting the details. Changes won't be saved.Climate risks
Neighborhood: 33063
Nearby schools
Schools provided by the listing agent
- Elementary: Margate
- Middle: Margate
- High: Coral Springs
Source: BeachesMLS. This data may not be complete. We recommend contacting the local school district to confirm school assignments for this home.


Similar homes
- $680,0004 bd2 ba2k sqft7625 Sunflower Drive, Margate, FL 33063For Sale
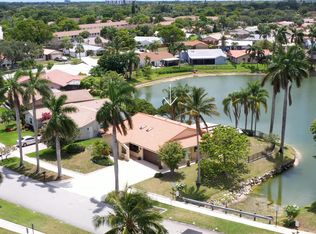
 MLS ID #B26009371, Debra A Giglia, RE/MAX Preferred. BeachesMLS
 - $669,9993 bd2 ba1.7k sqft7007 NW 40TH Place, Coral Springs, FL 33065For Sale
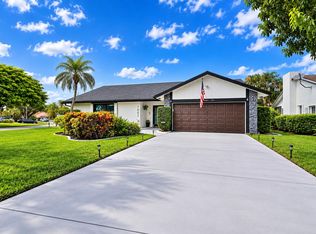 MLS ID #B26076865, Kyle Laingor, Give 5 Realty, LLC. BeachesMLS
 - $529,9003 bd2 ba2k sqft5260 SW 6TH Place, Margate, FL 33068For Sale
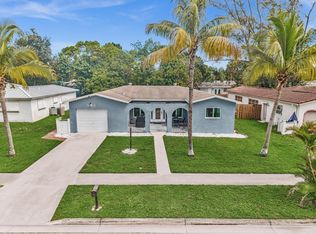 MLS ID #B26071403, Richard Khemraj, RE/MAX Interaction Realty. BeachesMLS
 - $519,0003 bd2 ba1.8k sqft1412 SW 75TH Avenue, North Lauderdale, FL 33068For Sale
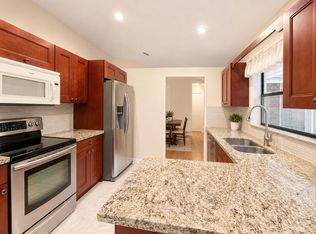 MLS ID #B26071616, Keisha Weir, United Realty Group Inc.. BeachesMLS
 - $615,0004 bd3 ba2.2k sqft3840 NW 23RD Place, Coconut Creek, FL 33066For SaleMLS ID #B26064336, Romina C Oliviero, Lauderdale Beach Properties. BeachesMLS
- $695,0005 bd2 ba2.1k sqft1991 NW 81st Avenue, Coral Springs, FL 33071For SaleMLS ID #B26076779, Victoria D Witkowski, Allstar Realty Inc. BeachesMLS
- $675,0004 bd2 ba2.4k sqft3145 NW 116th Avenue, Coral Springs, FL 33065For SaleMLS ID #B26055699, Juan Carlos Arango PA, LoKation. BeachesMLS
- $635,0003 bd2 ba1.9k sqft7482 NW 48TH Place, Lauderhill, FL 33319For SaleMLS ID #B26074532, Glenford Pringle, City Real Estate Corp. BeachesMLS
- $545,0004 bd3 ba2.1k sqft6500 SW 16th Court, North Lauderdale, FL 33068For SaleMLS ID #B26064075, Mercedes Villagra Mortensen, Galt Ocean Realty Inc. BeachesMLS
- $670,0004 bd2 ba1.7k sqft291 Lake Drive, Coconut Creek, FL 33066For SaleMLS ID #B26067161, Michael Thomas Mucci, LoKation. BeachesMLS
- $599,0003 bd2 ba1.7k sqft2107 N 15TH Avenue, Hollywood, FL 33020For SaleMLS ID #B26064759, Robin Roper, United Realty Group Inc. BeachesMLS
- $529,9003 bd2 ba1.5k sqft1520 NE 34TH Court, Pompano Beach, FL 33064For SaleMLS ID #B26072379, Matthew M Consolo, Premier Point Realty. BeachesMLS
- $565,0003 bd3 ba2k sqft14773 STRAND Lane, Delray Beach, FL 33446For SaleMLS ID #B26084710, Andrew Kevin Ross, Signature Grand Properties LLC. BeachesMLS
- $629,5003 bd3 ba2k sqft5884 N Plum Bay Parkway, Tamarac, FL 33321For SaleMLS ID #B26050083, Filippo Vespa, The Keyes Company. BeachesMLS
- $750,0004 bd2 ba2.1k sqft8751 NW 19th Street, Coral Springs, FL 33071For SaleMLS ID #B26067337, April Homan Desalvo, Keyes Company. BeachesMLS
- $735,0004 bd2 ba2.1k sqft11350 NW 1ST Place, Coral Springs, FL 33071For SaleMLS ID #B26085360, Jared Zecca, ZenQuest Realty Inc. BeachesMLS
- $539,9004 bd3 ba2.1k sqft5809 NW 46th Lane, Tamarac, FL 33319For SaleMLS ID #B26040793, Michael Thomas Mucci, LoKation. BeachesMLS
- $579,9003 bd2 ba1.2k sqft3763 S LANCEWOOD Place, Delray Beach, FL 33445For SaleMLS ID #B26083268, Joseph P Ando, One Sotheby's International Realty. BeachesMLS
- $574,9003 bd2 ba1.5k sqft9544 Richmond Circle, Boca Raton, FL 33434For SaleMLS ID #B26044736, Nicole Perdicaro, Century 21 Stein Posner. BeachesMLS
- $625,0003 bd2 ba1.5k sqft9355 NW 18TH Drive, Plantation, FL 33322For SaleMLS ID #B26077445, Robbi Auerbach, LoKation. BeachesMLS
