Welcome to this beautiful 3-bedroom, 2-bath home situated on 3.95 scenic acres in Ludowici. Offering a blend of modern updates and peaceful surroundings, this property provides plenty of space both inside and out. Approximately 1.3 acres are fenced, and the property also includes a storage shed with a lean-to featuring both power and water for added convenience and functionality. Inside, the updated kitchen features butcher block countertops, stainless steel appliances, and ample cabinet space. The laundry room includes a spacious walk-in pantry, and the washer and dryer will remain with the home. Carpeted bedrooms add comfort, while the primary suite offers a double vanity, separate tub and shower, and a large walk-in closet. The additional bedrooms also feature generous closet space. Enjoy the outdoors from the covered front and back porches overlooking mature oak trees and open pasture views. Additional features include a metal roof, brick skirting, private well and septic, and a peaceful country setting with room to enjoy the outdoors. This property offers a wonderful opportunity to enjoy acreage living with modern conveniences and thoughtful updates throughout. **There is also an opportunity to purchase this parcel together with adjoining parcel 064033 located at 3276 Stafford Dairy Road SE, Ludowici, GA. Reach out for additional pricing and package details.**
Active
Price cut: $20K (10/9)
$315,000
3366 Stafford Dairy Rd SE, Ludowici, GA 31316
3beds
1,848sqft
Single Family Residence, Manufactured Home
Built in 1997
3.95 Acres Lot
$311,900 Zestimate®
$170/sqft
$-- HOA
What's special
- 153 days
- 78
- 8
Zillow last checked:
Listing updated:
Listed by:
Karoline Davis 912-432-0297,
Coldwell Banker Southern Coast
Source: GAMLS,MLS#: 10770459
Facts & features
Interior
Bedrooms & bathrooms
- Bedrooms: 3
- Bathrooms: 2
- Full bathrooms: 2
- Main level bathrooms: 2
- Main level bedrooms: 3
Rooms
- Room types: Family Room, Laundry
Dining room
- Features: Separate Room
Heating
- Central, Electric
Cooling
- Ceiling Fan(s), Central Air
Appliances
- Included: Dishwasher, Dryer, Electric Water Heater, Microwave, Oven/Range (Combo), Stainless Steel Appliance(s), Washer
- Laundry: Mud Room
Features
- Double Vanity, Separate Shower, Soaking Tub, Walk-In Closet(s)
- Flooring: Carpet, Laminate
- Basement: None
- Number of fireplaces: 1
- Fireplace features: Family Room
Interior area
- Total structure area: 1,848
- Total interior livable area: 1,848 sqft
- Finished area above ground: 1,848
- Finished area below ground: 0
Property
Parking
- Parking features: Attached
- Has attached garage: Yes
Features
- Levels: One
- Stories: 1
Lot
- Size: 3.95 Acres
- Features: Pasture
Details
- Parcel number: 064 035 001
Construction
Type & style
- Home type: MobileManufactured
- Architectural style: Other
- Property subtype: Single Family Residence, Manufactured Home
Materials
- Vinyl Siding
- Foundation: Pillar/Post/Pier
- Roof: Metal
Condition
- Updated/Remodeled
- New construction: No
- Year built: 1997
Utilities & green energy
- Sewer: Septic Tank
- Water: Private, Well
- Utilities for property: Underground Utilities
Community & HOA
Community
- Features: None
- Subdivision: none
HOA
- Has HOA: No
- Services included: None
Location
- Region: Ludowici
Financial & listing details
- Price per square foot: $170/sqft
- Tax assessed value: $44,100
- Annual tax amount: $606
- Date on market: 5/22/2026
- Cumulative days on market: 153 days
- Listing agreement: Exclusive Right To Sell
Estimated market value
$311,900
$296,000 - $327,000
Not available
Price history
| Date | Event | Price |
|---|---|---|
| 10/9/2026 | Price change | $315,000-6%$170/sqft |
Source: HABR #170173 Report a problem | ||
| 5/22/2026 | Listed for sale | $335,000+262%$181/sqft |
Source: HABR #170173 Report a problem | ||
| 8/18/2009 | Sold | $92,537-16.3%$50/sqft |
Source: Public Record Report a problem | ||
| 11/20/2006 | Sold | $110,500$60/sqft |
Source: Public Record Report a problem | ||
Public tax history
| Year | Property taxes | Tax assessment |
|---|---|---|
| 2025 | $943 -23.1% | $17,640 -31.3% |
| 2024 | $1,226 +24.8% | $25,667 |
| 2023 | $982 +10.8% | $25,667 |
| 2022 | $886 -2.2% | $25,667 |
| 2021 | $906 -0.5% | $25,667 |
| 2020 | $911 0% | $25,667 |
| 2019 | $912 | $25,667 |
| 2018 | $912 +15.2% | $25,667 |
| 2017 | $791 | $25,667 |
| 2016 | -- | $25,667 |
| 2015 | -- | $25,667 -1.6% |
| 2014 | -- | $26,079 +0% |
| 2013 | -- | $26,078 |
| 2012 | -- | -- |
| 2011 | -- | -- |
| 2010 | -- | -- |
| 2009 | -- | -- |
Find assessor info on the county website
Monthly payment
Climate risks
Neighborhood: 31316
Nearby schools
Schools provided by the listing agent
- Middle: Long County
- High: Long
Source: GAMLS. This data may not be complete. We recommend contacting the local school district to confirm school assignments for this home.
- $415,0003 bd1 ba1.6k sqft3276 Stafford Dairy Rd SE, Ludowici, GA 31316For Sale
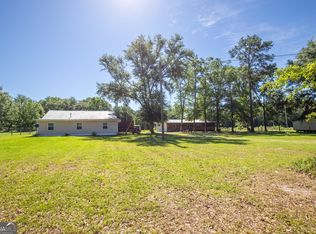
- $193,4001 bd1 ba960 sqft3333 Stafford Dairy Rd SE, Ludowici, GA 31316Off Market
- $198,4003 bd2 ba1.1k sqft3445 Stafford Dairy Rd SE, Ludowici, GA 31316Off Market

- $186,4002 bd1 ba1.1k sqft3358 Stafford Dairy Rd SE, LUDOWICI, GA 31316Off Market
Similar homes
- $415,0003 bd1 ba1.6k sqft3276 Stafford Dairy Rd SE, Ludowici, GA 31316Active
 MLS ID #10770522, Karoline Davis, Coldwell Banker Southern Coast. GAMLS
 - $349,9994 bd2 ba2.3k sqft359 Poole Rd SE, Ludowici, GA 31316Active
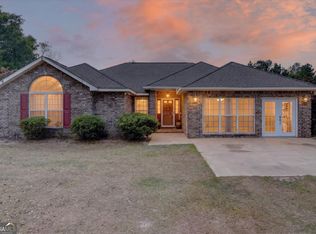 MLS ID #10735812, Adam Sanders, Honeyland Properties. GAMLS
 - $180,0004 bd2 ba2.1k sqft134 Tupelo Loop NE, Ludowici, GA 31316For Sale
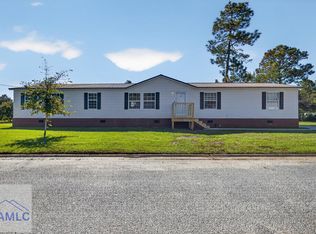 MLS ID #172016, Whitney Preston, Next Move Real Estate. HABR
 - $249,9004 bd4 ba2.7k sqft31 Neil St NE, Ludowici, GA 31316For Sale
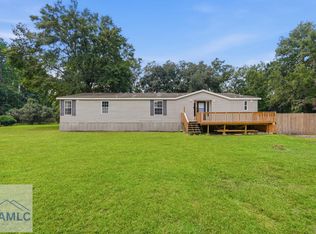 MLS ID #171536, Kevin Moore, NorthGroup Real Estate. HABR
 - $275,0003 bd2 ba1.8k sqft2013 Elim Church Rd NE, Ludowici, GA 31316ActiveMLS ID #10756538, Jessica Victoria, 912|Living. GAMLS
- $259,9003 bd2 ba1.4k sqft73 Mill Pond Ln SE, Ludowici, GA 31316ActiveMLS ID #10766879, Jennifer Driggers, Coldwell Banker Southern Coast. GAMLS
- $365,0003 bd3 ba1.8k sqft166 SE Baker Field Ln, Ludowici, GA 31316ActiveMLS ID #10830556, Karyn Thomas, Keller Williams Realty Coastal. GAMLS
- $245,0004 bd2 ba1.8k sqft2201 Driftwood Ln, Hinesville, GA 31313ActiveMLS ID #10875464, Donnie T Daughtery, Coastal Real Estate Academy. GAMLS
