See the updated photos on this hillside retreat that sits above neighboring homes and takes full advantage of fantastic mountain views from the front porch. Enjoy peaceful high desert living with easy I-17 access for a quick commute to Phoenix or Prescott. Inside, you'll find a comfortable, functional layout with bright living spaces and room to relax or entertain. A spacious two-car garage plus an additional garage-door space are ideal for a workshop, workout room, studio, or private getaway. Unlike many area homes, this property is served by a reliable local water company--no well to worry about. Your own slice of Arizona with space, privacy, views, and convenience. Qualifies for USDA loan with no down. Check with your lender The kitchen cabinets are bright but a fresh coat of paint can change the look to fit your tastes.
Accepting backups
Price cut: $100 (8/8)
$347,900
33665 S INCLINE Drive, Black Canyon City, AZ 85324
3beds
1,442sqft
Single Family Residence
Built in 2003
0.66 Acres Lot
$-- Zestimate®
$241/sqft
$-- HOA
What's special
Bright living spacesComfortable functional layoutSpacious two-car garageHillside retreatSits above neighboring homes
- 199 days
- 754
- 49
Zillow last checked:
Listing updated:
Listed by:
Tom Clayton staff@teamclayton.com,
RE/MAX Fine Properties,
Kyle S. Clayton 602-315-6795,
RE/MAX Fine Properties
Source: ARMLS,MLS#: 6984266
Facts & features
Interior
Bedrooms & bathrooms
- Bedrooms: 3
- Bathrooms: 2
- Full bathrooms: 2
Primary bedroom
- Area: 169
- Dimensions: 13.00 x 13.00
Primary bedroom
- Area: 81
- Dimensions: 9.00 x 9.00
Bedroom 2
- Area: 90
- Dimensions: 10.00 x 9.00
Bedroom 3
- Area: 117
- Dimensions: 13.00 x 9.00
Kitchen
- Area: 156
- Dimensions: 13.00 x 12.00
Living room
- Area: 195
- Dimensions: 13.00 x 15.00
Heating
- Electric
Cooling
- Central Air, Ceiling Fan(s)
Appliances
- Included: Reverse Osmosis, Built-in Microwave, Dishwasher, Disposal, Electric Range
- Laundry: Inside
Features
- High Speed Internet, Eat-in Kitchen, No Interior Steps, Vaulted Ceiling(s), Pantry, 3/4 Bath Master Bdrm, Laminate Counters
- Flooring: Carpet, Tile
- Windows: Double Pane Windows, Vinyl Frame
- Has basement: No
- Has fireplace: No
Interior area
- Total structure area: 1,442
- Total interior livable area: 1,442 sqft
Property
Parking
- Total spaces: 6
- Parking features: RV Access/Parking, Garage Door Opener
- Garage spaces: 3
- Uncovered spaces: 3
Features
- Stories: 1
- Patio & porch: Covered
- Spa features: None
- Fencing: Wood
- Has view: Yes
- View description: Panoramic, Mountain(s)
Lot
- Size: 0.66 Acres
- Features: North/South Exposure, Sprinklers In Front, Gravel/Stone Front, Gravel/Stone Back, Auto Timer H2O Front
Details
- Parcel number: 50208053L
- Horses can be raised: Yes
Construction
Type & style
- Home type: SingleFamily
- Architectural style: Ranch
- Property subtype: Single Family Residence
Materials
- Stucco, Steel Frame, Wood Frame, Painted
- Roof: Composition
Condition
- Year built: 2003
Utilities & green energy
- Sewer: Septic Tank
- Water: Pvt Water Company
- Utilities for property: Phone Available
Community & HOA
Community
- Subdivision: -County
HOA
- Has HOA: No
- Services included: No Fees
Location
- Region: Black Canyon City
Financial & listing details
- Price per square foot: $241/sqft
- Tax assessed value: $252,355
- Annual tax amount: $1,211
- Date on market: 2/14/2026
- Cumulative days on market: 198 days
- Listing terms: Cash,Conventional,1031 Exchange,FHA,USDA Loan,VA Loan
- Ownership: Fee Simple
- Road surface type: Dirt
Estimated market value
Not available
Estimated sales range
Not available
Not available
Price history
| Date | Event | Price |
|---|---|---|
| 8/28/2026 | Listing removed | $2,800$2/sqft |
Source: ARMLS #7055911 Report a problem | ||
| 8/8/2026 | Price change | $347,9000%$241/sqft |
Source:  ARMLS #6984266 Report a problem ARMLS #6984266 Report a problem | ||
| 7/18/2026 | Listed for rent | $2,800$2/sqft |
Source: ARMLS #7055911 Report a problem | ||
| 5/8/2026 | Price change | $348,000-2%$241/sqft |
Source: ARMLS #6984266 Report a problem | ||
| 2/14/2026 | Listed for sale | $355,000+6%$246/sqft |
Source: ARMLS #6984266 Report a problem | ||
| 3/28/2024 | Sold | $335,000-4.3%$232/sqft |
Source: ARMLS #6636166 Report a problem | ||
| 2/14/2024 | Pending sale | $350,000$243/sqft |
Source: ARMLS #6636166 Report a problem | ||
| 12/1/2023 | Listed for sale | $350,000+560.4%$243/sqft |
Source: ARMLS #6636166 Report a problem | ||
| 10/22/2012 | Sold | $53,000+11.4%$37/sqft |
Source: Public Record Report a problem | ||
| 2/16/2012 | Sold | $47,590-52.9%$33/sqft |
Source: Public Record Report a problem | ||
| 11/14/2003 | Sold | $101,000$70/sqft |
Source: Public Record Report a problem | ||
Public tax history
| Year | Property taxes | Tax assessment |
|---|---|---|
| 2026 | $1,211 +28.8% | $11,124 +5% |
| 2025 | $940 +87.5% | $10,594 +5% |
| 2024 | $501 +3.9% | $10,089 -66.4% |
| 2023 | $482 -2.3% | $30,057 +24.7% |
| 2022 | $494 +8.2% | $24,096 +4.4% |
| 2021 | $456 +1.6% | $23,087 +12.6% |
| 2020 | $450 +7.8% | $20,503 |
| 2019 | $417 -5% | -- |
| 2018 | $439 +9.1% | -- |
| 2017 | $402 | -- |
| 2016 | -- | -- |
| 2015 | -- | -- |
| 2014 | -- | -- |
| 2013 | -- | -- |
| 2012 | -- | -- |
| 2011 | $798 | $6,340 |
| 2010 | -- | -- |
| 2009 | $1,011 +5.6% | -- |
| 2008 | $957 | -- |
| 2007 | -- | -- |
| 2006 | -- | -- |
| 2004 | -- | -- |
| 2003 | -- | -- |
| 2002 | -- | -- |
| 2001 | -- | -- |
Find assessor info on the county website
Monthly payment
Est. payment
Payment breakdown
Explore the cost of this home by adjusting the details. Changes won't be saved.Climate risks
Neighborhood: 85324
Nearby schools
Schools provided by the listing agent
- Elementary: Canon School
- Middle: Canon School
- District: Canon Elementary District
Source: ARMLS. This data may not be complete. We recommend contacting the local school district to confirm school assignments for this home.
- $466,0002 bd2 ba1.2k sqft33655 S Incline Dr, Black Canyon City, AZ 85324Off Market
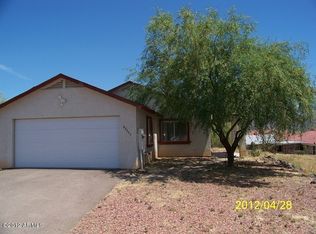
- $355,0003 bd2 ba1.2k sqft19280 E Cactus Way, Black Canyon City, AZ 85324Sold

- $336,4003 bd2 ba1.2k sqft19305 E Wyatt Way, Black Canyon City, AZ 85324Off Market

- $325,0003 bd2 ba1.2k sqft33660 S Incline Dr, Black Canyon City, AZ 85324Off Market

Similar homes
- $399,0003 bd3 ba1.6k sqft33750 S Ridgeway Road, Black Canyon City, AZ 85324For Sale
 MLS ID #7028469, Shawn L Snelling, Squaw Peak Realty. ARMLS
 - $444,9344 bd2 ba1.9k sqft19080 E Indian Hills Drive, Black Canyon City, AZ 85324For Sale
 MLS ID #7056245, Shawn L Snelling, Squaw Peak Realty. ARMLS
 - $299,9992 bd2 ba1k sqft19361 E Spencer Street, Black Canyon City, AZ 85324For Sale
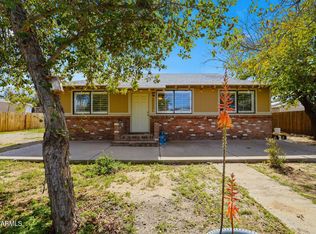 MLS ID #6991241, Kelly Broaddus, eXp Realty. ARMLS
 - $475,0002 bd2 ba1.9k sqft33250 S SUMMIT Drive, Black Canyon City, AZ 85324For Sale
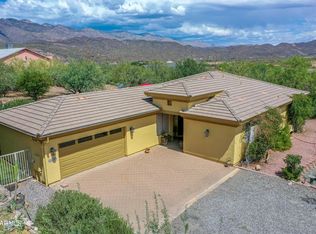 MLS ID #7031482, James Brebner, eXp Realty. ARMLS
 - $375,0001 bd1 ba1.6k sqft19733 E Fremont Dr, Mayer, AZ 86333For Sale
 MLS ID #1084389, Tiffany Haeffner, eXp Realty. PAAR as distributed by MLS GRID
