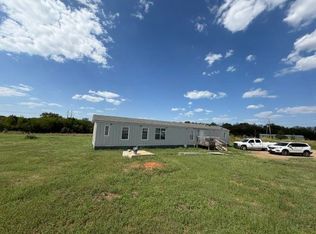
Enjoy the peace and quiet on 1.19 acres! This spacious 18x80 mobile home offers 2 bedrooms, 2 bathrooms, and plenty of room to enjoy the outdoors. ?? Room to breathe, space to grow, and country charm to call your own! Selling AS IS
Pending
$68,900
336799 E 750th Rd, Tryon, OK 74875
2beds
1,440sqft
Manufactured Home
Built in 2003
1.19 Acres Lot
$-- Zestimate®
$48/sqft
$-- HOA
What's special
- 14 days
- 307
- 28
Zillow last checked:
Listing updated:
Listed by:
Shana Maugh 405-434-4804,
FRONTIER REALTY,
Jeana Coyle 405-747-6977,
FRONTIER REALTY
Source: Stillwater MLS,MLS#: 135354
Facts & features
Interior
Bedrooms & bathrooms
- Bedrooms: 2
- Bathrooms: 2
- Full bathrooms: 2
Heating
- Forced Air, Electric
Cooling
- Central Air
Appliances
- Included: Range, Oven, Refrigerator, Dishwasher, Disposal
Features
- Has basement: No
Interior area
- Total structure area: 1,440
- Total interior livable area: 1,440 sqft
Property
Parking
- Total spaces: 2
- Parking features: Detached
- Garage spaces: 2
Features
- Levels: One
- Stories: 1
Lot
- Size: 1.19 Acres
- Dimensions: 1.19 Acres
Details
- Parcel number: 00002917N03E100100
- Zoning description: Agricultural Perkins
- Other equipment: Fuel Tank(s)
Construction
Type & style
- Home type: MobileManufactured
- Property subtype: Manufactured Home
Materials
- Siding
- Roof: Composition
Condition
- Year built: 2003
Utilities & green energy
- Electric: Rural
- Gas: Propane
- Sewer: Septic Tank
- Water: Well
Community & HOA
Community
- Subdivision: Other
Location
- Region: Tryon
Financial & listing details
- Price per square foot: $48/sqft
- Tax assessed value: $50,355
- Annual tax amount: $553
- Date on market: 10/21/2026
- Road surface type: Paved
Estimated market value
Not available
Estimated sales range
Not available
Not available
Price history
| Date | Event | Price |
|---|---|---|
| 10/24/2026 | Pending sale | $68,900$48/sqft |
Source:  Stillwater MLS #135354 Report a problem | ||
| 10/21/2026 | Listed for sale | $68,900$48/sqft |
Source: Stillwater MLS #135354 Report a problem | ||
Public tax history
| Year | Property taxes | Tax assessment |
|---|---|---|
| 2025 | $553 +8.3% | $5,539 +5% |
| 2024 | $511 +5.9% | $5,275 +5% |
| 2023 | $482 -5.5% | $5,024 -3.4% |
| 2022 | $510 -2.3% | $5,202 -2.7% |
| 2021 | $523 -4.4% | $5,344 -4.2% |
| 2020 | $547 -0.1% | $5,581 -3.3% |
| 2019 | $547 -5% | $5,772 -1.9% |
| 2018 | $576 -1.5% | $5,883 -3.7% |
| 2017 | $585 +14.5% | $6,108 +0.9% |
| 2016 | $511 +5.4% | $6,054 +1.7% |
| 2015 | $485 +1.1% | $5,952 +3% |
| 2014 | $480 +5% | $5,778 +3% |
| 2013 | $457 +1.3% | $5,610 |
| 2012 | $451 +4.2% | $5,610 +1.9% |
| 2011 | $433 +0% | $5,505 |
| 2010 | $433 | $5,505 |
| 2009 | $433 +0.6% | $5,505 |
| 2008 | $430 -1.4% | $5,505 |
| 2007 | $436 | $5,505 |
Find assessor info on the county website
Monthly payment
Climate risks
Neighborhood: 74875
Nearby schools
Schools provided by the listing agent
- District: Perkins School District
Source: Stillwater MLS. This data may not be complete. We recommend contacting the local school district to confirm school assignments for this home.

Similar homes
- $82,5003 bd2 ba1.2k sqft2612 Gregory Ln, Stillwater, OK 74074For Sale
 MLS ID #135256, Jennifer Misener, CENTURY 21 GLOBAL, REALTORS. Stillwater MLS
- $90,0002 bd2 ba1.2k sqft26 W Roosevelt St, Agra, OK 74824For Sale
 MLS ID #11871253, Brian Bendele, United Country Real Estate - Bendele Co, LLC. My State MLS
- $62,5002 bd1 ba1.5k sqft115 W 1st St, Coyle, OK 73027For Sale
 MLS ID #1236132, Erica Johnson, Keller Williams Realty Elite. MLSOK/OKCMAR as distributed by MLS GRID
- $35,0004 bd1 ba1.3k sqft911 E 3rd St, Cushing, OK 74023For Sale
 MLS ID #1256392, Shelbi Decker, Heart and Soil Realty LLC. MLSOK/OKCMAR as distributed by MLS GRID
