WELCOME TO WILLOW HAVEN! This beautifully appointed 2-bedroom, 2.5-bath condominium offering approximately 1,246 sq. ft. is located within the desirable gated Willow Haven community of Murrieta. Offering a functional floor plan, stylish interior finishes, and convenient access to nearby shopping, dining, and the 215 freeway, this home combines comfort and convenience. Step inside to a bright and welcoming living space featuring real wood flooring, crown molding, plantation shutters, ceiling fans, and a cozy automatic fireplace. The well-appointed kitchen features granite countertops, white cabinetry, modern appliances, and a separate dining area. A convenient half bath completes the main level. Upstairs, you'll find two bedrooms along with a conveniently located indoor laundry area with washer and dryer. The spacious primary suite features an oversized closet and private en-suite bath with dual sinks, separate soaking tub, and walk-in shower. Plush carpeting in the bedrooms adds warmth and comfort, while wood flooring continues along the staircase. Additional highlights include a direct-access 2-car garage with epoxy flooring and a private gated front patio—perfect for enjoying your morning coffee or creating an intimate outdoor sitting area. Willow Haven residents enjoy a gated community with a refreshing pool, relaxing spa, play area, and beautifully maintained surroundings. Conveniently located just off the 215 freeway, with easy access to shopping, dining, hospitals, and Mt. San Jacinto College. Beautifully upgraded, thoughtfully designed, and ideally located—this Willow Haven home is ready for its next owner!
Coming soon 09/11
Listed by: RE/MAX Dynasty • Patricia Gutierrez • Contact: 714-913-5823
$409,000
33690 Willow Haven Ln Unit 103, Murrieta, CA 92563
2beds
1,246sqft
Condominium
Built in 2005
-- sqft lot
$408,900 Zestimate®
$328/sqft
$265/mo HOA
What's special
- 4 days
- 192
- 23
Zillow last checked:
Listing updated:
Listed by:
Patricia Gutierrez DRE #01495500 714-913-5823,
RE/MAX Dynasty
Source: CRMLS,MLS#: DW26187822 Originating MLS: California Regional MLS
Originating MLS: California Regional MLSFacts & features
Interior
Bedrooms & bathrooms
- Bedrooms: 2
- Bathrooms: 3
- Full bathrooms: 2
- 1/2 bathrooms: 1
- Main level bathrooms: 1
Rooms
- Room types: Bedroom, Kitchen, Living Room, Primary Bedroom, Dining Room
Primary bedroom
- Features: Primary Suite
Bedroom
- Features: All Bedrooms Up
Bathroom
- Features: Bathtub, Dual Sinks, Separate Shower, Tub Shower, Walk-In Shower
Kitchen
- Features: Granite Counters, Remodeled, Updated Kitchen
Heating
- Central
Cooling
- Central Air
Appliances
- Included: Dishwasher, Free-Standing Range, Gas Cooktop, Disposal, Gas Oven, Gas Range, Microwave
- Laundry: Washer Hookup, Gas Dryer Hookup, Inside, Upper Level
Features
- Ceiling Fan(s), Separate/Formal Dining Room, Granite Counters, Recessed Lighting, All Bedrooms Up, Primary Suite
- Flooring: Carpet, Wood
- Windows: Double Pane Windows, Plantation Shutters
- Has fireplace: Yes
- Fireplace features: Living Room
- Common walls with other units/homes: 2+ Common Walls
Interior area
- Total interior livable area: 1,246 sqft
Property
Parking
- Total spaces: 2
- Parking features: Direct Access, Garage
- Attached garage spaces: 2
Features
- Levels: Two
- Stories: 2
- Entry location: 1
- Patio & porch: Patio
- Pool features: Community, Association
- Has spa: Yes
- Spa features: Community
- Has view: Yes
- View description: Neighborhood
Lot
- Size: 883 Square Feet
Details
- Parcel number: 388131074
- Special conditions: Standard
Construction
Type & style
- Home type: Condo
- Property subtype: Condominium
- Attached to another structure: Yes
Condition
- Updated/Remodeled,Turnkey
- New construction: No
- Year built: 2005
Utilities & green energy
- Sewer: Public Sewer
- Water: Public
Community & HOA
Community
- Features: Street Lights, Gated, Pool
- Security: Carbon Monoxide Detector(s), Gated Community, Smoke Detector(s)
HOA
- Has HOA: Yes
- Amenities included: Playground, Pool, Spa/Hot Tub
- HOA fee: $265 monthly
- HOA name: Willow Haven
- HOA phone: 714-395-5245
Location
- Region: Murrieta
Financial & listing details
- Price per square foot: $328/sqft
- Tax assessed value: $327,689
- Date on market: 8/27/2026
- Listing terms: Cash,Cash to New Loan,Conventional,FHA,Submit
Estimated market value
$408,900
$388,000 - $429,000
$2,521/mo
Price history
| Date | Event | Price |
|---|---|---|
| 9/25/2025 | Listing removed | $2,500$2/sqft |
Source: Zillow Rentals Report a problem | ||
| 9/12/2025 | Listed for rent | $2,500+4.2%$2/sqft |
Source: Zillow Rentals Report a problem | ||
| 10/26/2023 | Listing removed | -- |
Source: Zillow Rentals Report a problem | ||
| 10/21/2023 | Price change | $2,400-4%$2/sqft |
Source: Zillow Rentals Report a problem | ||
| 10/11/2023 | Price change | $2,500-3.8%$2/sqft |
Source: Zillow Rentals Report a problem | ||
| 10/3/2023 | Listed for rent | $2,600+48.6%$2/sqft |
Source: Zillow Rentals Report a problem | ||
| 12/7/2018 | Listing removed | $1,750$1/sqft |
Source: Signature Real Estate Group #SW18266780 Report a problem | ||
| 11/16/2018 | Price change | $1,750-2.8%$1/sqft |
Source: Signature Real Estate Group #SW18266780 Report a problem | ||
| 11/6/2018 | Listed for rent | $1,800+12.9%$1/sqft |
Source: Signature Real Estate Group #SW18266780 Report a problem | ||
| 10/9/2018 | Sold | $288,000-3%$231/sqft |
Source:  CRMLS #OC18208111 Report a problem CRMLS #OC18208111 Report a problem | ||
| 9/8/2018 | Pending sale | $297,000$238/sqft |
Source: CENTURY 21 Award #OC18208111 Report a problem | ||
| 8/31/2018 | Listed for sale | $297,000+37.5%$238/sqft |
Source: CENTURY 21 Award #OC18208111 Report a problem | ||
| 8/29/2017 | Listing removed | $1,595$1/sqft |
Source: SDL Real Estate & Property Management Report a problem | ||
| 8/15/2017 | Listed for rent | $1,595$1/sqft |
Source: SDL Real Estate & Property Management Report a problem | ||
| 1/25/2016 | Sold | $216,000-1.8%$173/sqft |
Source: Public Record Report a problem | ||
| 12/10/2015 | Pending sale | $219,900$176/sqft |
Source: Point Home Realty Group #SW15257385 Report a problem | ||
| 12/5/2015 | Listed for sale | $219,900+74.5%$176/sqft |
Source: Point Home Realty Group #SW15257385 Report a problem | ||
| 7/3/2013 | Sold | $126,000$101/sqft |
Source: Public Record Report a problem | ||
| 3/11/2013 | Sold | $126,000-52.1%$101/sqft |
Source: Public Record Report a problem | ||
| 9/15/2005 | Sold | $263,000$211/sqft |
Source: Public Record Report a problem | ||
Public tax history
| Year | Property taxes | Tax assessment |
|---|---|---|
| 2026 | -- | $327,689 +2% |
| 2025 | $4,897 +1.9% | $321,265 +2% |
| 2024 | $4,804 +0.4% | $314,966 +2% |
| 2023 | $4,785 +1.4% | $308,791 +2% |
| 2022 | $4,720 +1.1% | $302,737 +2% |
| 2021 | $4,668 +0.8% | $296,802 +1% |
| 2020 | $4,629 | $293,760 +2% |
| 2019 | -- | $288,000 +28.2% |
| 2018 | $3,715 +0.8% | $224,726 +2% |
| 2017 | $3,686 | $220,320 +68.9% |
| 2016 | $3,686 +22.7% | $130,474 +1.5% |
| 2015 | $3,003 +1.5% | $128,517 +2% |
| 2014 | $2,959 | $126,000 -1.6% |
| 2013 | -- | $128,000 +8.5% |
| 2012 | -- | $118,000 -4.8% |
| 2011 | -- | $124,000 |
| 2010 | -- | $124,000 +13.8% |
| 2009 | -- | $109,000 -57.1% |
| 2008 | -- | $254,000 -5.3% |
| 2007 | -- | $268,260 +2% |
| 2006 | -- | $263,000 |
Find assessor info on the county website
Monthly payment
Est. payment
Payment breakdown
Explore the cost of this home by adjusting the details. Changes won't be saved.Climate risks
Neighborhood: 92563
Nearby schools
Schools provided by the listing agent
- Elementary: Oak Meadows
- Middle: Bell Mountain
- High: Paloma Valley
Source: CRMLS. This data may not be complete. We recommend contacting the local school district to confirm school assignments for this home.
- $486,0003 bd3 ba1.6k sqft33690 Willow Haven Ln UNIT 104, Murrieta, CA 92563Sold

- $459,3003 bd2 ba1.7k sqft33690 Willow Haven Ln UNIT 101, Murrieta, CA 92563Off Market
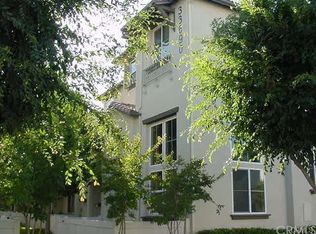
- $457,6003 bd3 ba1.6k sqft33690 Willow Haven Ln UNIT 102, Murrieta, CA 92563Off Market

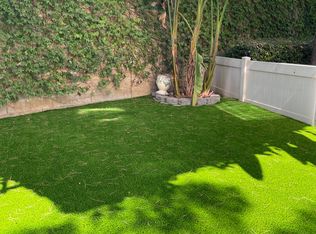
- $2,9004 bd4 ba1.9k sqft33690 Willow Haven Ln UNIT 105, Murrieta, CA 92563For Rent
Similar homes
- $465,0002 bd2 ba1.1k sqft28397 Partridge Way #1001, Murrieta, CA 92563For Sale
 MLS ID #SW26189601, Tanya Gaitan, HomeSmart Realty West. CRMLS
 - $445,0003 bd3 ba1.8k sqft33700 Willow Haven Ln, Murrieta, CA 92563For Sale
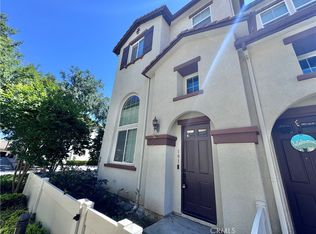 MLS ID #SW26081800, Lorie Anne Auer, eXp Realty of California, Inc.. CRMLS
 - $435,0002 bd2 ba1.1k sqft35960 Lindstrand Ave Unit 4, Murrieta, CA 92563For Sale
 MLS ID #SW26172528, Oscar Fuentes Gallegos, Abundance Real Estate. CRMLS
 - $495,0002 bd2 ba1.2k sqft40288 Via Aguadulce, Murrieta, CA 92562For Sale
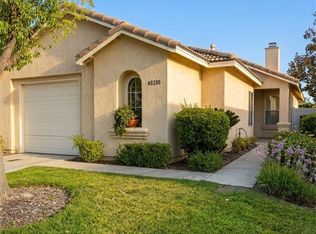 MLS ID #SW26170875, Carol Rounsley, Berkshire Hathaway HomeServices California Properties. CRMLS
Local buyer's agents are ready to help
