Introducing a standout opportunity to own in one of Essex County's most exciting new construction developments. This modern, attached two-family residence (LEFT side) is thoughtfully designed for today's lifestyle, offering the perfect blend of luxury, functionality, and strong investment potential. This spacious home features 6 bedrooms, 4 full bathrooms, and a private two-car garage, making it ideal for both owner-occupants and investors seeking high-quality rental income. The ground level offers a versatile recreation space with direct backyard access perfect for entertaining, working from home, or accommodating guests. Inside, you'll find sleek, contemporary finishes, appliances, and a clean, modern design that elevates every room. The full rooftop terrace serves as a true highlight, providing a private outdoor retreat with expansive views ideal for relaxing or hosting gatherings. Additional upgrade packages are available for the rooftop and rec room, allowing you to customize features to suit your style. Conveniently located near major transportation, shopping, and local amenities, this development is positioned for growth and demand. This is more than just a home it's a smart investment and a chance to be part of Irvington's evolving landscape. Schedule your private tour today! Home is virtually staged. Builder's Warranty/ 5 Year Tax Abatement available
Active
$839,999
337 21St St, Irvington Twp., NJ 07111
6beds
--sqft
Multi Family
Built in 2025
-- sqft lot
$-- Zestimate®
$--/sqft
$-- HOA
What's special
Sleek contemporary finishesFull rooftop terracePrivate two-car garage
- 164 days
- 135
- 6
Zillow last checked:
Listing updated:
Listed by:
Brendaly Rivera 732-454-0392,
Nest Seekers New Jersey Llc
Source: GSMLS,MLS#: 4024928
Facts & features
Interior
Bedrooms & bathrooms
- Bedrooms: 6
- Bathrooms: 4
- Full bathrooms: 4
Heating
- 2 Units, Forced Air, Natural Gas
Cooling
- 2 Units, Central Air
Appliances
- Included: Dishwasher, Microwave, Range/Oven - Gas, Refrigerator, Microwave Oven, Gas Water Heater
- Laundry: Laundry Room
Features
- High Ceilings, Walk-In Closet(s), Bedrooms, Eat-in Kitchen, Living/Dining Room, Utility Room, Eat-In Kitchen
- Flooring: Tile
- Basement: None
- Has fireplace: No
Interior area
- Total structure area: 0
Property
Parking
- Total spaces: 2
- Parking features: 1 Car Width, Asphalt, Built-In Garage, On-Street Parking
- Attached garage spaces: 2
- Uncovered spaces: 1
Features
- Levels: Two,3-Three Story
- Stories: 2
- Exterior features: Sidewalk
Lot
- Size: 2,613 Square Feet
- Dimensions: 25 x 100
- Features: Level
Details
- Parcel number: 1609001470000000240002
Construction
Type & style
- Home type: MultiFamily
- Property subtype: Multi Family
Materials
- Stucco, Vinyl Siding
- Roof: Flat,Rubber
Condition
- Year built: 2025
Utilities & green energy
- Sewer: Public Sewer
- Water: Public
- Utilities for property: Underground Utilities
Community & HOA
Community
- Security: Carbon Monoxide Detector(s), Smoke Detector(s), Carbon Monoxide Detector, Smoke Detector, Fire Extinguisher
Location
- Region: Irvington
Financial & listing details
- Tax assessed value: $750,800
- Date on market: 5/2/2026
- Total actual rent: 0
- Tenant pays: Electricity, Gas, Tenant Pays Heat, Water, Tenant Pays Electric, Tenant Pays Gas, Tenant Pays Water
Estimated market value
Not available
Estimated sales range
Not available
Not available
Price history
| Date | Event | Price |
|---|---|---|
| 5/2/2026 | Listed for sale | $839,999+5% |
Source:  GSMLS #4024928 Report a problem GSMLS #4024928 Report a problem | ||
| 5/2/2026 | Listing removed | $799,999 |
Source: GSMLS #3998883 Report a problem | ||
| 3/30/2026 | Listed for sale | $799,999 |
Source: GSMLS #3998883 Report a problem | ||
| 3/11/2026 | Pending sale | $799,999 |
Source: GSMLS #3998883 Report a problem | ||
| 12/29/2025 | Price change | $799,999-1.2% |
Source: GSMLS #3998883 Report a problem | ||
| 11/21/2025 | Listed for sale | $810,000-1.8% |
Source: GSMLS #3998883 Report a problem | ||
| 11/20/2025 | Listing removed | $825,000 |
Source: GSMLS #3953823 Report a problem | ||
| 10/27/2025 | Listed for sale | $825,000-1.3% |
Source: GSMLS #3953823 Report a problem | ||
| 4/25/2025 | Price change | $835,500+4.9% |
Source: GSMLS #3953823 Report a problem | ||
| 3/31/2025 | Listed for sale | $796,500 |
Source: GSMLS #3953823 Report a problem | ||
Public tax history
Tax history is unavailable.
Monthly payment
Est. payment
Payment breakdown
Explore the cost of this home by adjusting the details. Changes won't be saved.Climate risks
Neighborhood: East


Similar homes
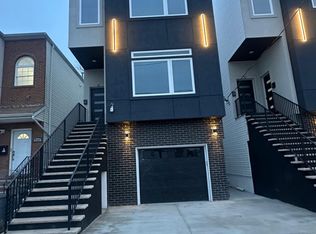
- $899,0006 bd4 ba19k sqft161 21St St, Irvington Twp., NJ 07111For Sale
 MLS ID #4057897, Susana Bances, The Real Estate Company. GSMLS
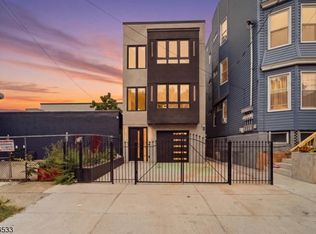
 - $774,9005 bd4 ba3k sqft200 19th Ave, Irvington Twp., NJ 07111For Sale
 MLS ID #4045313, James Hughes, Keller Williams - Nj Metro Group. GSMLS
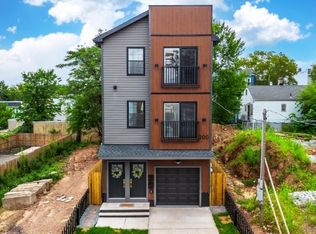
 - $799,9996 bd3 ba-- sqft647 S 10Th St, Newark City, NJ 07108For Sale
 MLS ID #4057166, Brendan Dasilva, Keller Williams - Nj Metro Group. GSMLS
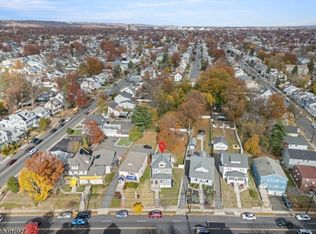
 - $690,0006 bd3 ba19k sqft1371 Clinton Ave, Irvington Twp., NJ 07111For Sale
 MLS ID #4012019, Jeanmichel Sery, Jd Frances Realty & G.R.. GSMLS
 - $950,0006 bd5 ba-- sqft73 Stuyvesant Ave, Newark, NJ 07106For Sale
 MLS ID #2705835R, JEFFREY KAGAN. All Jersey MLS
 - $835,0005 bd3 ba-- sqft165 Devon Street, Kearny, NJ 07032For Sale
 MLS ID #26028948, Julio Fiallos, Mid-Realty, Inc.. NJMLS
