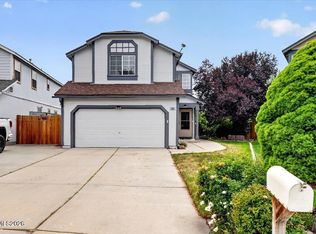
Freshly updated and full of potential, this spacious 4-bedroom, 2.5-bath home is ready for its next owner! Situated on a generous lot with desirable RV parking, this home features updated interior paint, brand-new carpet, and beautifully updated bathrooms. The functional floor plan offers both a welcoming living room and a separate family room with a cozy wood-burning fireplace, providing plenty of space for entertaining and everyday living. The kitchen offers ample cabinetry and workspace and opens to the backyard for seamless indoor-outdoor enjoyment. Upstairs, you'll find all four generously sized bedrooms, including a comfortable primary suite. The garage is equipped with built-in storage cabinets for added organization, while the mature landscaping, beautiful front shade tree, and private backyard create an inviting outdoor setting. Conveniently located in the heart of Sparks, you'll enjoy easy access to shopping, restaurants, parks, schools, and everyday conveniences. Commuters will appreciate the quick access to both Interstate 80 and US-395, making travel throughout the Reno-Sparks area a breeze. Nearby attractions include Outlets at Legends, Sparks Marina, Costco, The Nugget Casino Resort, and a variety of dining and entertainment options, all just minutes away. This move-in-ready home offers the perfect combination of space, comfort, updates, and an unbeatable location. Don't miss your opportunity to make it yours!
Active under contract-show
$542,000
337 Gamble Dr, Sparks, NV 89431
4beds
2,128sqft
Single Family Residence
Built in 1976
6,969 Square Feet Lot
$-- Zestimate®
$255/sqft
$-- HOA
What's special
Mature landscapingComfortable primary suiteBeautiful front shade treeInviting outdoor settingPrivate backyardFour generously sized bedroomsBeautifully updated bathrooms
- 30 days |
- 830 |
- 59 |
Zillow last checked:
Listing updated:
Listed by:
Kristi Maxwell S.174776 775-342-3297,
Realty One Group Eminence
Source: NNRMLS,MLS#: 260008304
Facts & features
Interior
Bedrooms & bathrooms
- Bedrooms: 4
- Bathrooms: 3
- Full bathrooms: 2
- 1/2 bathrooms: 1
Heating
- Forced Air, Natural Gas
Cooling
- Central Air
Appliances
- Included: Dishwasher, Disposal, Microwave, Oven, None
- Laundry: Laundry Room
Features
- Breakfast Bar, Ceiling Fan(s), Entrance Foyer, Pantry, Smart Thermostat
- Flooring: Carpet, Vinyl
- Windows: Double Pane Windows, Vinyl Frames
- Number of fireplaces: 1
- Common walls with other units/homes: No Common Walls
Interior area
- Total structure area: 2,128
- Total interior livable area: 2,128 sqft
Property
Parking
- Total spaces: 2
- Parking features: Attached, Garage
- Attached garage spaces: 2
Features
- Levels: Two
- Stories: 2
- Patio & porch: Porch, Awning(s), Patio
- Exterior features: Dog Run, Rain Gutters
- Spa features: None
- Fencing: Full
Lot
- Size: 6,969 Square Feet
- Features: Landscaped, Level, Sprinklers In Front, Sprinklers In Rear
Details
- Additional structures: Shed(s)
- Parcel number: 02844208
- Zoning: SF6
- Special conditions: Real Estate Owned
Construction
Type & style
- Home type: SingleFamily
- Property subtype: Single Family Residence
Materials
- Masonite
- Foundation: Crawl Space
- Roof: Composition,Pitched,Shingle
Condition
- New construction: No
- Year built: 1976
Utilities & green energy
- Sewer: Public Sewer
- Water: Public
- Utilities for property: Electricity Available, Natural Gas Available, Phone Available, Sewer Available, Water Available
Community & HOA
Community
- Security: Smoke Detector(s)
- Subdivision: Meadowlands 2A
HOA
- Has HOA: No
Location
- Region: Sparks
Financial & listing details
- Price per square foot: $255/sqft
- Tax assessed value: $187,413
- Annual tax amount: $2,113
- Date on market: 6/28/2026
- Cumulative days on market: 31 days
- Listing terms: Cash,Conventional,FHA,VA Loan
Foreclosure details
Estimated market value
Not available
Estimated sales range
Not available
$2,832/mo
Price history
| Date | Event | Price |
|---|---|---|
| 5/13/2019 | Sold | $355,000-1.4%$167/sqft |
Source: Public Record Report a problem | ||
| 4/7/2019 | Listed for sale | $359,900$169/sqft |
Source: Dickson Realty - Damonte Ranch #190002678 Report a problem | ||
| 3/30/2019 | Pending sale | $359,900$169/sqft |
Source: Dickson Realty - Damonte Ranch #190002678 Report a problem | ||
| 3/5/2019 | Listed for sale | $359,900+13.8%$169/sqft |
Source: Dickson Realty - Damonte Ranch #190002678 Report a problem | ||
| 10/27/2018 | Listing removed | $316,231+5.5%$149/sqft |
Source: Auction.com Report a problem | ||
| 9/19/2018 | Listed for sale | -- |
Source: Auction.com Report a problem | ||
| 6/2/2018 | Listing removed | $299,691+5.4%$141/sqft |
Source: Auction.com Report a problem | ||
| 3/10/2018 | Listed for sale | $284,367$134/sqft |
Source: Auction.com Report a problem | ||
| 9/2/2017 | Listing removed | $284,367+110.6%$134/sqft |
Source: Auction.com Report a problem | ||
| 5/26/2017 | Listed for sale | -- |
Source: Auction.com Report a problem | ||
| 4/24/2015 | Listing removed | -- |
Source: Auction.com Report a problem | ||
| 4/17/2015 | Listed for sale | $135,000$63/sqft |
Source: Auction.com Report a problem | ||
| 4/17/2015 | Pending sale | $135,000$63/sqft |
Source: Auction.com Report a problem | ||
| 4/16/2015 | Listed for sale | $135,000$63/sqft |
Source: Auction.com Report a problem | ||
| 4/16/2015 | Pending sale | $135,000$63/sqft |
Source: Auction.com Report a problem | ||
| 4/15/2015 | Pending sale | $135,000$63/sqft |
Source: Auction.com Report a problem | ||
| 4/15/2015 | Listed for sale | $135,000$63/sqft |
Source: Auction.com Report a problem | ||
| 4/15/2015 | Pending sale | $135,000$63/sqft |
Source: Auction.com Report a problem | ||
| 4/14/2015 | Listed for sale | $135,000$63/sqft |
Source: Auction.com Report a problem | ||
| 4/14/2015 | Pending sale | $135,000$63/sqft |
Source: Auction.com Report a problem | ||
| 4/12/2015 | Pending sale | $135,000-40.8%$63/sqft |
Source: Auction.com Report a problem | ||
| 10/28/2003 | Sold | $228,000+62.9%$107/sqft |
Source: Public Record Report a problem | ||
| 9/15/1995 | Sold | $140,000$66/sqft |
Source: Public Record Report a problem | ||
Public tax history
| Year | Property taxes | Tax assessment |
|---|---|---|
| 2026 | $2,114 +2.9% | $65,595 -2.6% |
| 2025 | $2,054 +8% | $67,347 +1% |
| 2024 | $1,903 +7.9% | $66,662 +1% |
| 2023 | $1,763 +7.9% | $66,021 +19.9% |
| 2022 | $1,633 +4.5% | $55,082 +17.6% |
| 2021 | $1,563 +3.1% | $46,837 +1.1% |
| 2020 | $1,516 -3% | $46,316 |
| 2019 | $1,563 +3.1% | $46,316 +12.6% |
| 2018 | $1,516 -25.2% | $41,126 +2.1% |
| 2017 | $2,026 | $40,262 -1.4% |
| 2016 | $2,026 | $40,833 +3.9% |
| 2015 | $2,026 -22.9% | $39,290 +6% |
| 2014 | $2,628 | $37,055 +5.7% |
| 2013 | $2,628 | $35,048 |
| 2012 | -- | $35,048 -1.4% |
| 2011 | -- | $35,551 -5.8% |
| 2010 | -- | $37,736 -15% |
| 2009 | -- | $44,377 -5.3% |
| 2008 | -- | $46,850 -14.2% |
| 2007 | -- | $54,602 +11.1% |
| 2006 | -- | $49,154 +11.4% |
| 2005 | -- | $44,118 +7% |
| 2004 | -- | $41,223 -1.3% |
| 2003 | -- | $41,755 +0.7% |
| 2002 | -- | $41,484 |
| 2001 | -- | $41,484 |
Find assessor info on the county website
Monthly payment
Climate risks
Neighborhood: 89431
Nearby schools
GreatSchools rating
- 7/10Lena Juniper Elementary SchoolGrades: K-5Distance: 0.4 mi
- 8/10Lou Mendive Middle SchoolGrades: 6-8Distance: 1.7 mi
- 4/10Edward C Reed High SchoolGrades: 9-12Distance: 1 mi
Schools provided by the listing agent
- Elementary: Juniper
- Middle: Mendive
- High: Reed
Source: NNRMLS. This data may not be complete. We recommend contacting the local school district to confirm school assignments for this home.
- $524,6004 bd3 ba2.1k sqft3336 Meadowlands Dr, Sparks, NV 89431Off Market
- $472,2003 bd2 ba1.4k sqft387 Gamble Dr, Sparks, NV 89431Off Market
- $492,2004 bd2 ba2.1k sqft3299 Saltern Way, Sparks, NV 89431Off Market
- $517,1004 bd3 ba2.1k sqft3316 Meadowlands Dr, Sparks, NV 89431Off Market

- $458,1004 bd2 ba1.4k sqft407 Gamble Dr, Sparks, NV 89431Off Market
- $484,0003 bd2 ba1.5k sqft408 Duggan Ave, Sparks, NV 89431Off Market
- $465,0004 bd3 ba2.1k sqft3376 Fountain Ct, Sparks, NV 89431Sold
- $516,5005 bd3 ba2.2k sqft3289 Saltern Way, Sparks, NV 89431Off Market
A local agent can set up tours, give advice and negotiate with sellers.
Similar homes
- $525,0004 bd3 ba1.8k sqft1897 Catham Ln, Sparks, NV 89434Active
 MLS ID #260007361, Raquel Cortez, Hello Real Estate Center. NNRMLS
 - $529,0003 bd2 ba1.6k sqft2030 Woodhaven Ln, Sparks, NV 89434Active
 MLS ID #260007561, Jeniffer Lair, Keller Williams Group One Inc.. NNRMLS
 - $555,0004 bd2 ba1.7k sqft1196 Glendora Ln, Sparks, NV 89436Active
 MLS ID #260008254, Mary Avalos, Keller Williams Group One Inc.. NNRMLS
 - $455,0003 bd2 ba1.3k sqft177 Emerson Way, Sparks, NV 89431Active
 MLS ID #260008276, Donna Frey, Haute Properties NV. NNRMLS
 - $475,0004 bd2 ba1.4k sqft1250 Oxford Ave, Sparks, NV 89431ActiveMLS ID #250059222, Ana Hooker, Dickson Realty - Caughlin. NNRMLS
- $614,0003 bd3 ba2.4k sqft2373 Wildcreek Dr, Sparks, NV 89431ActiveMLS ID #260006631, Quan Bui, Berkshire Hathaway HomeService. NNRMLS
- $619,9004 bd3 ba2.8k sqft1150 Riders Ct, Sparks, NV 89436ActiveMLS ID #260009413, Anna Pisarski, LPT Realty, LLC. NNRMLS
- $609,9994 bd3 ba2k sqft4860 Canyon Run Dr, Sparks, NV 89436ActiveMLS ID #260008364, Kymberlee Curti, Alpine Realty International. NNRMLS
- $550,0003 bd2 ba1.5k sqft310 Veronica Ave, Sparks, NV 89436ActiveMLS ID #260008537, Shannon Comstock, RE/MAX Gold-Midtown. NNRMLS
- $535,0003 bd3 ba1.7k sqft170 Monumental Cir, Sparks, NV 89436ActiveMLS ID #260007415, Jacqueline Mead, Sierra Sotheby's International. NNRMLS
- $465,0003 bd2 ba1.3k sqft3543 Willowdale Dr, Sparks, NV 89434ActiveMLS ID #260007818, Brian Kincannon, Keller Williams Group One Inc.. NNRMLS
- $414,9003 bd1 ba1.3k sqft105 O St, Sparks, NV 89431ActiveMLS ID #260002813, Gregg Moore, Chase International-Damonte. NNRMLS
- $525,0004 bd3 ba1.7k sqft1570 Granary Park Ave, Sparks, NV 89436ActiveMLS ID #260007500, Mi Gentner, RE/MAX Gold. NNRMLS
- $415,0003 bd1 ba1.5k sqft7 E I St, Sparks, NV 89431ActiveMLS ID #260007073, Erin Merritt, Keller Williams Group One Inc.. NNRMLS
- $599,0003 bd2 ba1.5k sqft145 Carlene Dr, Sparks, NV 89436ActiveMLS ID #260008848, Skylar Mattison, eXp Realty, LLC. NNRMLS
- $620,0004 bd3 ba2.3k sqft2340 Dodge Dr, Sparks, NV 89436ActiveMLS ID #260007151, Luis Sautto-Gomez, Insight Realty. NNRMLS
- $599,0004 bd3 ba2.1k sqft4181 Mystery Dr, Sparks, NV 89436ActiveMLS ID #260008812, Joshua Skroch, RE/MAX Professionals-Reno. NNRMLS
- $543,5004 bd2 ba1.5k sqft1401 Bresson Ave, Reno, NV 89502ActiveMLS ID #260007360, Mauricio Pierrott, RE/MAX Professionals-Dayton. NNRMLS
- $450,0003 bd2 ba1.1k sqft5881 Foggy Ct, Sun Valley, NV 89433ActiveMLS ID #260009335, Jasson Mendoza, AMRE. NNRMLS
- $615,0004 bd3 ba2.5k sqft3747 Banfi Ct, Sparks, NV 89436ActiveMLS ID #260003167, Penny Tenpenny, Keller Williams Group One Inc.. NNRMLS
