OPEN HOUSE: THURS. JULY 9TH 1-3PM. Beautifully and move-in ready single-story home featuring 3 bedrooms, 2 bathrooms, and a 2-car garage. With approximately 1,397 square feet, this inviting home offers fresh interior paint, creating a bright and updated feel throughout. The front yard has been enhanced with new sod and a new automatic sprinkler system, adding to the home's curb appeal and ease of upkeep. Pride of ownership shines throughout this well-cared-for property. New Furnace and Air Conditioner install June 2026. New interior paint and exterior trim paint. White vinyl windows. Schedule your showing today!
Active under contract-show
Price cut: $10K (7/23)
$465,000
3543 Willowdale Dr, Sparks, NV 89434
3beds
1,397sqft
:
Get pre-qualified$3,033/mo
Single Family Residence
Built in 1984
6,534 Square Feet Lot
$463,600 Zestimate®
$333/sqft
$-- HOA
What's special
New automatic sprinkler systemWhite vinyl windowsFresh interior paint
- 41 days |
- 1,862 |
- 118 |
Likely to sell faster than
Zillow last checked:
Listing updated:
Listed by:
Brian Kincannon S.49046 775-338-2527,
Keller Williams Group One Inc.,
Tammy Kincannon S.47496 775-220-7653,
Keller Williams Group One Inc.
Source: NNRMLS,MLS#: 260007818
Facts & features
Interior
Bedrooms & bathrooms
- Bedrooms: 3
- Bathrooms: 2
- Full bathrooms: 2
Heating
- Natural Gas
Cooling
- Central Air
Appliances
- Included: Additional Refrigerator(s), Dishwasher, Disposal, Dryer, Microwave, Oven, Refrigerator, Washer
- Laundry: Cabinets, Laundry Room
Features
- No Interior Steps, Master Downstairs
- Flooring: Laminate
- Windows: Blinds, Double Pane Windows
- Number of fireplaces: 1
- Fireplace features: Gas
- Common walls with other units/homes: No Common Walls
Interior area
- Total structure area: 1,397
- Total interior livable area: 1,397 sqft
Video & virtual tour
Property
Parking
- Total spaces: 2
- Parking features: Attached, Garage
- Attached garage spaces: 2
Features
- Levels: One
- Stories: 1
- Patio & porch: Covered, Patio
- Exterior features: None
- Spa features: None
- Fencing: Back Yard
Lot
- Size: 6,534 Square Feet
- Features: Level, Sprinklers In Front
Details
- Additional structures: None
- Parcel number: 03034203
- Zoning: Sf-6
- Special conditions: Court Approval
Construction
Type & style
- Home type: SingleFamily
- Property subtype: Single Family Residence
Materials
- Stone
- Foundation: Crawl Space
- Roof: Shingle
Condition
- New construction: No
- Year built: 1984
Utilities & green energy
- Sewer: Public Sewer
- Water: Public
- Utilities for property: Electricity Connected, Internet Available, Natural Gas Connected, Sewer Connected, Water Connected
Community & HOA
Community
- Security: Smoke Detector(s)
- Subdivision: Willow Creek East 2
HOA
- Has HOA: No
Location
- Region: Sparks
Financial & listing details
- Price per square foot: $333/sqft
- Tax assessed value: $196,845
- Annual tax amount: $1,746
- Date on market: 6/22/2026
- Cumulative days on market: 40 days
- Listing terms: 1031 Exchange,Cash,Conventional,FHA,VA Loan
Estimated market value
$463,600
$440,000 - $487,000
$2,424/mo
Price history
| Date | Event | Price |
|---|---|---|
| 7/29/2026 | Contingent | $465,000$333/sqft |
Source:  NNRMLS #260007818 Report a problem NNRMLS #260007818 Report a problem | ||
| 7/23/2026 | Price change | $465,000-2.1%$333/sqft |
Source: NNRMLS #260007818 Report a problem | ||
| 7/9/2026 | Price change | $475,000-2.1%$340/sqft |
Source: NNRMLS #260007818 Report a problem | ||
| 6/18/2026 | Listed for sale | $485,000+220.1%$347/sqft |
Source: NNRMLS #260007818 Report a problem | ||
| 4/27/2001 | Sold | $151,500+12.6%$108/sqft |
Source: Public Record Report a problem | ||
| 7/8/1996 | Sold | $134,500$96/sqft |
Source: Public Record Report a problem | ||
Public tax history
| Year | Property taxes | Tax assessment |
|---|---|---|
| 2026 | $1,746 +2.9% | $68,896 -0.4% |
| 2025 | $1,697 +3% | $69,192 +3.2% |
| 2024 | $1,648 +2.9% | $67,060 -0.9% |
| 2023 | $1,603 +3% | $67,663 +24.9% |
| 2022 | $1,556 +3.2% | $54,183 +9.7% |
| 2021 | $1,508 +2.9% | $49,406 +2.5% |
| 2020 | $1,466 -2.8% | $48,188 |
| 2019 | $1,508 +2.9% | $48,188 +15.7% |
| 2018 | $1,466 +8.9% | $41,649 +1% |
| 2017 | $1,347 | $41,235 +1.5% |
| 2016 | $1,347 | $40,612 +4% |
| 2015 | $1,347 +3.1% | $39,038 +5.7% |
| 2014 | $1,306 | $36,946 +6.7% |
| 2013 | $1,306 | $34,612 |
| 2012 | -- | $34,612 +0.6% |
| 2011 | -- | $34,405 -7.4% |
| 2010 | -- | $37,162 -20.1% |
| 2009 | -- | $46,538 -6.4% |
| 2008 | -- | $49,740 -8.7% |
| 2007 | -- | $54,480 +12.8% |
| 2006 | -- | $48,317 +16.7% |
| 2005 | -- | $41,404 +8.6% |
| 2004 | -- | $38,140 -0.3% |
| 2003 | -- | $38,260 +0.6% |
| 2002 | -- | $38,022 |
| 2001 | -- | $38,022 |
Find assessor info on the county website
Monthly payment
Est. payment
Payment breakdown
Explore the cost of this home by adjusting the details. Changes won't be saved.Climate risks
Neighborhood: 89434
Nearby schools
GreatSchools rating
- 5/10Jerry Whitehead Elementary SchoolGrades: K-5Distance: 0.3 mi
- 8/10Lou Mendive Middle SchoolGrades: 6-8Distance: 0.9 mi
- 4/10Edward C Reed High SchoolGrades: 9-12Distance: 0.5 mi
Schools provided by the listing agent
- Elementary: Whitehead
- Middle: Mendive
- High: Reed
Source: NNRMLS. This data may not be complete. We recommend contacting the local school district to confirm school assignments for this home.
- $512,1004 bd2 ba1.8k sqft3553 Willowdale Dr, Sparks, NV 89434Off Market
- $484,9003 bd2 ba1.6k sqft3533 Willowdale Dr, Sparks, NV 89434Off Market
- $499,2003 bd2 ba1.6k sqft1450 Shadow Ln, Sparks, NV 89434Off Market
- $447,6003 bd2 ba1.2k sqft1440 Shadow Ln, Sparks, NV 89434Off Market
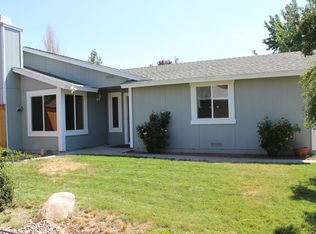
- $535,7004 bd3 ba2.1k sqft1460 Shadow Ln, Sparks, NV 89434Off Market
- $510,8004 bd2 ba1.8k sqft3523 Willowdale Dr, Sparks, NV 89434Off Market
- $491,7003 bd2 ba1.6k sqft3563 Willowdale Dr, Sparks, NV 89434Off Market
- $485,8003 bd2 ba1.6k sqft1470 Shadow Ln, Sparks, NV 89434Off Market
A local agent can set up tours, give advice and negotiate with sellers.
Similar homes
- $479,0003 bd2 ba1.4k sqft1101 Alta Vista Dr, Sparks, NV 89434Active
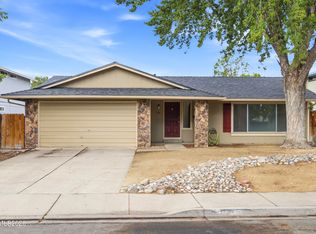
 MLS ID #260009339, Jenna White, Dickson Realty - Sparks. NNRMLS
 - $525,0004 bd2 ba1.8k sqft1465 Winterwood Ave, Sparks, NV 89434Active
 MLS ID #260007647, Theresa Wolken, Ferrari-Lund Real Estate South. NNRMLS
 - $529,0003 bd2 ba1.6k sqft2030 Woodhaven Ln, Sparks, NV 89434Active
 MLS ID #260007561, Jeniffer Lair, Keller Williams Group One Inc.. NNRMLS
 - $420,0003 bd2 ba1.3k sqft3164 Danville Dr, Sparks, NV 89434Active
 MLS ID #260007698, Miranda Vaulet, RE/MAX Professionals-Reno. NNRMLS
 - $525,0004 bd3 ba1.8k sqft1897 Catham Ln, Sparks, NV 89434ActiveMLS ID #260007361, Raquel Cortez, Hello Real Estate Center. NNRMLS
- $449,0003 bd2 ba1.2k sqft1500 Breaker Way, Sparks, NV 89431ActiveMLS ID #260009423, Jaime Moore, Redfin. NNRMLS
- $455,0003 bd2 ba1.3k sqft177 Emerson Way, Sparks, NV 89431ActiveMLS ID #260008276, Donna Frey, Haute Properties NV. NNRMLS
- $540,0004 bd3 ba1.8k sqft1496 Heather Ct, Sparks, NV 89434ActiveMLS ID #260008703, Scott Taylor, Alder Properties. NNRMLS
- $476,9003 bd2 ba1.2k sqft5326 Desert Peach Dr, Sparks, NV 89436ActiveMLS ID #260008107, Fionn Lee Whittemore, eXp Realty. NNRMLS
- $530,0003 bd3 ba1.9k sqft726 Marracco Dr, Sparks, NV 89434ActiveMLS ID #260006824, Beatrice Lefanto, RE/MAX Gold. NNRMLS
- $450,0003 bd2 ba1.1k sqft5881 Foggy Ct, Sun Valley, NV 89433ActiveMLS ID #260009335, Jasson Mendoza, AMRE. NNRMLS
- $414,9003 bd1 ba1.3k sqft105 O St, Sparks, NV 89431ActiveMLS ID #260002813, Gregg Moore, Chase International-Damonte. NNRMLS
- $475,0004 bd2 ba1.4k sqft1250 Oxford Ave, Sparks, NV 89431ActiveMLS ID #250059222, Ana Hooker, Dickson Realty - Caughlin. NNRMLS
- $415,0003 bd1 ba1.5k sqft7 E I St, Sparks, NV 89431ActiveMLS ID #260007073, Erin Merritt, Keller Williams Group One Inc.. NNRMLS
- $550,0003 bd2 ba1.5k sqft310 Veronica Ave, Sparks, NV 89436ActiveMLS ID #260008537, Shannon Comstock, RE/MAX Gold-Midtown. NNRMLS
- $555,0004 bd2 ba1.7k sqft1196 Glendora Ln, Sparks, NV 89436ActiveMLS ID #260008254, Mary Avalos, Keller Williams Group One Inc.. NNRMLS
- $475,0003 bd2 ba1.5k sqft165 Penelope Ct, Sun Valley, NV 89433ActiveMLS ID #260008017, Clay Alder, Dickson Realty - Damonte Ranch. NNRMLS
- $395,0003 bd2 ba1.2k sqft95 Cercle De La Cerese, Sparks, NV 89434ActiveMLS ID #260007004, Saul Madera, RE/MAX Gold-Midtown. NNRMLS
- $369,8003 bd2 ba1.1k sqft340 Rue De La Mauve, Sparks, NV 89434ActiveMLS ID #260005584, Reece Fisher, Keller Williams Group One Inc.. NNRMLS
- $525,0003 bd2 ba1.3k sqft959 Yellowhammer Dr, Sparks, NV 89441ActiveMLS ID #260007938, Holly Azevedo, LPT Realty, LLC. NNRMLS
