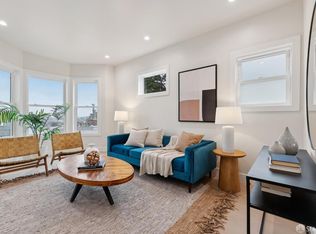
Imagine living in your beautifully renovated San Francisco home while your second residence helps pay the mortgage. Or picture having your parents or in-laws just steps away, close enough for Sunday dinners and everyday moments, yet with the privacy and independence everyone deserves. Welcome to 337 Jules Avenue, where two completed legal residences, an incredible 77-foot gated private driveway, and endless possibilities come together in one extraordinary Ingleside property! With over $300,000 in extensive renovations, this rare gem features a stylish 2-bedroom, 1-bath main residence with soaring ceilings and a separate, fully completed 1-bedroom, 1-bath rear ADU. Thoughtfully renovated down to the studs, the property showcases updated electrical, plumbing, and heating systems, abundant natural light, and beautiful contemporary finishes. Step outside to your spacious 15-foot-wide deck, where morning coffee, weekend barbecues, and evenings under the stars become part of everyday life. And here is something almost unheard of in San Francisco: your very own 77-foot gated private driveway with room to park approximately FIVE cars! Imagine coming home without circling the block for parking, welcoming friends and family without worrying about where they will park, or simply enjoying the freedom of having your own private space. Just one block from vibrant Ocean Avenue, you are moments from neighborhood restaurants, Whole Foods, 24 Hour Fitness, and Stratford Elementary School. Stonestown Galleria, SF State, City College, public transportation, and Highway 280 are all conveniently nearby. Whether you dream of living in one home and renting the other, creating a multigenerational family retreat, or investing in your future, 337-337A Jules Avenue offers a lifestyle as flexible as your imagination. Two homes, five parking spaces, one remarkable opportunity. Why settle for ordinary when you can have so much more?
Pending
$998,000
337 Jules Ave, San Francisco, CA 94112
3beds
--sqft
Single Family Residence
Built in 1907
2,813 Square Feet Lot
$-- Zestimate®
$--/sqft
$-- HOA
What's special
Beautiful contemporary finishesAbundant natural lightSoaring ceilings
- 36 days
- 1,080
- 76
Likely to sell faster than
Zillow last checked:
Listing updated:
Listed by:
Jeffrey Chen DRE #02020235 650-222-6682,
Compass 650-375-1111,
Eva Chen DRE #02020360 415-971-5171,
Compass
Source: SFAR,MLS#: 426170837 Originating MLS: San Francisco Association of REALTORS
Facts & features
Interior
Bedrooms & bathrooms
- Bedrooms: 3
- Bathrooms: 2
- Full bathrooms: 2
Rooms
- Room types: Possible Guest
Primary bedroom
- Features: Outside Access
- Area: 0
- Dimensions: 0 x 0
Bedroom 1
- Area: 0
- Dimensions: 0 x 0
Bedroom 2
- Area: 0
- Dimensions: 0 x 0
Bedroom 3
- Area: 0
- Dimensions: 0 x 0
Bedroom 4
- Area: 0
- Dimensions: 0 x 0
Bathroom
- Features: Low Flow Plumbing Fixtures, Quartz, Shower Stall(s), Window
Dining room
- Area: 0
- Dimensions: 0 x 0
Family room
- Area: 0
- Dimensions: 0 x 0
Kitchen
- Features: Breakfast Area, Quartz Counter, Synthetic Counter
- Area: 0
- Dimensions: 0 x 0
Living room
- Features: Cathedral/Vaulted
- Area: 0
- Dimensions: 0 x 0
Heating
- Electric
Cooling
- Central Air, Heat Pump, Zoned
Appliances
- Included: ENERGY STAR Qualified Appliances, Free-Standing Gas Range, Free-Standing Refrigerator, Range Hood, Microwave, Tankless Water Heater, Washer/Dryer Stacked
- Laundry: Other
Features
- Cathedral Ceiling(s)
- Flooring: Luxury Vinyl Plank, Simulated Wood
- Windows: Bay Window(s), Double Pane Windows
- Basement: None
- Has fireplace: No
Interior area
- Total structure area: 0
Video & virtual tour
Property
Parking
- Total spaces: 5
- Parking features: Level, Driveway, Attached, Drive Through, Garage Door Opener, Garage Faces Front, Tandem, On Site (Single Family Only)
- Has attached garage: Yes
- Uncovered spaces: 5
Accessibility
- Accessibility features: Accessible Kitchen
Features
- Stories: 1
- Patio & porch: Rear Porch, Wrap Around
- Exterior features: Uncovered Courtyard
- Fencing: Fenced,Full,Wood
Lot
- Size: 2,813 Square Feet
- Features: Low Maintenance, Private
- Topography: Level
Details
- Parcel number: 6933008
- Special conditions: Standard
Construction
Type & style
- Home type: SingleFamily
- Architectural style: Contemporary,Edwardian
- Property subtype: Single Family Residence
Materials
- Lap Siding, Wall Insulation, Wood, Wood Siding
- Foundation: Concrete Perimeter
- Roof: Asphalt,Composition
Condition
- New Construction,Updated/Remodeled
- New construction: Yes
- Year built: 1907
Utilities & green energy
- Sewer: Public Sewer
- Water: Public
- Utilities for property: Public
Green energy
- Energy efficient items: Appliances, HVAC, Doors, Heating, Lighting, Roof, Windows
Community & HOA
Community
- Security: Carbon Monoxide Detector(s), Smoke Detector(s)
HOA
- Has HOA: No
Location
- Region: San Francisco
- Elevation: 0
Financial & listing details
- Tax assessed value: $712,000
- Annual tax amount: $9,368
- Price range: $998K - $998K
- Date on market: 10/17/2026
- Cumulative days on market: 35 days
- Listing terms: Cash,Conventional
- Total actual rent: 0
- Road surface type: Paved Sidewalk, Sidewalk/Curb/Gutter
Estimated market value
Not available
Estimated sales range
Not available
Not available
Price history
| Date | Event | Price |
|---|---|---|
| 10/30/2026 | Pending sale | $998,000 |
Source:  SFAR #426170837 Report a problem | ||
| 10/17/2026 | Listed for sale | $998,000-16.8% |
Source: SFAR #426170837 Report a problem | ||
| 6/28/2026 | Listing removed | $1,198,800 |
Source: SFAR #426108370 Report a problem | ||
| 3/3/2026 | Listed for sale | $1,198,800+20% |
Source: SFAR #426108370 Report a problem | ||
| 11/1/2025 | Listing removed | $998,880 |
Source: SFAR #425063178 Report a problem | ||
| 9/24/2025 | Price change | $998,8800% |
Source: SFAR #425063178 Report a problem | ||
| 9/19/2025 | Price change | $998,888+0.1% |
Source: SFAR #425063178 Report a problem | ||
| 9/1/2025 | Listed for sale | $998,000+40.2% |
Source: SFAR #425063178 Report a problem | ||
| 11/25/2024 | Sold | $712,000-10.4% |
Source:  MLSListings Inc #ML81985216 Report a problem | ||
| 11/8/2024 | Pending sale | $795,000 |
Source: MLSListings Inc #ML81985216 Report a problem | ||
| 10/29/2024 | Listed for sale | $795,000 |
Source: MLSListings Inc #ML81985216 Report a problem | ||
Public tax history
| Year | Property taxes | Tax assessment |
|---|---|---|
| 2025 | $9,368 +386.1% | $712,000 +709.1% |
| 2024 | $1,927 +4.6% | $88,002 +2% |
| 2023 | $1,842 +3.3% | $86,277 +2% |
| 2022 | $1,782 +2.1% | $84,586 +2% |
| 2021 | $1,746 -4.4% | $82,928 +1% |
| 2020 | $1,826 +3% | $82,078 +2% |
| 2019 | $1,772 +3.5% | $80,469 +2% |
| 2018 | $1,713 +22.7% | $78,892 +2% |
| 2017 | $1,396 +4.3% | $77,347 -87.6% |
| 2016 | $1,338 +1.6% | $621,318 +731.8% |
| 2015 | $1,318 +2.4% | $74,693 +2% |
| 2014 | $1,286 | $73,231 +0.5% |
| 2013 | -- | $72,901 +2% |
| 2012 | -- | $71,473 +2% |
| 2011 | -- | $70,073 +0.8% |
| 2010 | -- | $69,551 -0.2% |
| 2009 | -- | $69,716 +2% |
| 2008 | -- | $68,350 +2% |
| 2007 | -- | $67,011 +2% |
| 2006 | -- | $65,698 +2% |
| 2005 | -- | $64,410 +3.9% |
| 2003 | -- | $61,992 +2% |
| 2002 | -- | $60,781 +2% |
| 2001 | -- | $59,589 +2% |
| 2000 | -- | $58,420 |
Find assessor info on the county website
Monthly payment
Est. payment
Payment breakdown
Explore the cost of this home by adjusting the details. Changes won't be saved.Climate risks
Neighborhood: Ingleside
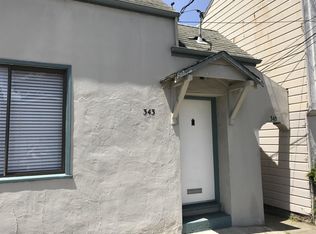
- $1,044,600-- bd2 ba1.2k sqft343-345 Jules Ave, San Francisco, CA 94112Off Market
- $896,4002 bd1 ba1.2k sqft343 Jules Ave, San Francisco, CA 94112Off Market
- $1,872,8004 bd4 ba2.1k sqft331 Jules Ave, San Francisco, CA 94112Off Market
- $1,223,8002 bd1 ba1.2k sqft349 Jules Ave, San Francisco, CA 94112Off Market
Similar homes
- $960,0005 bd4 ba1.2k sqft751-753A Capp St, San Francisco, CA 94110For Sale
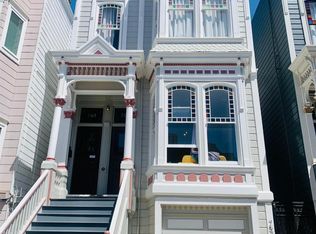 MLS ID #426176850, Albina Shpak. MetroList Services of CA
- $1,399,0003 bd2 ba1.8k sqft615 Mount Vernon Ave, San Francisco, CA 94112For Sale
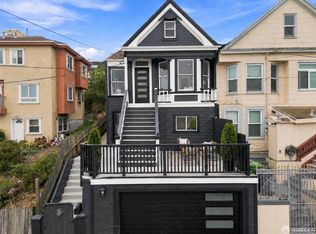 MLS ID #426165083, Maria Luisa Reams DRE #01218855, Realty Connection Group. SFAR
- $995,0002 bd1 ba1.4k sqft3244 San Bruno Ave, San Francisco, CA 94134For Sale
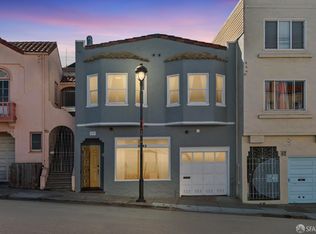 MLS ID #426166224, Courtney Cohan DRE #01929032, Serhant California, Inc.. SFAR
- $899,0002 bd2 ba-- sqft242 Divisadero St APT 4, San Francisco, CA 94117For Sale
 MLS ID #426171428, Tim A. Brown DRE #00580970, KW Advisors. SFAR
Local buyer's agents are ready to help
