This charming, meticulously maintained and updated 2-bedroom home offers comfortable first-floor living with additional versatile space in the finished basement. The main level features a welcoming living room, dining area, kitchen, two bedrooms, and a full bathroom. The primary bedroom offers the added convenience of a walk-in closet. The finished basement provides excellent additional living space, complete with a kitchenette and full bathroom, making it ideal for a recreation room or home office. The walk up, finished attic offers additional potential. Outside, enjoy a maturely landscaped backyard offering a private setting for relaxing or entertaining, complete with a portable hot tub and paver patio. Conveniently located in the Vauxhall Section of Union near NYC bus, shopping, dining, parks, and Rt. 78, and look at those low taxes!
Under contract
$450,000
337 Stiles St, Union Twp., NJ 07088
2beds
--sqft
Single Family Residence
Built in 1923
3,484 Square Feet Lot
$-- Zestimate®
$--/sqft
$-- HOA
What's special
Maturely landscaped backyardFinished atticPortable hot tubMeticulously maintained and updatedDining areaTwo bedroomsComfortable first-floor living
- 36 days
- 1,003
- 110
Zillow last checked:
Listing updated:
Listed by:
Eugene J. Wisniewski 732-388-0909,
Century 21 Jrs Realty
Source: GSMLS,MLS#: 4051932
Facts & features
Interior
Bedrooms & bathrooms
- Bedrooms: 2
- Bathrooms: 2
- Full bathrooms: 2
Primary bedroom
- Description: Walk-In Closet
Bedroom 1
- Level: First
- Area: 187
- Dimensions: 17 x 11
Bedroom 2
- Level: First
- Area: 90
- Dimensions: 10 x 9
Dining room
- Features: Living/Dining Combo
Kitchen
- Features: Separate Dining Area
- Level: First
- Area: 126
- Dimensions: 14 x 9
Living room
- Level: First
- Area: 242
- Dimensions: 22 x 11
Basement
- Features: Bath(s) Other, Rec Room, Utility Room
Heating
- 1 Unit, Baseboard - Hotwater, Natural Gas
Appliances
- Included: Dishwasher, Dryer, Microwave, Range/Oven-Gas, Refrigerator
Features
- Entrance Foyer
- Flooring: Carpet, Wood
- Basement: Yes,Finished
- Has fireplace: No
Property
Parking
- Total spaces: 3
- Parking features: 1 Car Width, Detached Garage
- Garage spaces: 1
- Uncovered spaces: 3
Lot
- Size: 3,484 Square Feet
- Dimensions: 33.33 x 100
Details
- Parcel number: 2919057030000000210000
- Zoning description: Residential
Construction
Type & style
- Home type: SingleFamily
- Architectural style: Bungalow,Ranch
- Property subtype: Single Family Residence
Materials
- Brick, Vinyl Siding
- Roof: Asphalt Shingle
Condition
- Year built: 1923
Utilities & green energy
- Gas: Gas-Natural
- Sewer: Public Sewer
- Water: Public
- Utilities for property: Electricity Connected, Natural Gas Connected
Community & HOA
Location
- Region: Vauxhall
Financial & listing details
- Tax assessed value: $20,800
- Annual tax amount: $4,851
- Date on market: 9/10/2026
- Ownership type: Fee Simple
- Electric utility on property: Yes
Estimated market value
Not available
Estimated sales range
Not available
Not available
Price history
| Date | Event | Price |
|---|---|---|
| 10/8/2026 | Pending sale | $450,000 |
Source:  GSMLS #4051932 Report a problem GSMLS #4051932 Report a problem | ||
| 9/10/2026 | Listed for sale | $450,000 |
Source: GSMLS #4051932 Report a problem | ||
Public tax history
| Year | Property taxes | Tax assessment |
|---|---|---|
| 2025 | $4,649 | $20,800 |
| 2024 | $4,649 +3.1% | $20,800 |
| 2023 | $4,507 +3.6% | $20,800 |
| 2022 | $4,351 +2.5% | $20,800 |
| 2021 | $4,245 +3.4% | $20,800 |
| 2020 | $4,104 +1.7% | $20,800 |
| 2019 | $4,035 | $20,800 |
| 2018 | $4,035 +4% | $20,800 |
| 2017 | $3,878 +1.7% | $20,800 |
| 2016 | $3,814 +2.3% | $20,800 |
| 2015 | $3,728 +1.8% | $20,800 |
| 2014 | $3,661 +2.9% | $20,800 |
| 2013 | $3,556 +3.3% | $20,800 |
| 2012 | $3,444 +4.2% | $20,800 |
| 2011 | $3,305 +3.5% | $20,800 |
| 2010 | $3,192 +2.5% | $20,800 |
| 2009 | $3,115 | $20,800 |
| 2008 | -- | $20,800 |
| 2007 | $3,005 | $20,800 |
| 2006 | -- | $20,800 |
| 2005 | -- | $20,800 |
| 2004 | -- | $20,800 |
| 2003 | -- | $20,800 |
| 2002 | -- | $20,800 |
| 2001 | -- | $20,800 |
Find assessor info on the county website
Monthly payment
Est. payment
Payment breakdown
Explore the cost of this home by adjusting the details. Changes won't be saved.Climate risks
Neighborhood: Vauxhall
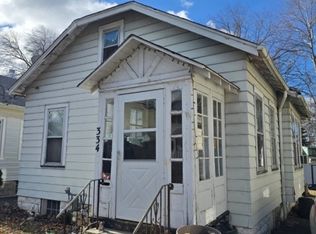
Similar homes
- $475,0003 bd3 ba-- sqft527 529 West Field Ave, Elizabeth City, NJ 07208For Sale
 MLS ID #4058823, Neville Parmar, The Real Estate Company. GSMLS
 - $400,0003 bd2 ba-- sqft10 Lentz Pl, Irvington Twp., NJ 07111For Sale
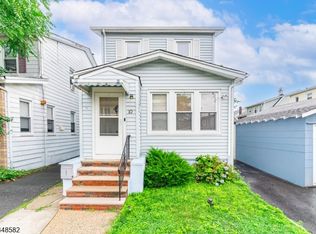 MLS ID #4052783, Brendan Dasilva, Keller Williams - Nj Metro Group. GSMLS
 - $475,0004 bd3 ba-- sqft33 Fairbanks St, Hillside Twp., NJ 07205For Sale
 MLS ID #4058064, Mackenson Bonnet, Weichert Realtors. GSMLS
 - $464,0002 bd2 ba-- sqft220 Gordon St, Roselle Boro, NJ 07203For Sale
 MLS ID #4057648, John Michael Erdody, Weichert Realtors. GSMLS
 - $510,0004 bd2 ba1.3k sqft305 McLean Pl, Hillside, NJ 07205For Sale
 MLS ID #NJUN2000650, Asia Monee Hargrove, Dell Principle Brokerage, A De Silva. Bright MLS
 - $425,0002 bd2 ba1.1k sqft664 Irvington Ave APT 6, Maplewood, NJ 07040For Sale
 MLS ID #2704298R, SABRINA ULYSSE. All Jersey MLS
